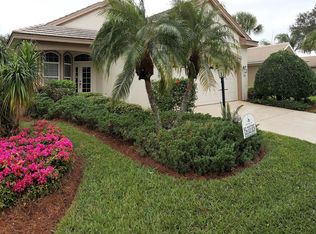
Welcome to this warm and cozy 4-bed, 3-bath home nestled on a full acre with updates and space that truly feel inviting. The kitchen and bathrooms were beautifully renovated in 2017, offering a fresh, modern look while keeping the home’s comforting charm. The formal dining room connects directly to the kitchen, and the living room features a charming wood-burning fireplace that leads straight into the bright sunroom overlooking the backyard. Enjoy added comfort with a pellet stove and a sparkling pool with a new liner installed in 2024. The home also features a new roof from 2024, offering peace of mind for years to come. The yard is ¾ fenced with chain-link, and the remaining portion of the acre is fully fenced—perfect for pets or outdoor living. A storm shelter adds extra security. Marketed as-is, this property is ready to welcome its next owner with warmth, character, and incredible potential. Priced to sell, with recent appraisal on file.
37 days
|
66
|
5
|
Zillow last checked:
Listing updated:
Listed by:
Allison Taylor501-757-2102,
PorchLight Realty501-286-6025
Source: CARMLS,MLS#: 26025335
Facts & features
Interior
Bedrooms & bathrooms
Bedrooms: 4
Bathrooms: 3
Full bathrooms: 3
Rooms
Room types: Formal Living Room, Office/Study, Sun Room
Dining room
Features: Separate Dining Room, Eat-in Kitchen, Breakfast Bar
Heating
Electric
Cooling
Electric, Window Unit(s)
Appliances
Included: Free-Standing Range, Microwave, Electric Range, Dishwasher, Disposal, Refrigerator, Electric Water Heater
Laundry: Washer Hookup, Electric Dryer Hookup, Laundry Room
Features
Walk-In Closet(s), Ceiling Fan(s), Walk-in Shower, Breakfast Bar, Kit Counter-Quartz, Pantry, Sheet Rock, Wallpaper, Sheet Rock Ceiling, All Bedrooms Up, 4 Bedrooms Upper Level
Flooring: Carpet, Tile, Laminate
Doors: Insulated Doors
Windows: Insulated Windows
Has fireplace: Yes
Fireplace features: Factory Built
Interior area
Total structure area: 2,604
Total interior livable area: 2,604 sqft
Property
Parking
Total spaces: 4
Parking features: Garage, Carport, Four Car or More
Has garage: Yes
Has carport: Yes
Features
Levels: Two
Stories: 2
Patio & porch: Deck
Exterior features: Storage, Storm Cellar
Has private pool: Yes
Pool features: In Ground
Fencing: Full,Chain Link
Lot
Size: 1 Acres
Features: Sloped, Wooded, Not in Subdivision
Details
Parcel number: 42R0170006401
Construction
Type & style
Home type: SingleFamily
Architectural style: Traditional
Property subtype: Single Family Residence
Materials
Brick, Metal/Vinyl Siding
Foundation: Slab/Crawl Combination
Roof: Shingle
Condition
New construction: No
Year built: 1981
Utilities & green energy
Electric: Elec-Municipal (+Entergy)
Sewer: Septic Tank
Water: Public
Utilities for property: Cable Connected, Underground Utilities
Explore the cost of this home by adjusting the details. Changes won't be saved.
Principal & interest
$1,547
Mortgage insurance
$0
Property taxes
$170
Home insurance
$105
HOA fees
$0
Utilities
Not included
All calculations are estimates and provided by Zillow, Inc. for informational purposes only. Actual amounts may vary.
HOA fees may include property taxes on listings classified as Co-Ops. Contact the listing agent and/or owner for fee details.
Mortgage interest rates are dependent on a number of factors, including credit score, down payment, and repayment length. Interest rate data provided by Zillow Group Marketplace, Inc. as of 1/1/1970 from various mortgage lenders with which we have lead or other similar arrangements; the Estimated Payment is an average of those rates.
See how much you could borrow to make a competitive offer.