Skip main navigation
Sold for $550,000
  • $550,000

    10619 Spring Lake Dr, Clermont, FL 34711

    4beds
    2,836sqft
    Single Family Residence
    Built in 2006
    0.48 Acres Lot
    $587,300 Zestimate®
    $194/sqft
    $3,494 Estimated rent

    Home value

    $587,300

    $558,000 - $617,000

    $3,494/mo

    Zestimate® history
    Loading
    Loading...

    Owner options

    List your home for rent

    $3,494/mo

    Rent Zestimate®

    Find your next renter with Zillow Rental Manager. Plus, with online applications, you can quickly screen prospective tenants – for free.

    Learn more

    $3,494/mo

    Rent Zestimate®

    Refinance and save

    $3,822/mo

    Est. payment

    Refinancing to a lower rate could help reduce your monthly payments and save thousands over the life of the loan.

    See today's rates

    $3,822/mo

    Est. payment

    Explore your selling options

    Work with a Zillow partner agent

    Leverage their expertise and Zillow's premium Showcase listings to get your home seen by more buyers.

    Get started

    List with your own agent

    Get your home in front of millions of buyers by listing it on Zillow.

    Learn how to do it

    Sell it yourself

    Take full control of how buyers see your home on Zillow by listing For Sale by Owner (FSBO).

    List your home

    What's special

    Lake side parkTennis courtsBoat rampMaintained homeSolid surface countersGreen spaceCommunity pool
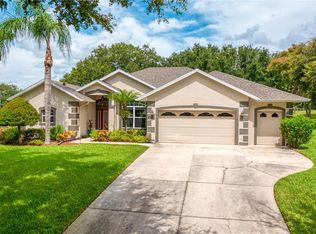
    Beautifully maintained home situated on one of the larger estate lots available in Palisades - one of Clermont’s well-established and coveted neighborhoods. Palisades offers up a variety of niceties, including Clermont Chain of Lakes access and a community exclusive boat ramp. Freshly painted inside and out, the home itself boasts 2,836 sq ft of living area, with four bedrooms and three full bathrooms. There are two bedrooms and two full bathrooms on the first floor. The primary bedroom with full ensuite bathroom is located on the first floor. Then there are two bedrooms and one full bathroom upstairs on the second floor. The kitchen has solid surface counters, ample cabinetry, an island, a walk-in pantry, and there is eat in space located in the kitchen. Having been well maintained and cared for, you will certainly appreciate all that has been updated in the last few years. Take a look at this list! Re-roofed in December 2023, both A/C units were installed new in November 2023, the well for irrigation was renewed with a new pressure tank and faucet in 2022, exterior of home painted December 2023, interior of home painted February 2024, swim spa was resurfaced and received a new saltwater system in 2022. The screen enclose brick paver porch, is home to the swim spa, and offers a lovely view of the private park, green space and walking trails. Want to know more about the neighborhood amenities? Palisades has a community pool, lake side park on Lake Minneola that comes complete with a dock, boat ramp, lakefront playground, and a picnic area. Palisades also has a clubhouse that residents can book for events and pickleball and tennis courts. With such a central location, this home really is minutes from everything Clermont has to offer.

    Zillow last checked:

    Listing updated:

    Listing Provided by:

    Dana Vander Meer 352-636-1765,

    COLDWELL BANKER HUBBARD HANSEN 352-394-4031

    Bought with:

    Julia Hillery, 3333403

    WATSON REALTY CORP LAKE NONA

    Source: Stellar MLS,MLS#: G5083230MLS LogoOriginating MLS: Lake and Sumter

    Facts & features

    Interior

    Bedrooms & bathrooms
    • Bedrooms: 4
    • Bathrooms: 3
    • Full bathrooms: 3
    Primary bedroom
    • Features: En Suite Bathroom, Walk-In Closet(s)
    • Level: First
    • Dimensions: 13.5x20
    Bedroom 1
    • Features: Walk-In Closet(s)
    • Level: First
    • Dimensions: 13x11
    Bedroom 2
    • Features: Walk-In Closet(s)
    • Level: Second
    • Dimensions: 13.25x10.5
    Bedroom 3
    • Features: Walk-In Closet(s)
    • Level: Second
    • Dimensions: 13.25x10.5
    Dining room
    • Level: First
    • Dimensions: 11.5x11.5
    Family room
    • Level: First
    • Dimensions: 11x10
    Great room
    • Level: First
    • Dimensions: 16.5x16
    Kitchen
    • Features: Pantry, Kitchen Island
    • Level: First
    • Dimensions: 12.5x13
    Heating
    • Central, Electric
    Cooling
    • Central Air
    Appliances
    • Included: Dishwasher, Dryer, Electric Water Heater, Range, Washer
    • Laundry: Inside, Laundry Room
    Features
    • Cathedral Ceiling(s), Ceiling Fan(s), Eating Space In Kitchen, High Ceilings, Kitchen/Family Room Combo, Open Floorplan, Primary Bedroom Main Floor, Solid Surface Counters, Solid Wood Cabinets, Thermostat, Walk-In Closet(s)
    • Flooring: Carpet, Tile
    • Doors: Sliding Doors
    • Has fireplace: No
    Interior area
    • Total structure area: 3,724
    • Total interior livable area: 2,836 sqft

    Property

    Parking
    • Total spaces: 3
    • Parking features: Driveway, Garage Door Opener
    • Attached garage spaces: 3
    • Has uncovered spaces: Yes
    • Details: Garage Dimensions: 21x28
    Features
    • Levels: Two
    • Stories: 2
    • Patio & porch: Covered, Rear Porch, Screened
    • Exterior features: Irrigation System, Lighting, Other, Rain Gutters, Sidewalk
    • Pool features: In Ground, Screen Enclosure
    • Has spa: Yes
    • Spa features: Heated, In Ground, Swim Spa
    • Waterfront features: Lake Privileges, Boat Ramp - Private
    • Body of water: LAKE MINNEOLA / CLERMONT CHAIN
    Lot
    • Size: 0.48 Acres
    • Dimensions: 120 x 177 x 120 x 171
    • Features: Landscaped, Oversized Lot, Sidewalk
    • Residential vegetation: Mature Landscaping, Oak Trees, Trees/Landscaped
    Details
    • Parcel number: 112225100500002300
    • Zoning: PUD
    • Special conditions: None

    Construction

    Type & style
    • Home type: SingleFamily
    • Property subtype: Single Family Residence
    Materials
    • Block, Concrete, Stucco
    • Foundation: Slab
    • Roof: Shingle
    Condition
    • New construction: No
    • Year built: 2006

    Utilities & green energy

    • Sewer: Septic Tank
    • Water: Public, See Remarks, Well
    • Utilities for property: BB/HS Internet Available, Electricity Connected, Water Connected

    Community & neighborhood

    Community
    • Community features: Community Boat Ramp, Dock, Water Access, Clubhouse, Golf Carts OK, Park, Playground, Pool, Sidewalks
    Location
    • Region: Clermont
    • Subdivision: PALISADES PH 01

    HOA & financial

    HOA
    • Has HOA: Yes
    • HOA fee: $150 monthly
    • Amenities included: Basketball Court, Clubhouse, Other, Park, Pickleball Court(s), Playground, Pool, Tennis Court(s), Trail(s)
    • Association name: DON ASHER & ASSOCIATES INC. / Xiomara Raba
    • Association phone: 407-425-4561
    Other fees
    • Pet fee: $0 monthly
    Other financial information
    • Total actual rent: 0

    Other

    Other facts
    • Listing terms: Cash,Conventional,FHA,VA Loan
    • Ownership: Fee Simple
    • Road surface type: Paved

    Price history

    DateEventPrice
    8/6/2024Sold$550,000$194/sqft
    Source: Stellar MLS #G5083230 Report a problem
    7/3/2024Pending sale$550,000$194/sqft
    Source: Stellar MLS #G5083230 Report a problem
    6/11/2024Listed for sale$550,000+71.9%$194/sqft
    Source: Stellar MLS #G5083230 Report a problem
    10/8/2015Listing removed$320,000$113/sqft
    Source: Keller Williams - Clermont #O5375409 Report a problem
    8/29/2015Price change$320,000-1.5%$113/sqft
    Source: Keller Williams - Clermont #O5375409 Report a problem
    6/26/2015Listed for sale$325,000-13.3%$115/sqft
    Source: KELLER WILLIAMS CLASSIC III RE #O5375409 Report a problem
    1/25/2014Listing removed$374,900$132/sqft
    Source: Keller Williams Classic III Realty #O5184871 Report a problem
    9/24/2013Listed for sale$374,900-26.9%$132/sqft
    Source: Keller Williams Classic III Realty #O5184871 Report a problem
    4/27/2006Sold$513,000$181/sqft
    Source: Public Record Report a problem

    Public tax history

    YearProperty taxesTax assessment
    2025$5,979 -8.9%$441,520 +7.6%
    2024$6,562 +7.7%$410,280 +10%
    2023$6,090 +22.5%$372,990 +10%
    2022$4,972 +6.9%$339,090 +10%
    2021$4,649 +5.8%$308,265 +7.3%
    2020$4,395 -5.7%$287,164 -0.8%
    2019$4,663 +6%$289,335 +6.6%
    2018$4,398 $271,530 +3.6%
    2017$4,398 +8.7%$262,018 -0.1%
    2016$4,046 +2.3%$262,267 +28.6%
    2015$3,957 +20.1%$204,005 +8.5%
    2014$3,294 +22%$187,974 +2.2%
    2013$2,700 -1.2%$184,012 -0.2%
    2012$2,734 -18.5%$184,291 -18.6%
    2011$3,353 -5.1%$226,334 -3.3%
    2010$3,531 -24.6%$233,969 -24.7%
    2009$4,682 -29.6%$310,567 -29.7%
    2008$6,652 -2%$441,738 -1.8%
    2007$6,790 $449,716

    Find assessor info on the county website

    Neighborhood: 34711

    Nearby schools

    GreatSchools rating
    Schools provided by the listing agent
    • Elementary: Cypress Ridge Elem
    • High: South Lake High

    Source: Stellar MLS. This data may not be complete. We recommend contacting the local school district to confirm school assignments for this home.

    Get a cash offer in 3 minutes
    Find out how much your home could sell for in as little as 3 minutes with a no-obligation cash offer.
    Estimated market value
    $587,300
    Get a cash offer in 3 minutes
    Find out how much your home could sell for in as little as 3 minutes with a no-obligation cash offer.
    Estimated market value
    $587,300