At the end of the tree-lined streets of Kentsdale Estates lies a collection of modern custom residences built by the distinguished Potomac Heritage Homes. Within this exclusive enclave, prominently situated on nearly half an acre of flat, usable land, is a turnkey estate spanning over 7,500 finished square feet of luxurious amenities and finishes, the largest home built by Heritage Homes in the neighborhood. Ideal for entertaining as well as everyday living, 10619 Willowbrook Drive is approached via a circular drive, with extra parking on the side, providing a welcoming entry for guests. A stone walkway gracefully leads to the covered front porch, revealing a stately stone and shingle facade. The impressive double-height foyer welcomes you into a functional floor plan filled with natural light streaming through large windows and open, airy spaces. The home is adorned with beautiful windows and trim work and hardwood flooring. Adjacent to the reception area, the formal dining room creates an elegant ambiance for sophisticated banquets, while on the opposite side, a warm and inviting living room, sitting room, or home office awaits. The gourmet kitchen, featuring ample cabinet space and a premium appliance suite, serves as the heart of the home with open sight lines to the grand great room. Adjacent to the kitchen is a sun-filled breakfast room that overlooks the screened-in porch and rear grounds, seamlessly flowing into the awe-inspiring great room with coffered ceilings, a custom built-in and an elegant gas and stone fireplace. This space exudes grandeur while remaining intimate. The spacious mudroom and laundry room, equipped with abundant built-ins and cabinets, provide both convenience and functionality. Ascending the grand staircase reveals the owner's suite, a true oasis with a separate sitting room, custom closets, and a spa-inspired bath featuring a walk-in shower, spacious linen closet, and separate vanities. The upper level also houses three additional large, light-filled secondary bedrooms, each with a walk-in closet and ensuite bath. A generously sized bonus room on this level can be used as a study space or an additional great room. The walkout lower level, illuminated by walls of windows, is an entertainer's dream. The spacious recreation room, anchored by a floor-to-ceiling stone fireplace, is complemented by a full-service wet bar, an in-home gym, and a theater room. Additionally, a generously sized bedroom suite, perfect for an au pair or out-of-town guests, comes complete with a ensuite bath. In the rear, total privacy is established through a fully-fenced, flat, rectangular lawn backing to mature foliage, while the oversized deck, screened in porch, and stone fire pit, accommodates all types of outdoor entertaining. One of the many highlights of the home includes the premium kitchen appliances: a Sub-Zero refrigerator and freezer, a Wolf range with an oven and a half and six burners, two Bosch dishwashers, a warming drawer, a wall oven, separate microwave, and a hot water dispenser. The home's systems feature three newer HVAC units and two newer hot water heaters. Additionally, the property boasts a three-car garage with epoxy flooring, a fully fenced in rear yard, a circular driveway, a stone fire pit, multi-room builtin speakers, a generator and so much more! Blending space, amenities, and style with an unparalleled close-in Potomac location, 10619 Willowbrook Drive exemplifies the perfect home.
Sold for $2,350,000
$2,350,000
10619 Willowbrook Dr, Potomac, MD 20854
5beds
6,807sqft
Single Family Residence
Built in 2008
0.46 Acres Lot
$2,416,800 Zestimate®
$345/sqft
$5,921 Estimated rent
Home value
$2,416,800
$2.27M - $2.56M
$5,921/mo
Zestimate® history
Owner options
List your home for rent
$5,921/mo
Rent Zestimate®
Find your next renter with Zillow Rental Manager. Plus, with online applications, you can quickly screen prospective tenants – for free.
$5,921/mo
Rent Zestimate®
Refinance and save
$15,869/mo
Est. payment
Refinancing to a lower rate could help reduce your monthly payments and save thousands over the life of the loan.
$15,869/mo
Est. payment
Explore your selling options
Work with a Zillow partner agent
Leverage their expertise and Zillow's premium Showcase listings to get your home seen by more buyers.
Get startedList with your own agent
Get your home in front of millions of buyers by listing it on Zillow.
Learn how to do itSell it yourself
Take full control of how buyers see your home on Zillow by listing For Sale by Owner (FSBO).
List your homeWhat's special
Zillow last checked:
Listing updated:
Listed by:
Jacqueline Band-Olinger 301-928-4669,
Greystone Realty, LLC.
Bought with:
Cara Pearlman, 225180603
Compass
Source: Bright MLS,MLS#: MDMC2139532
Facts & features
Interior
Bedrooms & bathrooms
- Bedrooms: 5
- Bathrooms: 8
- Full bathrooms: 6
- 1/2 bathrooms: 2
- Main level bathrooms: 2
Basement
- Area: 2747
Heating
- Forced Air, Zoned, Natural Gas
Cooling
- Central Air, Zoned, Electric
Appliances
- Included: Microwave, Built-In Range, Dishwasher, Disposal, Dryer, Exhaust Fan, Extra Refrigerator/Freezer, Freezer, Instant Hot Water, Self Cleaning Oven, Oven, Oven/Range - Gas, Range Hood, Refrigerator, Six Burner Stove, Stainless Steel Appliance(s), Washer, Water Heater, Gas Water Heater
- Laundry: Main Level
Features
- Butlers Pantry, Dining Area, Breakfast Area, Built-in Features, Ceiling Fan(s), Crown Molding, Family Room Off Kitchen, Open Floorplan, Formal/Separate Dining Room, Eat-in Kitchen, Kitchen - Gourmet, Kitchen Island, Pantry, Primary Bath(s), Recessed Lighting, Bathroom - Stall Shower, Bathroom - Tub Shower, Upgraded Countertops, Walk-In Closet(s)
- Flooring: Carpet, Ceramic Tile, Hardwood, Wood
- Windows: Sliding, Window Treatments
- Basement: Full,Walk-Out Access,Sump Pump,Space For Rooms,Rear Entrance,Exterior Entry,Interior Entry,Improved,Heated,Finished
- Number of fireplaces: 2
Interior area
- Total structure area: 7,554
- Total interior livable area: 6,807 sqft
- Finished area above ground: 4,807
- Finished area below ground: 2,000
Property
Parking
- Total spaces: 11
- Parking features: Garage Faces Side, Asphalt, Circular Driveway, Attached, Driveway
- Attached garage spaces: 3
- Uncovered spaces: 8
Accessibility
- Accessibility features: None
Features
- Levels: Three
- Stories: 3
- Patio & porch: Deck, Patio, Enclosed, Porch, Screened
- Exterior features: Rain Gutters, Underground Lawn Sprinkler, Extensive Hardscape, Lighting
- Pool features: None
- Fencing: Full,Back Yard
Lot
- Size: 0.46 Acres
Details
- Additional structures: Above Grade, Below Grade
- Parcel number: 161003583751
- Zoning: RE1
- Special conditions: Standard
Construction
Type & style
- Home type: SingleFamily
- Architectural style: Colonial
- Property subtype: Single Family Residence
Materials
- HardiPlank Type, Stone
- Foundation: Active Radon Mitigation, Slab
Condition
- Excellent
- New construction: No
- Year built: 2008
Details
- Builder model: WESTMORELAND
Utilities & green energy
- Sewer: Public Sewer
- Water: Public
Community & HOA
Community
- Security: Fire Sprinkler System, Smoke Detector(s), Carbon Monoxide Detector(s)
- Subdivision: Kentsdale Estates
HOA
- Has HOA: Yes
- Services included: Other
- HOA fee: $850 annually
- HOA name: KENTSDALE ESTATES AT BELLS MILL
Location
- Region: Potomac
Financial & listing details
- Price per square foot: $345/sqft
- Tax assessed value: $1,715,900
- Annual tax amount: $20,316
- Date on market: 7/11/2024
- Listing agreement: Exclusive Right To Sell
- Ownership: Fee Simple
Price history
| Date | Event | Price |
|---|---|---|
| 8/6/2024 | Sold | $2,350,000+2.2%$345/sqft |
Source:  Bright MLS #MDMC2139532 Report a problem Bright MLS #MDMC2139532 Report a problem | ||
| 7/14/2024 | Pending sale | $2,300,000$338/sqft |
Source: Bright MLS #MDMC2139532 Report a problem | ||
| 7/11/2024 | Listed for sale | $2,300,000+4.5%$338/sqft |
Source: Bright MLS #MDMC2139532 Report a problem | ||
| 8/27/2008 | Sold | $2,201,841$323/sqft |
Source: Public Record Report a problem | ||
Public tax history
| Year | Property taxes | Tax assessment |
|---|---|---|
| 2026 | $22,469 +10% | $1,893,367 +10.3% |
| 2025 | $20,435 +3.5% | $1,715,900 |
| 2024 | $19,753 -0.1% | $1,715,900 |
| 2023 | $19,771 +0.2% | $1,715,900 -4.1% |
| 2022 | $19,741 +0.1% | $1,788,900 |
| 2021 | $19,723 -0.1% | $1,788,900 |
| 2020 | $19,735 +2.5% | $1,788,900 -2.4% |
| 2019 | $19,249 -0.2% | $1,833,200 +5% |
| 2018 | $19,284 +3.1% | $1,745,600 +5.3% |
| 2017 | $18,711 +20% | $1,658,000 +5.6% |
| 2016 | $15,588 | $1,570,400 +1.7% |
| 2015 | $15,588 | $1,544,767 +1.7% |
| 2014 | $15,588 | $1,519,133 +1.7% |
| 2013 | -- | $1,493,500 |
| 2012 | -- | $1,493,500 |
| 2011 | -- | $1,493,500 -22.3% |
| 2010 | -- | $1,923,290 +7.4% |
| 2009 | -- | $1,790,092 +182.6% |
| 2008 | -- | $633,456 |
Find assessor info on the county website
Neighborhood: 20854
Nearby homes
- $2,237,5004 bd6 ba6.5k sqft10623 Willowbrook Dr, Potomac, MD 20854Off Market
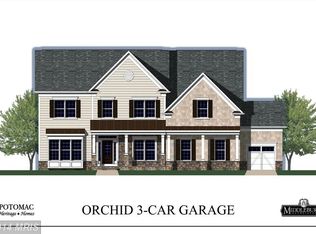
- $2,772,1005 bd5 ba8.2k sqft10613 Willowbrook Dr, Potomac, MD 20854Off Market

- $2,100,0005 bd6 ba6.2k sqft10616 Willowbrook Dr, Potomac, MD 20854Pending

- $2,133,200-- bd6 ba5.2k sqft9200 Cambridge Manor Ct, Rockville, MD 20854Off Market
- $2,182,2006 bd9 ba6.6k sqft10625 Willowbrook Dr, Potomac, MD 20854Off Market
- $1,566,0005 bd4 ba3.2k sqft9207 Cambridge Manor Ct, Potomac, MD 20854Off Market
- $---- bd-- ba-- sqftWillowbrook Dr, Potomac, MD 20854Off Market
- $2,185,300-- bd5 ba5k sqft10627 Willowbrook Dr, Potomac, MD 20854Off Market
Nearby schools
GreatSchools rating
- 10/10Bells Mill Elementary SchoolGrades: PK-5Distance: 0.9 mi
- 9/10Cabin John Middle SchoolGrades: 6-8Distance: 0.8 mi
- 10/10Winston Churchill High SchoolGrades: 9-12Distance: 1 mi
Schools provided by the listing agent
- Elementary: Bells Mill
- Middle: Cabin John
- High: Winston Churchill
- District: Montgomery County Public Schools
Source: Bright MLS. This data may not be complete. We recommend contacting the local school district to confirm school assignments for this home.
Get a cash offer in 3 minutes
Find out how much your home could sell for in as little as 3 minutes with a no-obligation cash offer.
Estimated market value
$2,416,800
Get a cash offer in 3 minutes
Find out how much your home could sell for in as little as 3 minutes with a no-obligation cash offer.
Estimated market value
$2,416,800
- Maryland
- Montgomery County
- Potomac
- 20854
- 10619 Willowbrook Dr
