Welcome to 10619 Winterflower way, located in the desirable Stonegate community, this well maintained and thoughtfully updated two-story home blends timeless finishes with practical updates. Stone accents and a welcoming front porch create an inviting first impression and mature landscaping surrounds the home with a sense of quiet privacy. Inside, fresh paint, hardwood floors, new baseboards, updated lighting, and new high-end carpeting create a bright and cohesive interior. The kitchen features granite countertops, stainless steel appliances—gas range with double ovens—and beautiful cabinetry with updated hardware and sliding shelves! Dishwasher and microwave are new. Upstairs, the primary suite offers a spacious retreat with a large recently remodeled (2025) en-suite bathroom and well lit very large walk-in closet. Two additional bedrooms, another remodeled (2025) full bath, and a flexible loft that could be a 4th upstairs bedroom complete the upper level. Recent improvements include newer windows throughout, an upgraded 8-foot sliding door with custom bamboo covering, and a HVAC system replaced in 2022. A full unfinished basement offers room to expand over time, while the oversized garage with wifi enabled opener provides valuable space for a workshop or additional storage. Outside, the backyard is anchored by a stamped concrete patio, mature trees, and a lush lawn. Recent landscaping includes multiple trees/shrubs and a Maple tree (backyard) & Chanticlear pear as well as drought resistant perennials in the front yard. Roof replaced in 2023. Fresh exterior paint. New lighting fixtures. This home needs nothing! Residents of Stonegate enjoy access to neighborhood amenities including a pool, tennis courts, clubhouse, and nearby parks, with Pine Grove Elementary and everyday conveniences just minutes away.
Sold for $681,000
$681,000
10619 Winterflower Way, Parker, CO 80134
3beds
3,736sqft
Single Family Residence
Built in 1992
6,578 Square Feet Lot
$677,200 Zestimate®
$182/sqft
$3,143 Estimated rent
Home value
$677,200
$643,000 - $711,000
$3,143/mo
Zestimate® history
Owner options
List your home for rent
$3,143/mo
Rent Zestimate®
Find your next renter with Zillow Rental Manager. Plus, with online applications, you can quickly screen prospective tenants – for free.
$3,143/mo
Rent Zestimate®
Refinance and save
$4,069/mo
Est. payment
Refinancing to a lower rate could help reduce your monthly payments and save thousands over the life of the loan.
$4,069/mo
Est. payment
Explore your selling options
Work with a Zillow partner agent
Leverage their expertise and Zillow's premium Showcase listings to get your home seen by more buyers.
Get startedList with your own agent
Get your home in front of millions of buyers by listing it on Zillow.
Learn how to do itSell it yourself
Take full control of how buyers see your home on Zillow by listing For Sale by Owner (FSBO).
List your homeWhat's special
Zillow last checked:
Listing updated:
Listed by:
Taylor Wilson 303-912-8187 Taylor.Wilson@compass.com,
Compass - Denver
Bought with:
Tara Simmons, 100031075
Berkshire Hathaway HomeServices Colorado, LLC - Highlands Ranch Real Estate
Doug Simmons, 100043293
Berkshire Hathaway HomeServices Colorado, LLC - Highlands Ranch Real Estate
Source: REcolorado as distributed by MLS GRID,MLS#: 2876088
Facts & features
Interior
Bedrooms & bathrooms
- Bedrooms: 3
- Bathrooms: 3
- Full bathrooms: 2
- 1/2 bathrooms: 1
- Main level bathrooms: 1
Bedroom
- Description: Extra Large Primary With Remodeled En Suite Bathroom And Walk In Closet With Window!
- Features: Primary Suite
- Level: Upper
Bedroom
- Description: Secondary Upper Bedroom, Large And Bright
- Level: Upper
Bedroom
- Description: Secondary Upper Bedroom, Large And Bright
- Level: Upper
Bathroom
- Description: Remodeled In 2025. Double Vanity With Quartzite Counters
- Features: En Suite Bathroom, Primary Suite
- Level: Upper
Bathroom
- Description: Remodeled In 2025. High End Marble Counters
- Level: Upper
Bathroom
- Description: Main Floor Powder Room
- Level: Main
Dining room
- Description: Open To Kitchen And Living Space, With Sliding Door Access To Backyard
- Level: Main
Kitchen
- Description: Recently Updated, Stainless Appliances. New Dishwasher And Microwave
- Level: Main
Laundry
- Description: Main Floor Laundry. Washer And Dryer Included
- Level: Main
Living room
- Description: Large, Bright, Open To Dining And Kitchen Areas
- Level: Main
Loft
- Description: Great Flex Space Or Could Be 4th Upstairs Bedroom (Has Closet)
- Level: Upper
Office
- Description: Main Floor Office With French Doors
- Level: Main
Heating
- Forced Air
Cooling
- Central Air
Appliances
- Included: Dishwasher, Disposal, Dryer, Microwave, Oven, Range, Refrigerator, Washer
- Laundry: In Unit
Features
- Built-in Features, High Speed Internet, Primary Suite
- Windows: Window Coverings
- Basement: Full,Unfinished
- Number of fireplaces: 1
Interior area
- Total structure area: 3,736
- Total interior livable area: 3,736 sqft
- Finished area above ground: 2,476
- Finished area below ground: 0
Property
Parking
- Total spaces: 2
- Parking features: Oversized
- Attached garage spaces: 2
Features
- Levels: Two
- Stories: 2
- Patio & porch: Deck, Front Porch, Patio
- Exterior features: Private Yard, Rain Gutters
- Fencing: Full
Lot
- Size: 6,578 Square Feet
- Features: Landscaped, Level, Many Trees
Details
- Parcel number: R0360151
- Zoning: PDU
- Special conditions: Standard
Construction
Type & style
- Home type: SingleFamily
- Architectural style: Contemporary
- Property subtype: Single Family Residence
Materials
- Frame, Stone, Wood Siding
- Roof: Composition
Condition
- Updated/Remodeled
- Year built: 1992
Utilities & green energy
- Sewer: Public Sewer
- Water: Public
- Utilities for property: Cable Available, Electricity Connected, Natural Gas Connected, Phone Available
Community & HOA
Community
- Security: Smoke Detector(s)
- Subdivision: Stonegate
HOA
- Has HOA: Yes
- Amenities included: Clubhouse, Playground, Pool, Tennis Court(s)
- Services included: Recycling, Trash
- HOA fee: $100 semi-annually
- HOA name: Stonegate HOA
- HOA phone: 303-224-0004
Location
- Region: Parker
Financial & listing details
- Price per square foot: $182/sqft
- Tax assessed value: $600,583
- Annual tax amount: $3,510
- Date on market: 3/19/2026
- Listing terms: Cash,Conventional,FHA,VA Loan
- Exclusions: Seller's Personal Property
- Ownership: Individual
- Electric utility on property: Yes
- Road surface type: Paved
Price history
| Date | Event | Price |
|---|---|---|
| 4/20/2026 | Sold | $681,000+0.9%$182/sqft |
Source:  REcolorado as distributed by MLS GRID #2876088 Report a problem REcolorado as distributed by MLS GRID #2876088 Report a problem | ||
| 3/25/2026 | Pending sale | $675,000$181/sqft |
Source: REcolorado as distributed by MLS GRID #2876088 Report a problem | ||
| 3/19/2026 | Listed for sale | $675,000+0.7%$181/sqft |
Source: REcolorado as distributed by MLS GRID #2876088 Report a problem | ||
| 4/21/2023 | Sold | $670,000+123.3%$179/sqft |
Source: Public Record Report a problem | ||
| 4/20/2004 | Sold | $300,000+5.4%$80/sqft |
Source: Public Record Report a problem | ||
| 10/30/2003 | Sold | $284,750-4.6%$76/sqft |
Source: Public Record Report a problem | ||
| 5/8/2001 | Sold | $298,500$80/sqft |
Source: Public Record Report a problem | ||
Public tax history
| Year | Property taxes | Tax assessment |
|---|---|---|
| 2025 | $4,630 -0.9% | $37,540 -20% |
| 2024 | $4,670 +24.5% | $46,930 -1% |
| 2023 | $3,752 -2.7% | $47,390 +39.4% |
| 2022 | $3,858 | $33,990 -2.8% |
| 2021 | -- | $34,960 +5.5% |
| 2020 | $3,669 +14.7% | $33,140 |
| 2019 | $3,198 0% | $33,140 +13.5% |
| 2018 | $3,198 +6% | $29,200 |
| 2017 | $3,016 +108.6% | $29,200 +6% |
| 2016 | $1,446 -50.9% | $27,560 |
| 2015 | $2,948 +8.2% | $27,560 +20% |
| 2014 | $2,725 | $22,970 |
| 2013 | -- | $22,970 -2.2% |
| 2012 | -- | $23,490 |
| 2011 | -- | $23,490 -0.7% |
| 2010 | -- | $23,650 -12.1% |
| 2009 | $1,589 | $26,920 |
| 2008 | -- | $26,920 +6% |
| 2007 | -- | $25,390 |
| 2006 | $2,975 +9.1% | $25,390 +6.2% |
| 2004 | $2,728 -50.8% | $23,910 -1.4% |
| 2003 | $5,541 | $24,250 |
| 2002 | -- | $24,250 +12.9% |
| 2001 | $2,625 -1.1% | $21,470 +0% |
| 2000 | $2,655 | $21,465 |
Find assessor info on the county website
Neighborhood: Stonegate
Nearby homes
- $634,2004 bd4 ba2.3k sqft10629 Winterflower Way, Parker, CO 80134Off Market
- $646,0006 bd4 ba2.2k sqft10609 Winterflower Way, Parker, CO 80134Off Market
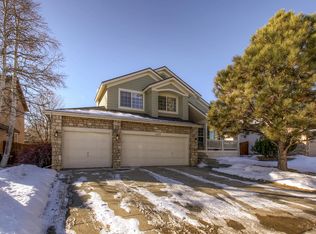
- $610,0005 bd4 ba2.4k sqft10589 Winterflower Way, Parker, CO 80134Sold
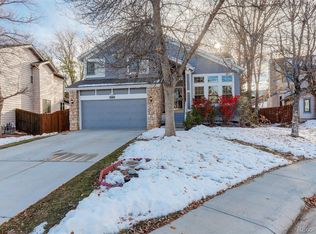
- $720,5005 bd4 ba3.1k sqft15361 Foxglove Ct, Parker, CO 80134Off Market

- $649,6006 bd4 ba2.2k sqft15347 Foxglove Ct, Parker, CO 80134Off Market
- $4,0005 bd4 ba3.6k sqft10620 Winterflower Way, Parker, CO 80134For Rent
- $607,6003 bd3 ba2k sqft15375 Foxglove Ct, Parker, CO 80134Off Market
- $684,6004 bd4 ba3.2k sqft10599 Winterflower Way, Parker, CO 80134Off Market
Nearby schools
GreatSchools rating
- 7/10Pine Grove Elementary SchoolGrades: PK-6Distance: 0.3 mi
- 4/10Sierra Middle SchoolGrades: 7-8Distance: 2.6 mi
- 8/10Chaparral High SchoolGrades: 9-12Distance: 1.2 mi
Schools provided by the listing agent
- Elementary: Pine Grove
- Middle: Sierra
- High: Chaparral
- District: Douglas RE-1
Source: REcolorado as distributed by MLS GRID. This data may not be complete. We recommend contacting the local school district to confirm school assignments for this home.
Get a cash offer in 3 minutes
Find out how much your home could sell for in as little as 3 minutes with a no-obligation cash offer.
Estimated market value
$677,200
Get a cash offer in 3 minutes
Find out how much your home could sell for in as little as 3 minutes with a no-obligation cash offer.
Estimated market value
$677,200
- Colorado
- Douglas County
- Parker
- 80134
- Stonegate
- 10619 Winterflower Way
Nearby cities
Nearby neighborhoods
Nearby zip codes
Other Parker Topics
