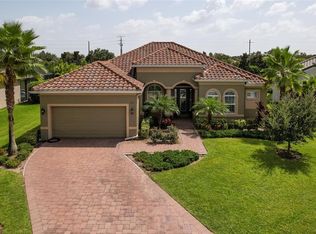
NEW IMPROVED PRICE ~ NO CDD/LOW HOA ~ LAKEWOOD RANCH SCHOOLS ~ GATED COMMUNITY ~ POND VIEW ~ TONS OF UPGRADES This Gorgeous Move In Ready Home is located in the Exclusive Community at The Enclave at Country Meadows with a total of 68 homes! Built in 2015, this beautiful pool home has 4 bedrooms, a den, 3 full baths & a 3 car garage. It has a fantastic corner lot with great views of the pond from multiple rooms, a side load garage, paver drive & walkway, tile roof, upgraded privacy landscaping and gutters. As you enter the double glass front doors you walk into the grand foyer that is open to the living & dining room area. Featuring 2 trey ceilings with crown molding, glass cabinets in the butler pantry & a view of the pool through the sliding glass doors. The gourmet kitchen has stainless steel appliances, gorgeous granite counters, tile back splash, under mount lighting, a built-in desk, an eat in area with an aquarium window, a breakfast bar & it's open to the family room. The master ensuite has 2 walk-in custom closets, dual sinks with granite, a soaker tub & a large walk in shower. Bedroom 2 & 3 have their own wing with a full bath & a pocket sliding door. Bedroom 4 has a custom closet & is right across from the pool bath. Three sets of sliding glass doors lead out to the large covered/screened in lanai area with a view of your own pool & the pond. Also Surround Sound, Radiant Barrier, Hurricane Shutters, a Well for Irrigation & so many more features, be sure to ask for the list of upgrades!
Sold for $575,000
$575,000
1062 145th Street Cir NE, Bradenton, FL 34212
4beds
2,652sqft
SingleFamily
Built in 2015
0.36 Acres Lot
$686,300 Zestimate®
$217/sqft
$4,463 Estimated rent
Home value
$686,300
$645,000 - $734,000
$4,463/mo
Zestimate® history
Owner options
List your home for rent
$4,463/mo
Rent Zestimate®
Find your next renter with Zillow Rental Manager. Plus, with online applications, you can quickly screen prospective tenants – for free.
$4,463/mo
Rent Zestimate®
Refinance and save
$3,921/mo
Est. payment
Refinancing to a lower rate could help reduce your monthly payments and save thousands over the life of the loan.
$3,921/mo
Est. payment
Explore your selling options
Work with a Zillow partner agent
Leverage their expertise and Zillow's premium Showcase listings to get your home seen by more buyers.
Get startedList with your own agent
Get your home in front of millions of buyers by listing it on Zillow.
Learn how to do itSell it yourself
Take full control of how buyers see your home on Zillow by listing For Sale by Owner (FSBO).
List your homeWhat's special
Facts & features
Interior
Bedrooms & bathrooms
- Bedrooms: 4
- Bathrooms: 3
- Full bathrooms: 3
Heating
- Other, Electric
Cooling
- Central
Appliances
- Included: Dishwasher, Microwave, Refrigerator
- Laundry: Inside, Laundry Room
Features
- Ceiling Fans(s), High Ceiling(s), Living Room/Dining Room Combo, Master Bedroom Downstairs, Split Bedroom, Crown Molding, Walk-In Closet(s), Window Treatments, Eating Space In Kitchen, Kitchen/Family Room Combo, Stone Counters, Tray Ceiling(s)
- Flooring: Tile, Carpet
- Windows: Window Treatments, Blinds, Shutters
- Has fireplace: No
Interior area
- Structure area source: Builder
- Total interior livable area: 2,652 sqft
Property
Parking
- Parking features: Garage - Attached
Features
- Levels: One
- Patio & porch: Enclosed, Screened
- Exterior features: Stucco
- Pool features: Child Safety Fence, Screen Enclosure, In Ground, Gunite
- Has view: Yes
- View description: Water
- Has water view: Yes
- Water view: Water
Lot
- Size: 0.36 Acres
- Features: Oversized Lot, Street Paved, Sidewalk, Corner Lot
- Residential vegetation: Mature Landscaping, Trees/Landscaped
Details
- Parcel number: 526503509
- Zoning: PDR
Construction
Type & style
- Home type: SingleFamily
- Architectural style: Florida, Ranch
Materials
- masonry
- Roof: Tile
Condition
- Year built: 2015
Utilities & green energy
- Sewer: Public Sewer
- Water: Public
- Utilities for property: Public, BB/HS Internet Available, Cable Connected, Sprinkler Well, Street Lights, Underground Utilities
Green energy
- Energy efficient items: Appliances, Insulation, HVAC
- Indoor air quality: Ventilation
Community & HOA
Community
- Security: Gated Community, Security System Owned, Smoke Detector(s), Security Lights, Fire Alarm
HOA
- Has HOA: Yes
- Amenities included: Gated
- HOA fee: $98 monthly
Location
- Region: Bradenton
Financial & listing details
- Price per square foot: $217/sqft
- Tax assessed value: $616,328
- Annual tax amount: $8,457
Price history
| Date | Event | Price |
|---|---|---|
| 11/13/2023 | Sold | $575,000+34.3%$217/sqft |
Source: Public Record Report a problem | ||
| 9/27/2018 | Sold | $428,000-2.5%$161/sqft |
Source: Stellar MLS #A4196202 Report a problem | ||
| 8/27/2018 | Price change | $439,000-0.1%$166/sqft |
Source: FINE PROPERTIES #A4196202 Report a problem | ||
| 7/12/2018 | Price change | $439,500-2.2%$166/sqft |
Source: FINE PROPERTIES #A4196202 Report a problem | ||
| 6/22/2018 | Price change | $449,500-0.1%$169/sqft |
Source: FINE PROPERTIES #A4196202 Report a problem | ||
| 4/5/2018 | Price change | $449,900-1.1%$170/sqft |
Source: FINE PROPERTIES #A4196202 Report a problem | ||
| 3/2/2018 | Price change | $455,000-2.2%$172/sqft |
Source: FINE PROPERTIES #A4196202 Report a problem | ||
| 11/10/2017 | Price change | $465,000-2.1%$175/sqft |
Source: FINE PROPERTIES #A4196202 Report a problem | ||
| 9/14/2017 | Listed for sale | $475,000+15.7%$179/sqft |
Source: FINE PROPERTIES #A4196202 Report a problem | ||
| 6/24/2015 | Sold | $410,400$155/sqft |
Source: Public Record Report a problem | ||
Public tax history
| Year | Property taxes | Tax assessment |
|---|---|---|
| 2025 | $8,457 -2.2% | $616,328 -1.9% |
| 2024 | $8,649 +6.4% | $628,156 +36.1% |
| 2023 | $8,127 +11.5% | $461,434 +10% |
| 2022 | $7,287 +17% | $419,485 +6.6% |
| 2021 | $6,226 +5.4% | $393,597 +6.5% |
| 2020 | $5,905 -2.8% | $369,537 -1.8% |
| 2019 | $6,075 | $376,322 +2.8% |
| 2018 | $6,075 +12.6% | $366,089 +2.1% |
| 2017 | $5,394 +3352% | $358,559 +0.6% |
| 2016 | $156 | $356,384 +474.8% |
| 2015 | $156 | $62,000 +558.6% |
| 2014 | -- | $9,414 |
Find assessor info on the county website
Neighborhood: 34212
Nearby homes
- $736,8003 bd3 ba2.6k sqft1058 145th Street Cir NE, Bradenton, FL 34212Off Market
- $800,9004 bd3 ba3k sqft1063 145th Street Cir NE, Bradenton, FL 34212Off Market
- $808,7004 bd3 ba2.9k sqft1059 145th Street Cir NE, Bradenton, FL 34212Off Market
- $707,9004 bd3 ba2.4k sqft1075 145th Street Cir NE, Bradenton, FL 34212Off Market
- $667,0003 bd2 ba2.3k sqft1054 145th Street Cir NE, Bradenton, FL 34212Off Market
- $734,7004 bd3 ba2.6k sqft1079 145th Street Cir NE, Bradenton, FL 34212Off Market
- $720,0004 bd3 ba3k sqft1055 145th Street Cir NE, Bradenton, FL 34212Sold
- $749,0004 bd3 ba3.1k sqft1067 145th Street Cir NE, Bradenton, FL 34212Off Market
Nearby schools
GreatSchools rating
- 8/10Gene Witt Elementary SchoolGrades: PK-5Distance: 1.3 mi
- 8/10Carlos E. Haile Middle SchoolGrades: 6-8Distance: 3.7 mi
- 5/10Parrish Community High SchoolGrades: 9-12Distance: 5.5 mi
Schools provided by the listing agent
- Elementary: Gene Witt Elementary
- Middle: Carlos E. Haile Middle
- High: Lakewood Ranch High
Source: The MLS. This data may not be complete. We recommend contacting the local school district to confirm school assignments for this home.
Get a cash offer in 3 minutes
Find out how much your home could sell for in as little as 3 minutes with a no-obligation cash offer.
Estimated market value
$686,300
Get a cash offer in 3 minutes
Find out how much your home could sell for in as little as 3 minutes with a no-obligation cash offer.
Estimated market value
$686,300
- Florida
- Manatee County
- Bradenton
- 34212
- 1062 145th Street Cir NE
Nearby cities
Nearby neighborhoods
Nearby zip codes
Other Bradenton Topics
