Stunning Single Family Home w/ Backyard and Finished Recreation Basement! Discover your dream home with this beautifully designed property that perfectly blends ample living space with modern amenities, ensuring a comfortable and stylish lifestyle. Located in the heart of Franklin Square, it is only a few steps away from Franklin Ave with its stores, restaurants, coffee shops and more. Only 6 short blocks to Rath Park; easy access to Hempstead Tpke. 1st Floor: - 2 Bedrooms and a full bathroom - Open layout kitchen with a brand-new dishwasher, a refrigerator connected to a TV with an ice maker, and a large kitchen island. - Cozy living and dining room with an electric fireplace. 2nd Floor: - Luxurious master bedroom with an en-suite bathroom and a large walk-in closet. - Large king-sized 3 bedrooms - 2 Full bathrooms - Plenty of closet space - Laundry room Other features: - AC with 2 separate zones, sprinkler system and efficient electric system that results in a small electric bill. - Full finished basement offers a fantastic recreation room, a half bathroom, a projector for unforgettable family movie nights, central AC, a separate entrance, high ceilings, and a second laundry room. - High ceiling attic that provides additional storage space or potential for expansion. - Beautiful backyard w/ a gazebo, and a TV, perfect for parties and family gatherings. - Detached 1 car garage and a long private driveway which can accommodate up to 3 cars. - Back deck and shade: ideal for outdoor relaxation. - Front terrace which adds charm and curb appeal. Lot: 50 x 116 ft Taxes: $17,834/Yr Don't Miss the Chance to Make This Stunning Home Yours!, Additional information: Interior Features:Lr/Dr
Sold for $1,210,000
$1,210,000
1062 Adams Avenue, Franklin Square, NY 11010
6beds
2,677sqft
Single Family Residence, Residential
Built in 1948
5,800 Square Feet Lot
$1,256,500 Zestimate®
$452/sqft
$5,051 Estimated rent
Home value
$1,256,500
$1.19M - $1.32M
$5,051/mo
Zestimate® history
Owner options
List your home for rent
$5,051/mo
Rent Zestimate®
Find your next renter with Zillow Rental Manager. Plus, with online applications, you can quickly screen prospective tenants – for free.
$5,051/mo
Rent Zestimate®
Refinance and save
$7,981/mo
Est. payment
Refinancing to a lower rate could help reduce your monthly payments and save thousands over the life of the loan.
$7,981/mo
Est. payment
Explore your selling options
Work with a Zillow partner agent
Leverage their expertise and Zillow's premium Showcase listings to get your home seen by more buyers.
Get startedList with your own agent
Get your home in front of millions of buyers by listing it on Zillow.
Learn how to do itSell it yourself
Take full control of how buyers see your home on Zillow by listing For Sale by Owner (FSBO).
List your homeWhat's special
Zillow last checked:
Listing updated:
Listed by:
Agata Landa 718-388-2188,
Capri Jet Realty Corp 718-388-2188
Bought with:
Luis T. Estrella, 10401253871
Keller Williams Village Sq Rlt
Source: OneKey® MLS as distributed by MLS GRID,MLS#: L3559244
Facts & features
Interior
Bedrooms & bathrooms
- Bedrooms: 6
- Bathrooms: 4
- Full bathrooms: 3
- 1/2 bathrooms: 1
Other
- Description: Full finished basement offers a fantastic recreation room, a half bathroom, a projector for unforgettable family movie nights, central AC, a separate entrance, high ceilings, and a second laundry room.
- Level: Basement
Other
- Description: 2 Bedrooms, a full bathroom, open layout EIK, living room w/ electric fireplace, dining room.
- Level: First
Other
- Description: Luxurious master bedroom with an en-suite bathroom and a large walk-in closet, large king-sized 3 bedrooms, 2 full bathrooms, laundry room.
- Level: Second
Heating
- Forced Air
Cooling
- Central Air
Appliances
- Included: Gas Water Heater
Features
- Cathedral Ceiling(s), Eat-in Kitchen, Marble Counters, Primary Bathroom
- Flooring: Hardwood
- Basement: Finished,Full
- Attic: Partial
- Number of fireplaces: 1
Interior area
- Total structure area: 2,677
- Total interior livable area: 2,677 sqft
Property
Parking
- Parking features: Detached, Driveway, Garage, Private
- Has uncovered spaces: Yes
Features
- Levels: Two,Three Or More
- Exterior features: Private Entrance
- Fencing: Back Yard
Lot
- Size: 5,800 Square Feet
- Dimensions: 50 x 116
- Features: Near Public Transit, Near School, Near Shops, Level
Details
- Parcel number: 2089354700003170
Construction
Type & style
- Home type: SingleFamily
- Property subtype: Single Family Residence, Residential
Condition
- Year built: 1948
Utilities & green energy
- Water: Public
Community & HOA
HOA
- Has HOA: No
- Amenities included: Park
Location
- Region: Franklin Square
Financial & listing details
- Price per square foot: $452/sqft
- Tax assessed value: $744,000
- Annual tax amount: $17,834
- Date on market: 11/21/2024
- Listing agreement: Exclusive Right To Lease
Price history
| Date | Event | Price |
|---|---|---|
| 9/12/2024 | Sold | $1,210,000+0.9%$452/sqft |
Source:  OneKey® MLS as distributed by MLS GRID #L3559244 Report a problem OneKey® MLS as distributed by MLS GRID #L3559244 Report a problem | ||
| 7/24/2024 | Pending sale | $1,199,000$448/sqft |
Source: OneKey® MLS as distributed by MLS GRID #3559244 Report a problem | ||
| 7/24/2024 | Listing removed | -- |
Source: OneKey® MLS as distributed by MLS GRID #3559244 Report a problem | ||
| 6/14/2024 | Listed for sale | $1,199,000+219.7%$448/sqft |
Source: OneKey® MLS as distributed by MLS GRID #3559244 Report a problem | ||
| 4/28/2014 | Sold | $375,000-10.5%$140/sqft |
Source: OneKey® MLS as distributed by MLS GRID #L2640547 Report a problem | ||
| 12/5/2013 | Listed for sale | $419,000$157/sqft |
Source: Douglas Elliman #*1179856 Report a problem | ||
Public tax history
| Year | Property taxes | Tax assessment |
|---|---|---|
| 2024 | -- | $744 +1.1% |
| 2023 | -- | $736 +35.3% |
| 2022 | -- | $544 |
| 2021 | $9,709 +10% | -- |
| 2020 | $8,830 +11.9% | $636 |
| 2019 | $7,890 | $636 |
| 2018 | $7,890 +5.6% | $636 |
| 2017 | $7,474 +2.3% | $636 |
| 2016 | $7,304 +156.5% | $636 |
| 2015 | $2,847 +1.9% | $636 -4.9% |
| 2013 | $2,795 -7.5% | $669 -10.9% |
| 2012 | $3,023 -33.8% | $751 -12% |
| 2011 | $4,566 +6% | $853 -5.8% |
| 2010 | $4,306 | $906 -14.8% |
| 2009 | -- | $1,064 -8.4% |
| 2008 | -- | $1,162 +2.9% |
| 2006 | -- | $1,129 -36.6% |
| 2005 | -- | $1,780 -38.4% |
| 2004 | -- | $2,891 |
| 2003 | -- | $2,891 -46.4% |
| 2002 | -- | $5,390 |
| 2001 | -- | $5,390 |
| 2000 | -- | $5,390 |
Find assessor info on the county website
Neighborhood: 11010
Nearby homes
- $897,6004 bd3 ba1.4k sqft1068 Adams Ave, Franklin Square, NY 11010Off Market
- $822,0003 bd2 ba1.3k sqft1052 Adams Ave, Franklin Square, NY 11010Off Market
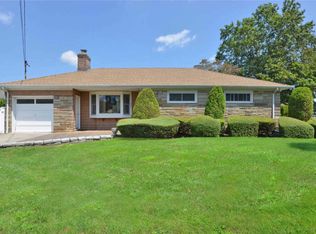
- $865,2004 bd3 ba1.4k sqft264 Lincoln St, Franklin Square, NY 11010Off Market

- $766,300-- bd1 ba1.1k sqft1074 Adams Ave, Franklin Square, NY 11010Off Market
- $901,600-- bd1 ba1.2k sqft269 Lincoln St, Franklin Square, NY 11010Off Market
- $1,067,7006 bd3 ba2.3k sqft1061 Propp Ave, Franklin Square, NY 11010Off Market
- $903,3004 bd2 ba1.8k sqft1065 Propp Ave, Franklin Square, NY 11010Off Market
- $827,4003 bd2 ba1.6k sqft1078 Adams Ave, Franklin Square, NY 11010Off Market
Nearby schools
GreatSchools rating
- 7/10Polk Street SchoolGrades: PK-6Distance: 0.3 mi
- 7/10H Frank Carey High SchoolGrades: 7-12Distance: 1.1 mi
Schools provided by the listing agent
- Elementary: Polk Street School
- Middle: H Frank Carey High School
- High: Sewanhaka High School
Source: OneKey® MLS as distributed by MLS GRID. This data may not be complete. We recommend contacting the local school district to confirm school assignments for this home.
Get a cash offer in 3 minutes
Find out how much your home could sell for in as little as 3 minutes with a no-obligation cash offer.
Estimated market value
$1,256,500
Get a cash offer in 3 minutes
Find out how much your home could sell for in as little as 3 minutes with a no-obligation cash offer.
Estimated market value
$1,256,500
- New York
- Nassau County
- Franklin Square
- 11010
- 1062 Adams Avenue
Nearby cities
Nearby zip codes
Other Franklin Square Topics
