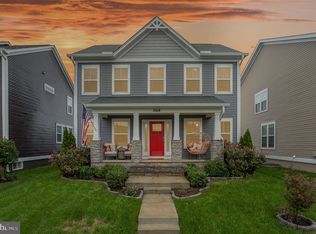
Welcome Home to this Modern and Luxury Home that epitomizes great contemporary design, style, sophistication, and high-end finishes by Integrity Homes in the highly desirable community of Embrey Mill with plenty of amenities and close to shopping, dining, schools, I-95, Route 1, Marine Corps Base, the VRE and so much more. This Move-in ready Leeland Model by Integrity Homes features a Corner lot, a Charming covered front porch perfect for relaxing/chatting, 3 finished levels, 5278 sq ft of finished living space, an open floor plan, a Gourmet Kitchen, a morning room, 5 Bedrooms, 4.5 Bathrooms, 2 offices, 2 laundry rooms, 2 water heaters, a 2 car garage and a walk-out/up finished basement. The main level features an open floor plan with beautiful hardwood floors throughout, plenty of windows that bring in a lot of natural light, 2 office spaces with one of them beautifully secured by double French doors & currently used as a guest room, a living room, dining room, a Gourmet Kitchen with a massive kitchen island, Granite countertops, timeless high end finishes and modern appliances, a morning room with plenty of light, a family room right off the kitchen and morning room, recessed lighting throughout, a spacious half bath and sliding doors to the future deck/patio to be built by the new owner. The Upper Level features a beautiful and open oak-wood staircase nicely wrapped with iron spindles, 4 bedrooms, 3 full baths, and a spacious laundry room. The primary suite features a spacious and bright bedroom, a walk-in closet, a private en suite bathroom with dual sink vanities, built-in cabinetry, a spa-like soak-in tub, a separate shower and a toilet tucked away in the corner. The 2nd secondary bedroom is fully equipped with its own full bath (en suite) and the 3rd and 4th secondary bedrooms are beautifully joined by a "Jack and Jill" bathroom with dual sink vanities and built-in cabinetry. The Lower Level/Basement features a modern finished Rec room, a Game room, a 4th Full bath, a spacious 5th Bedroom with a massive walk-in closet, a 2nd laundry room, recessed lighting, luxury vinyl plank flooring throughout and a walk-out/up basement. The garage is nicely finished and climate controlled by a separate plug-in unit and it is currently used as a gym. The exterior features a charming covered front porch great for relaxing/chatting/ sipping on a cup of coffee or tea, a 2-car garage, a driveway that can accommodate up to 2 vehicles, a beautifully manicured lawn and plenty of on street parking. This home and the community of Embrey Mill are more than just a place to live, it's more of a lifestyle! Embrey Mill offers great amenities such as a clubhouse, fitness center, multiple pools, parks, basketball courts, dog parks, walking/jogging/biking trails, soccer fields, tot lots/playground, a neighborhood bistro, a community garden and so much more. Do not miss out on the opportunity to own this newer and move-in ready Home with so much to offer in a great community! Call or text to schedule your private showing today! REMEMBER TO CHECK OUT OUR 3D & VIDEO TOURS.
Sold for $812,000
Zillow last checked:
Listing updated:
Bought with:
Christine Nicole Phillips, 0225271409
Keller Williams Realty/Lee Beaver & Assoc.
Source: Bright MLS,MLS#: VAST2033602
Price history
| Date | Event | Price |
|---|---|---|
| 11/25/2024 | Sold | $812,000+2.8%$154/sqft |
Source:  Bright MLS #VAST2033602 Report a problem Bright MLS #VAST2033602 Report a problem | ||
| 10/29/2024 | Contingent | $790,000$150/sqft |
Source: Bright MLS #VAST2033602 Report a problem | ||
| 10/18/2024 | Listed for sale | $790,000+8.2%$150/sqft |
Source: Bright MLS #VAST2033602 Report a problem | ||
| 6/30/2022 | Sold | $730,000+2.1%$138/sqft |
Source: Bright MLS #VAST2011656 Report a problem | ||
| 6/3/2022 | Pending sale | $714,900$135/sqft |
Source: Bright MLS #VAST2011656 Report a problem | ||
| 5/26/2022 | Price change | $714,900-2.7%$135/sqft |
Source: Bright MLS #VAST2011656 Report a problem | ||
| 5/11/2022 | Listed for sale | $734,900+25.6%$139/sqft |
Source: Bright MLS #VAST2011656 Report a problem | ||
| 1/10/2020 | Sold | $585,000$111/sqft |
Source: Public Record Report a problem | ||
Get a cash offer in 3 minutes
Find out how much your home could sell for in as little as 3 minutes with a no-obligation cash offer.
Estimated market value
$830,200
