Skip main navigation
Closed
  • $395,000

    1062 Bennington Dr, Charleston, SC 29492

    3beds
    1,645sqft
    Townhouse
    Built in 2014
    2,178 Square Feet Lot
    $403,700 Zestimate®
    $240/sqft
    $3,209 Estimated rent

    Home value

    $403,700

    $384,000 - $424,000

    $3,209/mo

    Zestimate® history
    Loading
    Loading...

    Owner options

    List your home for rent

    $3,209/mo

    Rent Zestimate®

    Find your next renter with Zillow Rental Manager. Plus, with online applications, you can quickly screen prospective tenants – for free.

    Learn more

    $3,209/mo

    Rent Zestimate®

    Refinance and save

    $2,283/mo

    Est. payment

    Refinancing to a lower rate could help reduce your monthly payments and save thousands over the life of the loan.

    See today's rates

    $2,283/mo

    Est. payment

    Explore your selling options

    Work with a Zillow partner agent

    Leverage their expertise and Zillow's premium Showcase listings to get your home seen by more buyers.

    Get started

    List with your own agent

    Get your home in front of millions of buyers by listing it on Zillow.

    Learn how to do it

    Sell it yourself

    Take full control of how buyers see your home on Zillow by listing For Sale by Owner (FSBO).

    List your home

    What's special

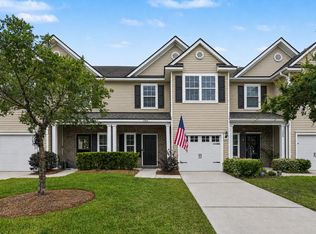
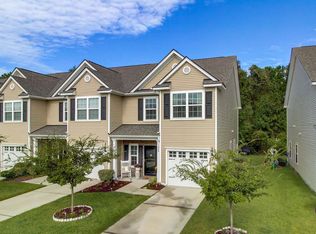
    **Interested buyers, an opportunity for a Mortgage Buy Down is available with our preferred lender**This inviting townhome is nestled within the charming Cain Crossing community, offering a community pool, dog park, and serene ponds. The attached garage and driveway provide ample parking space and storage options. Welcoming you with its cozy front porch, as you step inside, you'll be greeted by gleaming wood floors, lofty smooth ceilings, and an open floor plan designed for both entertaining and day-to-day living.The eat-in kitchen features recessed lighting, modern stainless appliances, granite countertops, classic subway tile backsplash, a convenient breakfast bar, generous cabinet and counter space, a pantry for additional storage, and a dining area overlooking wooded yard.Retreat to the spacious master suite, complete with a cozy sitting area and a private en suite boasting a dual vanity and a walk-in closet. The remaining bedrooms offer ample space for comfort and relaxation. For added convenience, the laundry room is conveniently situated upstairs alongside the bedrooms. Cain Crossing is located near shopping centers, dining establishments, and scenic beaches. Come explore your new home today!

    Zillow last checked:

    Listing updated:

    Listed by:

    Coldwell Banker Realty

    Bought with:

    Carolina One Real Estate

    Source: CTMLS,MLS#: 24011107MLS Logo

    Facts & features

    Interior

    Bedrooms & bathrooms
    • Bedrooms: 3
    • Bathrooms: 3
    • Full bathrooms: 2
    • 1/2 bathrooms: 1
    Rooms
    • Room types: Living/Dining Combo, Eat-In-Kitchen, Pantry
    Heating
    • Natural Gas
    Cooling
    • Central Air
    Appliances
    • Laundry: Electric Dryer Hookup, Washer Hookup
    Features
    • Ceiling - Smooth, High Ceilings, Garden Tub/Shower, Ceiling Fan(s), Eat-in Kitchen, Pantry
    • Flooring: Carpet, Vinyl, Wood
    • Has fireplace: No
    Interior area
    • Total structure area: 1,645
    • Total interior livable area: 1,645 sqft

    Property

    Parking
    • Total spaces: 1
    • Parking features: Garage, Garage Door Opener
    • Garage spaces: 1
    Features
    • Levels: Two
    • Stories: 2
    • Patio & porch: Patio, Front Porch
    • Fencing: Partial
    Lot
    • Size: 2,178 Square Feet
    • Features: 0 - .5 Acre
    Details
    • Parcel number: 2631602003

    Construction

    Type & style
    • Home type: Townhouse
    • Property subtype: Townhouse
    • Attached to another structure: Yes
    Materials
    • Brick Veneer, Vinyl Siding
    • Foundation: Slab
    • Roof: Architectural
    Condition
    • New construction: No
    • Year built: 2014

    Utilities & green energy

    • Sewer: Public Sewer
    • Water: Public
    • Utilities for property: Carolina Water Service, Dominion Energy

    Community & HOA

    Community
    • Features: Dog Park, Park, Pool
    • Subdivision: Cain Crossing
    Location
    • Region: Charleston

    Financial & listing details

    • Price per square foot: $240/sqft
    • Tax assessed value: $405,300
    • Annual tax amount: $2,372
    • Date on market: 5/2/2024
    • Listing terms: Any,Cash,Conventional

    Price history

    DateEventPrice
    8/14/2024Sold$395,000-2.5%$240/sqft
    Source: CTMLS #24011107 Report a problem
    7/2/2024Contingent$405,000$246/sqft
    Source: CTMLS #24011107 Report a problem
    5/22/2024Price change$405,000-1.2%$246/sqft
    Source: CTMLS #24011107 Report a problem
    5/2/2024Listed for sale$410,000+40.9%$249/sqft
    Source: CTMLS #24011107 Report a problem
    9/3/2021Sold$291,000-1.4%$177/sqft
    Source: CTMLS #21019997 Report a problem
    8/3/2021Contingent$295,000$179/sqft
    Source: CTMLS #21019997 Report a problem
    7/22/2021Listed for sale$295,000+23.9%$179/sqft
    Source: CTMLS #21019997 Report a problem
    8/21/2019Sold$238,000-1.9%$145/sqft
    Source: CTMLS #19009947 Report a problem
    7/8/2019Pending sale$242,500$147/sqft
    Source: Carolina One Real Estate - Long Point #19009947 Report a problem
    6/9/2019Price change$242,500-1%$147/sqft
    Source: Nate Buttrick Team #19009947 Report a problem
    4/5/2019Listed for sale$245,000+48.8%$149/sqft
    Source: Carolina One Real Estate #19009947 Report a problem
    11/14/2014Sold$164,640$100/sqft
    Source: Public Record Report a problem

    Public tax history

    YearProperty taxesTax assessment
    2024$2,372 +16.4%$14,310 +15%
    2023$2,038 -6.4%$12,440
    2022$2,177 -35.5%$12,440 +30.8%
    2021$3,376 +93.4%$9,510
    2020$1,745 -50.4%$9,510 -2.4%
    2018$3,517 $9,740 +0%
    2017$3,517 +4%$9,738 0%
    2016$3,382 $9,740 +50.1%
    2015$3,382 $6,490
    2014$3,382 --
    Find assessor info on the county website

    Neighborhood: 29492

    Nearby schools

    GreatSchools rating
    Schools provided by the listing agent
    • Elementary: Philip Simmons
    • Middle: Philip Simmons
    • High: Philip Simmons

    Source: CTMLS. This data may not be complete. We recommend contacting the local school district to confirm school assignments for this home.

    Get a cash offer in 3 minutes
    Find out how much your home could sell for in as little as 3 minutes with a no-obligation cash offer.
    Estimated market value
    $403,700
    Get a cash offer in 3 minutes
    Find out how much your home could sell for in as little as 3 minutes with a no-obligation cash offer.
    Estimated market value
    $403,700