Skip main navigation
Active
  • Price cut: $4.6K (6/16)
    $329,900

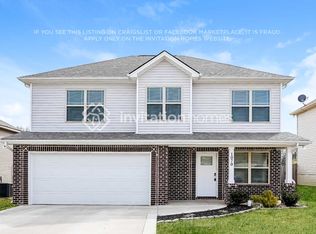
    1062 Berra Dr, Springfield, TN 37172

    3beds
    1,320sqft
    : 
    Loading
    Get pre-qualified
    Single Family Residence, Residential
    Built in 2019
    6,534 Square Feet Lot
    $-- Zestimate®
    $250/sqft
    $30/mo HOA

    What's special

    Airy and inviting atmosphereImpressive walk-in tiled showerFresh paint throughoutStainless steel appliancesSpacious open-concept floor planEasy single-level livingExpansive back patio
    🧨 FIRECRACKER BONUS🧨 Contract this home before July 15th and buyer get a new 75” Smart TV PLUS 1% Lender Credit from CMG Financial if using them for financing. Welcome home to Springfield, Tn--known as the most hospitable town around..... check out this beautifully renovated newer-construction home, conveniently located in the heart of Springfield! Offering easy single-level living, this move-in-ready home features all-new luxury vinyl plank flooring, fresh paint throughout, updated lighting and plumbing fixtures, and stainless steel appliances. The spacious open-concept floor plan is highlighted by soaring vaulted ceilings in the living room, kitchen, and primary suite, creating an airy and inviting atmosphere. The kitchen flows seamlessly into the main living area, making it perfect for entertaining and everyday living. Retreat to the oversized primary bedroom featuring a large walk-in closet, double vanity, and an impressive walk-in tiled shower. Step outside to enjoy the expansive back patio overlooking a private wooded backdrop with no homes directly behind, providing a peaceful setting for relaxing or entertaining. Additional features include a two-car garage with a utility sink ideal for gardening projects, plus all kitchen appliances, washer, and dryer convey with the home. Enjoy the comfort of modern updates, the convenience of single-level living, and the privacy of a beautiful natural setting—all in a quiet neighborhood close to everything Springfield has to offer! A New Job Offer is relocating the current family to another state.
    28 days
    |
    673
    |
    22
    |

    Zillow last checked:

    Listing updated:

    Listed by:

    Dorinda Walker 931-607-6311,

    Paul Holder Realty & Auction 931-473-7321

    Source: RealTracs MLS as distributed by MLS GRID,MLS#: 3232592MLS Logo

    Loading...

      Facts & features

      Interior

      Bedrooms & bathrooms
      • Bedrooms: 3
      • Bathrooms: 2
      • Full bathrooms: 2
      • Main level bedrooms: 3
      Heating
      • Central, Electric
      Cooling
      • Central Air, Electric
      Appliances
      • Included: Electric Oven, Electric Range, Dishwasher, Disposal, Dryer, Microwave, Refrigerator, Stainless Steel Appliance(s), Washer
      • Laundry: Electric Dryer Hookup, Washer Hookup
      Features
      • Flooring: Luxury Vinyl
      • Basement: None
      Interior area
      • Total structure area: 1,320
      • Total interior livable area: 1,320 sqft
      • Finished area above ground: 1,320

      Property

      Parking
      • Total spaces: 2
      • Parking features: Garage Faces Front
      • Attached garage spaces: 2
      Features
      • Levels: One
      • Stories: 1
      Lot
      • Size: 6,534 Square Feet
      Details
      • Parcel number: 091K E 03000 000
      • Special conditions: Standard

      Construction

      Type & style
      • Home type: SingleFamily
      • Property subtype: Single Family Residence, Residential
      Materials
      • Brick, Vinyl Siding
      Condition
      • New construction: No
      • Year built: 2019

      Utilities & green energy

      • Sewer: Public Sewer
      • Water: Public
      • Utilities for property: Electricity Available, Water Available

      Community & HOA

      Community
      • Security: Smoke Detector(s)
      • Subdivision: The Village Greens Sec 4
      HOA
      • Has HOA: Yes
      • Services included: Maintenance Grounds
      • HOA fee: $30 monthly
      Location
      • Region: Springfield

      Financial & listing details

      • Price per square foot: $250/sqft
      • Tax assessed value: $296,000
      • Annual tax amount: $1,921
      • Date on market: 6/8/2026
      • Electric utility on property: Yes

        Estimated market value

        Not available

        Estimated sales range

        Not available

        Not available

        Price history

        DateEventPrice
        6/16/2026Price change$329,900-1.4%$250/sqft
        Source: RealTracs MLS as distributed by MLS GRID #3232592 Report a problem
        6/8/2026Listed for sale$334,500+2.9%$253/sqft
        Source: RealTracs MLS as distributed by MLS GRID #3232592 Report a problem
        1/7/2026Sold$325,000-3%$246/sqft
        Source: RealTracs MLS as distributed by MLS GRID #3046326 Report a problem
        12/10/2025Contingent$335,000$254/sqft
        Source: RealTracs MLS as distributed by MLS GRID #3046326 Report a problem
        11/15/2025Listed for sale$335,000+36.7%$254/sqft
        Source: RealTracs MLS as distributed by MLS GRID #3046326 Report a problem
        10/30/2025Sold$245,000+16.7%$186/sqft
        Source: Public Record Report a problem
        11/6/2019Sold$209,900$159/sqft
        Source: Public Record Report a problem

        Public tax history

        YearProperty taxesTax assessment
        2025$1,921 +3.6%$74,000
        2024$1,854 $74,000
        2023$1,854 +6.2%$74,000 +54.6%
        2022$1,746 +41.6%$47,875
        2021$1,233 -29.4%$47,875
        2020$1,746 +498.4%$47,875 +498.4%
        2019$292 $8,000

        Find assessor info on the county website

        Monthly payment

        Est. payment

        Payment breakdown

        Explore the cost of this home by adjusting the details. Changes won't be saved.
        All calculations are estimates and provided by Zillow, Inc. for informational purposes only. Actual amounts may vary.
        HOA fees may include property taxes on listings classified as Co-Ops. Contact the listing agent and/or owner for fee details.
        Mortgage interest rates are dependent on a number of factors, including credit score, down payment, and repayment length. Interest rate data provided by Zillow Group Marketplace, Inc. as of 1/1/1970 from various mortgage lenders with which we have lead or other similar arrangements; the Estimated Payment is an average of those rates.
        See how much you could borrow to make a competitive offer.

        Climate risks

        Neighborhood: 37172

        Getting around

        33 / 100
        Car-Dependent
        19 / 100
        Somewhat Bikeable

        Nearby schools

        GreatSchools rating
        Schools provided by the listing agent
        • Elementary: Crestview Elementary School
        • Middle: Greenbrier Middle School
        • High: Greenbrier High School

        Source: RealTracs MLS as distributed by MLS GRID. This data may not be complete. We recommend contacting the local school district to confirm school assignments for this home.

        A local agent can set up tours, give advice and negotiate with sellers.

        A local lender can help you make sure your offer is ready when you are.

        Browse local experts

        Similar homes

        Skip to the end of the carouselSkip to the beginning of the carousel