Welcome to 1062 Bolton Court—an impeccably maintained end-unit townhome in the sought-after Clusters neighborhood! This spacious home offers a bright and welcoming living room with hardwood floors, recessed lighting, large windows, and a cozy wood-burning fireplace with a stone surround. The formal dining room, accented by elegant architectural columns, offers flexibility as an office or additional living space. It flows effortlessly into the oversized eat-in kitchen, featuring wood cabinetry, a designer tile backsplash, and a stylish shiplap accent wall. A convenient powder room completes this area. Off the kitchen, the generous laundry room includes a full-size washer and dryer, extra storage, and access to the fully fenced backyard—perfect for relaxing or entertaining with open space just beyond the fence. Upstairs, hardwood floors continue throughout. The spacious primary bedroom includes both a walk-in and a wall closet, while three additional bedrooms offer plenty of space for guests, family, or a home office. The updated full bathroom boasts subway tile, a granite-topped vanity, and ceramic plank flooring. Additional features include a newer water heater and newer HVAC. Located just minutes from parks, restaurants, grocery stores, and coffee shops, this home truly has it all. Don’t miss your chance—schedule your private showing today!
Sold for $408,000
$408,000
1062 Bolton Ct, Bensalem, PA 19020
4beds
1,823sqft
Townhouse
Built in 1978
-- sqft lot
$420,400 Zestimate®
$224/sqft
$2,854 Estimated rent
Home value
$420,400
$391,000 - $454,000
$2,854/mo
Zestimate® history
Owner options
List your home for rent
$2,854/mo
Rent Zestimate®
Find your next renter with Zillow Rental Manager. Plus, with online applications, you can quickly screen prospective tenants – for free.
$2,854/mo
Rent Zestimate®
Refinance and save
$2,623/mo
Est. payment
Refinancing to a lower rate could help reduce your monthly payments and save thousands over the life of the loan.
$2,623/mo
Est. payment
Explore your selling options
Work with a Zillow partner agent
Leverage their expertise and Zillow's premium Showcase listings to get your home seen by more buyers.
Get startedList with your own agent
Get your home in front of millions of buyers by listing it on Zillow.
Learn how to do itSell it yourself
Take full control of how buyers see your home on Zillow by listing For Sale by Owner (FSBO).
List your homeWhat's special
Cozy wood-burning fireplaceFully fenced backyardArchitectural columnsRecessed lightingDesigner tile backsplashLarge windowsHardwood floors
Zillow last checked:
Listing updated:
Listed by:
Cara O'Neal 267-246-0944,
Keller Williams Real Estate - Newtown
Bought with:
Sergio Ladygin, RS375247
LPT Realty, LLC
Source: Bright MLS,MLS#: PABU2102008
Facts & features
Interior
Bedrooms & bathrooms
- Bedrooms: 4
- Bathrooms: 2
- Full bathrooms: 1
- 1/2 bathrooms: 1
- Main level bathrooms: 1
Basement
- Area: 0
Heating
- Heat Pump, Electric
Cooling
- Central Air, Electric
Appliances
- Included: Microwave, Dryer, Dishwasher, Oven, Washer, Refrigerator, Cooktop, Water Heater, Electric Water Heater
Features
- Flooring: Hardwood
- Has basement: No
- Number of fireplaces: 1
- Fireplace features: Corner, Wood Burning
Interior area
- Total structure area: 1,823
- Total interior livable area: 1,823 sqft
- Finished area above ground: 1,823
- Finished area below ground: 0
Property
Parking
- Parking features: On Street, Parking Lot
- Has uncovered spaces: Yes
Accessibility
- Accessibility features: None
Features
- Levels: Two
- Stories: 2
- Pool features: None
- Fencing: Full,Privacy,Wood
Details
- Additional structures: Above Grade, Below Grade
- Parcel number: 02072219
- Zoning: R3
- Special conditions: Standard
Construction
Type & style
- Home type: Townhouse
- Architectural style: Colonial
- Property subtype: Townhouse
Materials
- Brick, Vinyl Siding
- Foundation: Slab
Condition
- New construction: No
- Year built: 1978
Utilities & green energy
- Sewer: Public Sewer
- Water: Public
Community & HOA
Community
- Subdivision: Clusters
HOA
- Has HOA: No
Location
- Region: Bensalem
- Municipality: BENSALEM TWP
Financial & listing details
- Price per square foot: $224/sqft
- Tax assessed value: $20,480
- Annual tax amount: $4,659
- Date on market: 8/7/2025
- Listing agreement: Exclusive Right To Sell
- Listing terms: Cash,Conventional,FHA,VA Loan
- Inclusions: Washer, Dryer, Refrigerator, Desk In Bedroom (all In As Is Condition At No Monetary Value)
- Ownership: Fee Simple
Price history
| Date | Event | Price |
|---|---|---|
| 9/18/2025 | Sold | $408,000+6%$224/sqft |
Source:  Bright MLS #PABU2102008 Report a problem Bright MLS #PABU2102008 Report a problem | ||
| 8/12/2025 | Pending sale | $385,000$211/sqft |
Source: Bright MLS #PABU2102008 Report a problem | ||
| 8/7/2025 | Listed for sale | $385,000+5.5%$211/sqft |
Source: Bright MLS #PABU2102008 Report a problem | ||
| 10/31/2022 | Sold | $365,000-3.9%$200/sqft |
Source: Bright MLS #PABU2036464 Report a problem | ||
| 9/27/2022 | Pending sale | $380,000+4.1%$208/sqft |
Source: Bright MLS #PABU2036464 Report a problem | ||
| 9/23/2022 | Listed for sale | $365,000+56.7%$200/sqft |
Source: Bright MLS #PABU2036464 Report a problem | ||
| 11/10/2017 | Sold | $233,000+1.3%$128/sqft |
Source: Public Record Report a problem | ||
| 8/9/2017 | Listing removed | $230,000$126/sqft |
Source: BHHS Fox & Roach-Haverford #7028356 Report a problem | ||
| 8/9/2017 | Pending sale | $230,000$126/sqft |
Source: BHHS Fox & Roach-Haverford #7028356 Report a problem | ||
| 7/31/2017 | Listed for sale | $230,000+4.5%$126/sqft |
Source: BHHS Fox & Roach-Haverford #7028356 Report a problem | ||
| 9/13/2011 | Sold | $220,000-10.2%$121/sqft |
Source: Public Record Report a problem | ||
| 5/29/2011 | Price change | $245,000-2%$134/sqft |
Source: RE/MAX REALTY SERVICES #5872400 Report a problem | ||
| 5/25/2011 | Price change | $249,900-5.7%$137/sqft |
Source: RE/MAX REALTY SERVICES #5872400 Report a problem | ||
| 4/20/2011 | Listed for sale | $264,900+12.7%$145/sqft |
Source: Re/Max Realty Services #5872400 Report a problem | ||
| 8/5/2008 | Sold | $235,000+24.3%$129/sqft |
Source: Public Record Report a problem | ||
| 2/6/2004 | Sold | $189,000+59%$104/sqft |
Source: Public Record Report a problem | ||
| 5/19/2000 | Sold | $118,900$65/sqft |
Source: Public Record Report a problem | ||
Public tax history
| Year | Property taxes | Tax assessment |
|---|---|---|
| 2025 | $4,660 | $20,480 |
| 2024 | $4,660 +7.3% | $20,480 |
| 2023 | $4,345 +0.6% | $20,480 |
| 2022 | $4,319 | $20,480 |
| 2021 | $4,319 +1% | $20,480 |
| 2020 | $4,276 +4.7% | $20,480 |
| 2018 | $4,084 +0.6% | $20,480 |
| 2017 | $4,058 | $20,480 |
| 2016 | $4,058 | $20,480 |
| 2015 | -- | $20,480 |
| 2014 | -- | $20,480 |
| 2013 | -- | $20,480 |
| 2012 | -- | $20,480 |
| 2011 | -- | $20,480 |
| 2010 | -- | $20,480 |
| 2009 | -- | $20,480 |
| 2008 | -- | $20,480 |
| 2007 | -- | $20,480 |
| 2006 | -- | $20,480 |
| 2005 | -- | $20,480 +300% |
| 2004 | -- | $5,120 |
| 2003 | -- | $5,120 |
| 2002 | -- | $5,120 -17.7% |
| 2000 | -- | $6,220 |
Find assessor info on the county website
Neighborhood: 19020
Nearby homes
- $350,4003 bd2 ba1.5k sqft1060 Bolton Ct, Bensalem, PA 19020Off Market
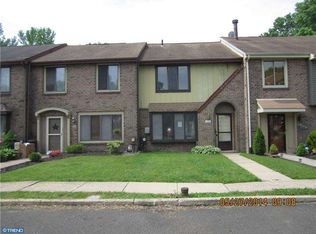
- $350,8003 bd1 ba1.3k sqft1058 Bolton Ct, Bensalem, PA 19020Off Market
- $343,4003 bd1 ba1.5k sqft1056 Bolton Ct, Bensalem, PA 19020Off Market
- $358,3003 bd1 ba1.5k sqft1054 Bolton Ct, Bensalem, PA 19020Off Market
- $424,7003 bd2 ba1.6k sqft1064 Bolton Ct, Bensalem, PA 19020Off Market
- $401,3003 bd2 ba1.7k sqft1121 Sheffield Ct, Bensalem, PA 19020Off Market
- $325,0003 bd1 ba1.3k sqft1119 Sheffield Ct, Bensalem, PA 19020Sold
- $283,4003 bd1 ba1.3k sqft1052 Bolton Ct, Bensalem, PA 19020Off Market
Nearby schools
GreatSchools rating
- 6/10Russell C Struble Elementary SchoolGrades: K-6Distance: 0.2 mi
- 4/10Cecelia Snyder Middle SchoolGrades: 7-8Distance: 1 mi
- 5/10Bensalem Twp High SchoolGrades: 9-12Distance: 1.2 mi
Schools provided by the listing agent
- District: Bensalem Township
Source: Bright MLS. This data may not be complete. We recommend contacting the local school district to confirm school assignments for this home.
Get a cash offer in 3 minutes
Find out how much your home could sell for in as little as 3 minutes with a no-obligation cash offer.
Estimated market value
$420,400
Get a cash offer in 3 minutes
Find out how much your home could sell for in as little as 3 minutes with a no-obligation cash offer.
Estimated market value
$420,400
- Pennsylvania
- Bucks County
- Bensalem
- 19020
- 1062 Bolton Ct
Nearby cities
Nearby neighborhoods
Nearby zip codes
Other Bensalem Topics
