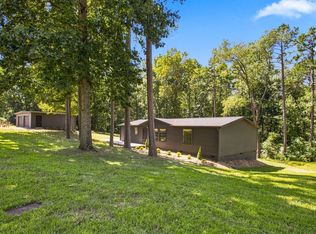
A completely remodeled home, beautiful modern finishes, and a peaceful Dickson setting — this charming 3-bedroom, 2-bath home is ready for its next chapter. Completely renovated from top to bottom, this 1,755-square-foot home has been thoughtfully transformed with a fresh, modern design while maintaining the warmth and charm that make a house feel like home. Throughout, you’ll find new flooring, fresh finishes, updated lighting, and beautiful details throughout. The heart of the home is the beautifully redesigned kitchen, featuring two-tone white and navy cabinetry, brand-new stainless steel appliances, warm butcher-block countertops, a gorgeous tile backsplash, gold hardware, and a farmhouse-style sink. The result is a stylish and inviting space perfect for everyday living and entertaining. Both bathrooms have been completely remodeled with beautiful tiled showers, updated vanities, fixtures, and finishes. The spacious layout offers plenty of room to gather, while the sunroom provides the perfect additional space for morning coffee, relaxing, or enjoying the natural light. The major updates have already been taken care of, including a brand-new roof, new HVAC system, all-new appliances, and new flooring throughout—giving you added peace of mind from day one. Outside, enjoy a covered side porch and over one acre of property offering privacy and room to enjoy the outdoors. If you’ve been searching for a home where the remodeling has already been done and every detail has been thoughtfully considered, this home is one you won’t want to miss. Beautifully updated, move-in ready, and ready for its next chapter.
Active
$299,900
1062 Caps Ridge Rd, Dickson, TN 37055
3beds
1,755sqft
Manufactured On Land, Residential
Built in 1999
1.15 Acres Lot
$-- Zestimate®
$171/sqft
$-- HOA
What's special
Covered side porchFarmhouse-style sinkCompletely remodeled homeBrand-new roofFresh finishesBrand-new stainless steel appliancesBeautifully redesigned kitchen
- 15 days
- 855
- 145
Likely to sell faster than
Zillow last checked:
Listing updated:
Listed by:
Mandy Barefield 615-712-4559,
Compass Tennessee, LLC 615-475-5616
Source: RealTracs MLS as distributed by MLS GRID,MLS#: 3546185
Facts & features
Interior
Bedrooms & bathrooms
- Bedrooms: 3
- Bathrooms: 2
- Full bathrooms: 2
- Main level bedrooms: 3
Bedroom 1
- Features: Suite
- Level: Suite
- Area: 195 Square Feet
- Dimensions: 15x13
Bedroom 3
- Area: 130 Square Feet
- Dimensions: 13x10
Primary bathroom
- Features: Double Vanity
- Level: Double Vanity
Dining room
- Features: Combination
- Level: Combination
- Area: 195 Square Feet
- Dimensions: 15x13
Kitchen
- Features: Eat-in Kitchen
- Level: Eat-in Kitchen
- Area: 299 Square Feet
- Dimensions: 23x13
Living room
- Area: 195 Square Feet
- Dimensions: 15x13
Other
- Features: Florida Room
- Level: Florida Room
- Area: 180 Square Feet
- Dimensions: 15x12
Heating
- Central
Cooling
- Central Air, Electric
Appliances
- Included: Electric Oven, Cooktop, Dishwasher, Refrigerator, Stainless Steel Appliance(s)
Features
- Ceiling Fan(s), Open Floorplan
- Flooring: Luxury Vinyl, Tile
- Basement: Crawl Space
Interior area
- Total structure area: 1,755
- Total interior livable area: 1,755 sqft
- Finished area above ground: 1,755
Property
Parking
- Total spaces: 1
- Parking features: Detached
- Carport spaces: 1
Features
- Levels: One
- Stories: 1
- Patio & porch: Porch, Covered
Lot
- Size: 1.15 Acres
Details
- Parcel number: 136 02020 000
- Special conditions: Owner Agent
Construction
Type & style
- Home type: MobileManufactured
- Property subtype: Manufactured On Land, Residential
Materials
- Vinyl Siding
Condition
- New construction: No
- Year built: 1999
Utilities & green energy
- Sewer: Septic Tank
- Water: Public
- Utilities for property: Electricity Available, Water Available
Community & HOA
Community
- Subdivision: Bear Creek Estates Sec F
HOA
- Has HOA: No
Location
- Region: Dickson
Financial & listing details
- Price per square foot: $171/sqft
- Tax assessed value: $210,800
- Annual tax amount: $891
- Date on market: 9/11/2026
- Electric utility on property: Yes
Estimated market value
Not available
Estimated sales range
Not available
Not available
Price history
| Date | Event | Price |
|---|---|---|
| 9/11/2026 | Listed for sale | $299,900+136.1%$171/sqft |
Source:  RealTracs MLS as distributed by MLS GRID #3546185 Report a problem RealTracs MLS as distributed by MLS GRID #3546185 Report a problem | ||
| 5/26/2026 | Sold | $127,000+58.8%$72/sqft |
Source: Public Record Report a problem | ||
| 6/29/2013 | Listing removed | $80,000$46/sqft |
Source: Crye-Leike #1429266 Report a problem | ||
| 6/18/2013 | Price change | $80,000-5.9%$46/sqft |
Source: Crye-Leike #1429266 Report a problem | ||
| 4/26/2013 | Price change | $85,000-2.9%$48/sqft |
Source: Crye-Leike #1429266 Report a problem | ||
| 3/14/2013 | Price change | $87,500-2.8%$50/sqft |
Source: Crye-Leike #1429266 Report a problem | ||
| 2/26/2013 | Listed for sale | $90,000$51/sqft |
Source: Crye-Leike #1429266 Report a problem | ||
Public tax history
| Year | Property taxes | Tax assessment |
|---|---|---|
| 2025 | $891 | $52,700 |
| 2024 | $891 +36.1% | $52,700 +89.2% |
| 2023 | $654 -7% | $27,850 -7% |
| 2022 | $704 | $29,950 |
| 2021 | $704 | $29,950 |
| 2020 | $704 | $29,950 |
| 2019 | $704 +27% | $29,950 +45.9% |
| 2018 | $554 +0% | $20,525 |
| 2017 | $554 | $20,525 |
| 2016 | $554 -6.9% | $20,525 |
| 2015 | $595 | $20,525 |
| 2014 | $595 | $20,525 |
| 2013 | -- | $20,525 |
| 2012 | $630 | $20,525 -7.2% |
| 2011 | $630 | $22,108 |
| 2010 | $630 | $22,108 |
| 2009 | $630 +7.1% | $22,108 |
| 2008 | $588 +1.1% | $22,108 |
| 2007 | $581 -18.1% | $22,108 |
| 2006 | $710 +7.6% | $22,108 +7.6% |
| 2005 | $660 +12.2% | $20,551 |
| 2004 | $588 | $20,551 |
| 2002 | $588 | $20,551 |
| 2001 | -- | $20,551 -75% |
| 2000 | -- | $82,202 |
Find assessor info on the county website
Monthly payment
Climate risks
Neighborhood: 37055
Nearby schools
Schools provided by the listing agent
- Elementary: Stuart Burns Elementary
- Middle: Burns Middle School
- High: Dickson County High School
Source: RealTracs MLS as distributed by MLS GRID. This data may not be complete. We recommend contacting the local school district to confirm school assignments for this home.
Similar homes
- $319,9003 bd2 ba1.2k sqft1466 W Grab Creek Rd, Dickson, TN 37055For Sale

 MLS ID #3261551, Jonathan Poindexter. RealTracs MLS as distributed by MLS GRID
 - $285,0003 bd2 ba1.2k sqft105 Gilliam Ln, Dickson, TN 37055For Sale
 MLS ID #3529405, Tammy Garrett. RealTracs MLS as distributed by MLS GRID
 - $310,0003 bd2 ba1.1k sqft420 Shady Hill Rd, Dickson, TN 37055For Sale
 MLS ID #3336037, Corey B O'Neal. RealTracs MLS as distributed by MLS GRID
 - $285,0003 bd2 ba1.4k sqft145 Bishop Ln, Burns, TN 37029For Sale
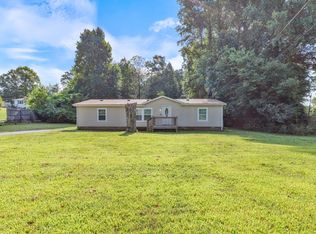 MLS ID #2972716, Harley Pope. RealTracs MLS as distributed by MLS GRID
 - $368,7503 bd2 ba1.5k sqft126 Robin Hood Rd, Dickson, TN 37055For SaleMLS ID #3594057, Renea Veach. RealTracs MLS as distributed by MLS GRID
- $319,0003 bd2 ba1.7k sqft112 S Hummingbird Ln, Dickson, TN 37055For SaleMLS ID #3304775, Shelly Kay Renfro. RealTracs MLS as distributed by MLS GRID
- $379,0003 bd2 ba1.6k sqft110 Needham Ln, Burns, TN 37029For SaleMLS ID #3251604, Daniel Swaw. RealTracs MLS as distributed by MLS GRID
- $339,0003 bd2 ba1.2k sqft1274 Oak Grove Rd, Dickson, TN 37055For SaleMLS ID #3526985, Cheryl Pitney. RealTracs MLS as distributed by MLS GRID
- $334,0003 bd1 ba1.6k sqft401 Bluebird Ln, Dickson, TN 37055For SaleMLS ID #3531841, Marie Luther. RealTracs MLS as distributed by MLS GRID
- $329,9003 bd2 ba1.7k sqft108 Sherry Ln, Dickson, TN 37055For SaleMLS ID #3225136, Melissa Schmittou. RealTracs MLS as distributed by MLS GRID
- $319,9003 bd2 ba1k sqft100 Brook Dr, Dickson, TN 37055For SaleMLS ID #3513292, Chelsea Cox. RealTracs MLS as distributed by MLS GRID
- $294,9003 bd3 ba1.5k sqft9464 Sugar Tree Dr, Bon Aqua, TN 37025For SaleMLS ID #3256202, Mindy Hoover. RealTracs MLS as distributed by MLS GRID
- $314,5003 bd2 ba1.3k sqft1106 Highway 48 S, Dickson, TN 37055For SaleMLS ID #3179370, Desiree Rachford. RealTracs MLS as distributed by MLS GRID
- $339,9003 bd2 ba1.4k sqft200 Cullum Ave, Dickson, TN 37055For SaleMLS ID #3527520, Callie Southerland. RealTracs MLS as distributed by MLS GRID
- $362,9004 bd2 ba1.4k sqft107 Valley Rd, Dickson, TN 37055For SaleMLS ID #3184810, Meaghan Baker. RealTracs MLS as distributed by MLS GRID
- $419,9003 bd2 ba1.7k sqft100 Morgan Ln Lot 1, Dickson, TN 37055New ConstructionMLS ID #3595642, Deanna Reyes. RealTracs MLS as distributed by MLS GRID
- $275,0003 bd2 ba1.1k sqft119 Silver Leaf Cir, Dickson, TN 37055For SaleMLS ID #3242839, Kim Hanback. RealTracs MLS as distributed by MLS GRID
- $269,9002 bd3 ba1.4k sqft111 Eastdale Ln, Dickson, TN 37055For SaleMLS ID #3531510, Renea Veach. RealTracs MLS as distributed by MLS GRID
- $309,9002 bd2 ba1.6k sqft214 Cullum Ave, Dickson, TN 37055For SaleMLS ID #3305641, Edana Cannon. RealTracs MLS as distributed by MLS GRID
- $344,9003 bd2 ba1.2k sqft1021 Woodmont Dr, Dickson, TN 37055For SaleMLS ID #3544492, Michelle Smith. RealTracs MLS as distributed by MLS GRID
