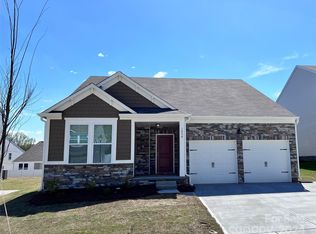
This home has 3 bedrooms and 2.5 baths. The main floor features 9' ceilings, 42" upper kitchen cabinets, quartz countertops, a large kitchen island with seating, stainless appliances with gas range, upgraded lighting, and luxury vinyl plank flooring. The primary bedroom is spacious with the primary bath containing a 2-sided frameless ceramic surround shower with a separate garden tub and ceramic tile flooring. There are 2 secondary bedrooms, one with a walk-in closet. The community is conveniently located just over a mile from Old Town Rock Hill, Winthrop University and Knowledge Park with many great restaurants, shops, breweries and entertainment options nearby and more coming soon. Come view today!
Closed
$360,290
1062 Cavalier Ln #Lf65, Rock Hill, SC 29730
3beds
1,750sqft
Single Family Residence
Built in 2023
0.7 Acres Lot
$364,900 Zestimate®
$206/sqft
$2,359 Estimated rent
Home value
$364,900
$347,000 - $383,000
$2,359/mo
Zestimate® history
Owner options
List your home for rent
$2,359/mo
Rent Zestimate®
Find your next renter with Zillow Rental Manager. Plus, with online applications, you can quickly screen prospective tenants – for free.
$2,359/mo
Rent Zestimate®
Refinance and save
$2,610/mo
Est. payment
Refinancing to a lower rate could help reduce your monthly payments and save thousands over the life of the loan.
$2,610/mo
Est. payment
Explore your selling options
Work with a Zillow partner agent
Leverage their expertise and Zillow's premium Showcase listings to get your home seen by more buyers.
Get startedList with your own agent
Get your home in front of millions of buyers by listing it on Zillow.
Learn how to do itSell it yourself
Take full control of how buyers see your home on Zillow by listing For Sale by Owner (FSBO).
List your homeWhat's special
Zillow last checked:
Listing updated:
Listed by:
Sandy McComb smccomb@accenthomescarolinas.com,
Accent Homes Carolinas, Inc
Bought with:
Sandy McComb
Accent Homes Carolinas, Inc
Source: Canopy MLS as distributed by MLS GRID,MLS#: 4027095
Facts & features
Interior
Bedrooms & bathrooms
- Bedrooms: 3
- Bathrooms: 3
- Full bathrooms: 2
- 1/2 bathrooms: 1
Primary bedroom
- Level: Upper
Bedroom s
- Level: Upper
Bathroom half
- Level: Main
Bathroom full
- Level: Upper
Breakfast
- Level: Main
Family room
- Level: Main
Kitchen
- Level: Main
Laundry
- Level: Upper
Other
- Level: Main
Heating
- Forced Air, Natural Gas, Zoned
Cooling
- Central Air, Zoned
Appliances
- Included: Dishwasher, Disposal, Electric Range, Electric Water Heater, Microwave, Plumbed For Ice Maker
- Laundry: Laundry Room, Upper Level
Features
- Soaking Tub, Kitchen Island, Open Floorplan, Walk-In Closet(s)
- Flooring: Carpet, Tile, Vinyl
- Windows: Insulated Windows
- Has basement: No
- Attic: Pull Down Stairs
Interior area
- Total structure area: 1,750
- Total interior livable area: 1,750 sqft
- Finished area above ground: 1,750
- Finished area below ground: 0
Property
Parking
- Total spaces: 2
- Parking features: Attached Garage, Garage Faces Side, Garage on Main Level
- Attached garage spaces: 2
Features
- Levels: Two
- Stories: 2
- Patio & porch: Patio
Lot
- Size: 0.7 Acres
- Dimensions: 68 x 31 x 129 x 26 x 136
Details
- Parcel number: 5982801108
- Zoning: SF-5
- Special conditions: Standard
Construction
Type & style
- Home type: SingleFamily
- Property subtype: Single Family Residence
Materials
- Stone Veneer, Vinyl
- Foundation: Slab
- Roof: Fiberglass
Condition
- New construction: Yes
- Year built: 2023
Details
- Builder model: Poplar 1757
- Builder name: Accent Homes Carolinas
Utilities & green energy
- Sewer: Public Sewer
- Water: City
Community & HOA
Community
- Security: Carbon Monoxide Detector(s)
- Subdivision: Layton Forest
HOA
- Has HOA: Yes
- HOA fee: $480 annually
- HOA name: William Douglas Management Co.
- HOA phone: 704-347-8900
Location
- Region: Rock Hill
Financial & listing details
- Price per square foot: $206/sqft
- Tax assessed value: $30,000
- Date on market: 4/22/2023
- Listing terms: Cash,Conventional,FHA,VA Loan
- Road surface type: Concrete, Paved
Price history
| Date | Event | Price |
|---|---|---|
| 12/6/2023 | Sold | $360,290+0.3%$206/sqft |
Source:  Canopy MLS as distributed by MLS GRID #4027095 Report a problem Canopy MLS as distributed by MLS GRID #4027095 Report a problem | ||
| 5/4/2023 | Pending sale | $359,075$205/sqft |
Source: Canopy MLS as distributed by MLS GRID #CAR4027095 Report a problem | ||
Public tax history
Tax history is unavailable.
Neighborhood: 29730
Nearby homes
- $434,590-- bd3 ba2.5k sqft1056 Cavalier Ln, Rock Hill, SC 29730Sold
- $430,5454 bd3 ba2.5k sqft1086 Cavalier Ln #LF66, Rock Hill, SC 29730Sold

- $434,5904 bd4 ba2.6k sqft1056 Cavalier Ln #LF64, Rock Hill, SC 29730Sold
- $430,545-- bd3 ba2.5k sqft1086 Cavalier Ln, Rock Hill, SC 29730Sold
- $374,800-- bd2 ba2k sqft1050 Cavalier Ln, Rock Hill, SC 29730Off Market
- $460,5605 bd4 ba2.9k sqft1057 Cavalier Ln #LF24, Rock Hill, SC 29730Sold
- $484,2205 bd4 ba3.1k sqft1063 Cavalier Ln #LF25, Rock Hill, SC 29730Sold
- $450,3904 bd3 ba2.7k sqft1083 Cavalier Ln #LF28, Rock Hill, SC 29730Sold
Nearby schools
GreatSchools rating
- 5/10York Road Elementary SchoolGrades: PK-5Distance: 2.1 mi
- 4/10Saluda Trail Middle SchoolGrades: 6-8Distance: 3.2 mi
- 6/10Northwestern High SchoolGrades: 9-12Distance: 2.5 mi
Schools provided by the listing agent
- Elementary: York Road
- Middle: Saluda Trail
- High: Northwestern
Source: Canopy MLS as distributed by MLS GRID. This data may not be complete. We recommend contacting the local school district to confirm school assignments for this home.
Get a cash offer in 3 minutes
Find out how much your home could sell for in as little as 3 minutes with a no-obligation cash offer.
Estimated market value
$364,900
Get a cash offer in 3 minutes
Find out how much your home could sell for in as little as 3 minutes with a no-obligation cash offer.
Estimated market value
$364,900
- South Carolina
- York County
- Rock Hill
- 29730
- 1062 Cavalier Ln Unit Lf65
Nearby cities
Nearby zip codes
Other Rock Hill Topics
