Skip main navigation
Sold
  • Price Unknown

    1062 Cedar Glen, New Braunfels, TX 78132

    4beds
    3,326sqft
    Single Family Residence
    Built in 2016
    8,276 Square Feet Lot
    $581,100 Zestimate®
    $--/sqft
    $3,436 Estimated rent

    Home value

    $581,100

    $535,000 - $628,000

    $3,436/mo

    Zestimate® history
    Loading
    Loading...

    Owner options

    List your home for rent

    $3,436/mo

    Rent Zestimate®

    Find your next renter with Zillow Rental Manager. Plus, with online applications, you can quickly screen prospective tenants – for free.

    Learn more

    $3,436/mo

    Rent Zestimate®

    Refinance and save

    $629/mo

    Est. payment

    Refinancing to a lower rate could help reduce your monthly payments and save thousands over the life of the loan.

    See today's rates

    $629/mo

    Est. payment

    Explore your selling options

    Work with a Zillow partner agent

    Leverage their expertise and Zillow's premium Showcase listings to get your home seen by more buyers.

    Get started

    List with your own agent

    Get your home in front of millions of buyers by listing it on Zillow.

    Learn how to do it

    Sell it yourself

    Take full control of how buyers see your home on Zillow by listing For Sale by Owner (FSBO).

    List your home

    What's special

    Charming fire pitExpanded patio spaceFormal dining roomSeparate officeAbundance of storage spaceWet barWalk-in jet tub
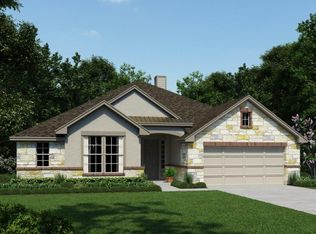
    Discover the unique features of this wonderfully designed Ashton Woods home, boasting a multi-generational plan and numerous builder's upgrades. The flexible upper-level show cases a wet bar, sink, refrigerator, and a spacious 4th bedroom complete with a walk-in closet. Luxurious amenities abound, including a walk-in jet tub, and bidet toilet. The Master Suite, which is conveniently situated on the main level alongside a primary bath featuring separate vanities and walk-in closets. Enhanced by wood-look tiles and 8' doors throughout the lower level, this residence also offers carpeting in the two-guest bedrooms. Additional highlights encompass a separate office, a formal dining room or use as a flex room, a generous kitchen with a gas cooktop, and an abundance of storage space. Noteworthy seller upgrades include 26 solar panels to reduce monthly electricity costs, a Solaris PCO, IAQ Air Purifier system, and water softener. Delight in approximately 480 sq ft of expanded patio space featuring a charming fire pit, as well as a low maintenance fenced backyard with artificial grass. The property is equipped with a 7-zone irrigation system and two separate attics for added functionality. Short drive to medical, shopping, the rivers and Schlitterbahn activities. This home is a must see!

    Zillow last checked:

    Listing updated:

    Listed by:

    Randy Waldrep TREC #495534 (210) 885-9164,

    Vortex Realty

    Source: LERA MLS,MLS#: 1917442MLS Logo

    Facts & features

    Interior

    Bedrooms & bathrooms
    • Bedrooms: 4
    • Bathrooms: 4
    • Full bathrooms: 3
    • 1/2 bathrooms: 1
    Primary bedroom
    • Features: Outside Access, Walk-In Closet(s), Multi-Closets, Ceiling Fan(s), Full Bath
    • Area: 196
    • Dimensions: 14 x 14
    Bedroom 2
    • Area: 156
    • Dimensions: 13 x 12
    Bedroom 3
    • Area: 156
    • Dimensions: 12 x 13
    Bedroom 4
    • Area: 169
    • Dimensions: 13 x 13
    Primary bathroom
    • Features: Tub/Shower Separate
    • Area: 168
    • Dimensions: 14 x 12
    Dining room
    • Area: 208
    • Dimensions: 16 x 13
    Family room
    • Area: 396
    • Dimensions: 22 x 18
    Kitchen
    • Area: 208
    • Dimensions: 16 x 13
    Office
    • Area: 100
    • Dimensions: 10 x 10
    Heating
    • Central, Heat Pump, Electric, Natural Gas, Solar
    Cooling
    • Ceiling Fan(s), Central Air, Heat Pump
    Appliances
    • Included: Cooktop, Built-In Oven, Self Cleaning Oven, Microwave, Gas Cooktop, Disposal, Dishwasher, Water Softener Owned, Gas Water Heater, Plumb for Water Softener, Double Oven, 2+ Water Heater Units, ENERGY STAR Qualified Appliances
    • Laundry: Main Level, Washer Hookup, Dryer Connection
    Features
    • Two Living Area, Separate Dining Room, Two Eating Areas, Kitchen Island, Pantry, Study/Library, Game Room, Loft, Open Floorplan, Telephone, Walk-In Closet(s), Master Downstairs, Ceiling Fan(s), Solid Counter Tops, Programmable Thermostat
    • Flooring: Carpet, Ceramic Tile, Laminate
    • Windows: Double Pane Windows, Window Coverings
    • Has basement: No
    • Attic: Partially Floored
    • Number of fireplaces: 1
    • Fireplace features: One, Living Room, Gas
    Interior area
    • Total interior livable area: 3,326 sqft

    Property

    Parking
    • Total spaces: 3
    • Parking features: Three Car Garage, Attached, Garage Door Opener
    • Attached garage spaces: 3
    Features
    • Levels: Two
    • Stories: 2
    • Patio & porch: Patio, Deck
    • Exterior features: Sprinkler System, Rain Gutters, Solar Panels
    • Pool features: None
    • Fencing: Privacy
    Lot
    • Size: 8,276 Square Feet
    • Features: Cul-De-Sac, Level, Curbs, Street Gutters, Sidewalks, Streetlights, Fire Hydrant w/in 500'
    Details
    • Additional structures: Shed(s)
    • Parcel number: 160366009100

    Construction

    Type & style
    • Home type: SingleFamily
    • Architectural style: Traditional
    • Property subtype: Single Family Residence
    Materials
    • Brick, Stucco, Radiant Barrier
    • Foundation: Slab
    • Roof: Heavy Composition
    Condition
    • Pre-Owned
    • New construction: No
    • Year built: 2016
    Details
    • Builder name: Ashton Woods

    Utilities & green energy

    • Electric: NBU
    • Gas: CEN.POINT
    • Sewer: NBU, Sewer System
    • Water: NBU, Water System
    • Utilities for property: Cable Available, City Garbage service
    Green energy
    • Energy generation: Solar, Solar Combo
    • Indoor air quality: Contaminant Control, Integrated Pest Management

    Community & HOA

    Community
    • Features: Playground, Jogging Trails, School Bus
    • Security: Smoke Detector(s), Security System Owned, Prewired
    • Subdivision: Estates At Stone Crossing
    HOA
    • Has HOA: Yes
    • HOA fee: $629 annually
    • HOA name: THE NEIGHBORHOOD COMPANY
    Location
    • Region: New Braunfels

    Financial & listing details

    • Tax assessed value: $547,110
    • Annual tax amount: $9,648
    • Date on market: 10/22/2025
    • Cumulative days on market: 23 days
    • Listing terms: Conventional,FHA,VA Loan,Cash
    • Road surface type: Paved, Asphalt

    Price history

    DateEventPrice
    12/5/2025Sold--
    Source: LERA MLS #1917442 Report a problem
    11/14/2025Pending sale$610,000$183/sqft
    Source: LERA MLS #1917442 Report a problem
    10/22/2025Listed for sale$610,000-3.9%$183/sqft
    Source: LERA MLS #1917442 Report a problem
    3/17/2025Listing removed$635,000$191/sqft
    Source: LERA MLS #1797962 Report a problem
    1/29/2025Listed for sale$635,000-0.8%$191/sqft
    Source: LERA MLS #1797962 Report a problem
    12/30/2024Listing removed$640,000$192/sqft
    Source: LERA MLS #1797962 Report a problem
    8/2/2024Listed for sale$640,000+62%$192/sqft
    Source: LERA MLS #1797962 Report a problem
    10/1/2018Sold--
    Source: Central Texas MLS #335850 Report a problem
    8/4/2018Pending sale$395,000$119/sqft
    Source: Coldwell Banker D'Ann Harper, Realtors #1290490 Report a problem
    6/7/2018Price change$395,000-1.2%$119/sqft
    Source: Coldwell Banker D'Ann Harper, Realtors #1290490 Report a problem
    5/9/2018Listed for sale$399,900$120/sqft
    Source: Coldwell Banker D'Ann Harper, Realtors #1290490 Report a problem
    5/3/2018Pending sale$399,900$120/sqft
    Source: Coldwell Banker D'Ann Harper, Realtors #1290490 Report a problem
    12/11/2017Price change$399,900-4.6%$120/sqft
    Source: Phyllis Browning Company - NB #319714 Report a problem
    11/18/2017Listed for sale$419,000$126/sqft
    Source: Phyllis Browning Company #2622158 Report a problem

    Public tax history

    YearProperty taxesTax assessment
    2025$7,348 -23.7%$547,110 -2.8%
    2024$9,625 -7.1%$562,600 -6.3%
    2023$10,362 -0.7%$600,160 +9%
    2022$10,433 +22.7%$550,850 +31.3%
    2021$8,504 -0.9%$419,620 +1%
    2020$8,584 -6.8%$415,670 -2.4%
    2019$9,207 +31.7%$425,880 +7%
    2018$6,992 $397,910 +4.1%
    2017-- $382,350 +3011.1%
    2016$268 $12,290
    Find assessor info on the county website

    Neighborhood: 78132

    Nearby schools

    GreatSchools rating
    Schools provided by the listing agent
    • Elementary: Veramendi
    • Middle: Oak Run
    • High: New Braunfel
    • District: New Braunfels

    Source: LERA MLS. This data may not be complete. We recommend contacting the local school district to confirm school assignments for this home.

    Get a cash offer in 3 minutes
    Find out how much your home could sell for in as little as 3 minutes with a no-obligation cash offer.
    Estimated market value
    $581,100
    Get a cash offer in 3 minutes
    Find out how much your home could sell for in as little as 3 minutes with a no-obligation cash offer.
    Estimated market value
    $581,100