Skip main navigation
Closed
  • $160,000

    1062 Cedar Ln, Metropolis, IL 62960

    4beds
    1,567sqft
    Single Family Residence
    Built in 1989
    0.41 Acres Lot
    $161,300 Zestimate®
    $102/sqft
    $2,107 Estimated rent

    Home value

    $161,300

    Estimated sales range

    Not available

    $2,107/mo

    Zestimate® history
    Loading
    Loading...

    Owner options

    List your home for rent

    $2,107/mo

    Rent Zestimate®

    Find your next renter with Zillow Rental Manager. Plus, with online applications, you can quickly screen prospective tenants – for free.

    Learn more

    $2,107/mo

    Rent Zestimate®

    Refinance and save

    $1,105/mo

    Est. payment

    Refinancing to a lower rate could help reduce your monthly payments and save thousands over the life of the loan.

    See today's rates

    $1,105/mo

    Est. payment

    Explore your selling options

    Work with a Zillow partner agent

    Leverage their expertise and Zillow's premium Showcase listings to get your home seen by more buyers.

    Get started

    List with your own agent

    Get your home in front of millions of buyers by listing it on Zillow.

    Learn how to do it

    Sell it yourself

    Take full control of how buyers see your home on Zillow by listing For Sale by Owner (FSBO).

    List your home

    What's special

    Two modern bathroomsFenced backyardFour generously sized bedroomsSpacious residenceAttached garage
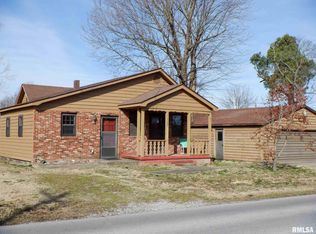
    Welcome to your dream home! This spacious residence features four generously sized bedrooms and two modern bathrooms, perfect for families of all sizes. Situated in a welcoming and well-established subdivision, you'll enjoy a friendly community atmosphere coupled with convenient location. Step inside to discover a large living room that provides an inviting space for relaxation. Natural light flows through the windows, enhancing the welcoming ambiance. The fenced backyard offers a safe and private area for children and pets to play, as well as a fantastic setting for outdoor gatherings or simply enjoying a peaceful afternoon. Additional highlights include an attached garage, providing easy access and extra storage options. This home is a perfect blend of comfort, style, and functionality-ideal for creating lasting memories. Don't miss out on this incredible opportunity! Simply safe Security system is transferrable. Currently operates with no subscription but has live view via phone app. All kitchen appliances, washer, dryer are included.

    Zillow last checked:

    Listing updated:

    Listing courtesy of:

    Lucus Grace (618)638-2638,

    Farmer & Co. Real Estate

    Bought with:

    Makaela Johnson

    GIA REAL ESTATE, INC.

    Makaela Johnson

    GIA REAL ESTATE, INC.

    Source: MRED as distributed by MLS GRID,MLS#: 12543897MLS Logo

    Facts & features

    Interior

    Bedrooms & bathrooms
    • Bedrooms: 4
    • Bathrooms: 2
    • Full bathrooms: 2
    Primary bedroom
    • Features: Flooring (Carpet), Bathroom (Full)
    • Level: Main
    • Area: 180 Square Feet
    • Dimensions: 12X15
    Bedroom 2
    • Features: Flooring (Carpet)
    • Level: Main
    • Area: 132 Square Feet
    • Dimensions: 12X11
    Bedroom 3
    • Features: Flooring (Carpet)
    • Level: Second
    • Area: 200 Square Feet
    • Dimensions: 10X20
    Bedroom 4
    • Features: Flooring (Carpet)
    • Level: Second
    • Area: 200 Square Feet
    • Dimensions: 10X20
    Dining room
    • Features: Flooring (Laminate)
    • Level: Main
    • Area: 150 Square Feet
    • Dimensions: 10X15
    Family room
    • Level: Main
    • Area: 360 Square Feet
    • Dimensions: 12X30
    Kitchen
    • Features: Kitchen (Eating Area-Breakfast Bar), Flooring (Ceramic Tile)
    • Level: Main
    • Area: 120 Square Feet
    • Dimensions: 10X12
    Laundry
    • Level: Main
    • Area: 48 Square Feet
    • Dimensions: 6X8
    Living room
    • Features: Flooring (Carpet)
    • Level: Main
    • Area: 360 Square Feet
    • Dimensions: 12X30
    Heating
    • Natural Gas, Forced Air
    Cooling
    • Central Air
    Appliances
    • Included: Range, Dishwasher, Refrigerator
    Features
    • Basement: None
    • Number of fireplaces: 1
    • Fireplace features: Family Room
    Interior area
    • Total structure area: 1,567
    • Total interior livable area: 1,567 sqft

    Property

    Parking
    • Total spaces: 1
    • Parking features: Yes, Attached, Garage
    • Attached garage spaces: 1
    Accessibility
    • Accessibility features: No Disability Access
    Features
    • Stories: 1
    Lot
    • Size: 0.41 Acres
    • Dimensions: 150x120
    Details
    • Parcel number: 05352010010000
    • Special conditions: None
    • Other equipment: Ceiling Fan(s)

    Construction

    Type & style
    • Home type: SingleFamily
    • Architectural style: Farmhouse,Ranch
    • Property subtype: Single Family Residence
    Materials
    • Vinyl Siding
    Condition
    • New construction: No
    • Year built: 1989

    Utilities & green energy

    • Electric: Circuit Breakers, 200+ Amp Service
    • Sewer: Shared Septic
    • Water: Public

    Community & neighborhood

    Location
    • Region: Metropolis

    HOA & financial

    HOA
    • Services included: None

    Other

    Other facts
    • Listing terms: Conventional
    • Ownership: Fee Simple

    Price history

    DateEventPrice
    5/7/2026Sold$160,000-8.6%$102/sqft
    Source: MRED as distributed by MLS GRID #12543897 Report a problem
    4/2/2026Pending sale$175,000$112/sqft
    Source: MRED as distributed by MLS GRID #12543897 Report a problem
    3/25/2026Listed for sale$175,000$112/sqft
    Source: MRED as distributed by MLS GRID #12543897 Report a problem
    2/16/2026Pending sale$175,000$112/sqft
    Source: MRED as distributed by MLS GRID #12543897 Report a problem
    1/10/2026Listed for sale$175,000+59.1%$112/sqft
    Source: MRED as distributed by MLS GRID #12543897 Report a problem
    5/27/2021Sold$110,000-10.2%$70/sqft
    Source: Public Record Report a problem
    12/6/2018Listing removed$122,500$78/sqft
    Source: United Country American R E & Auction Company, LLC #419079 Report a problem
    8/27/2018Price change$122,500-3.9%$78/sqft
    Source: United Country American R E & Auction Company, LLC #419079 Report a problem
    3/12/2018Listed for sale$127,500-5.6%$81/sqft
    Source: United Country American R E & Auction Company, LLC #419079 Report a problem
    11/18/2017Listing removed$135,000$86/sqft
    Source: GIA Real Estate, Inc. #410018 Report a problem
    5/11/2017Price change$135,000-2.2%$86/sqft
    Source: GIA Real Estate, Inc. #410018 Report a problem
    11/17/2016Listed for sale$138,000+10.4%$88/sqft
    Source: GIA Real Estate, Inc. #410018 Report a problem
    8/11/2014Sold$125,000$80/sqft
    Source: Public Record Report a problem

    Public tax history

    YearProperty taxesTax assessment
    2024$2,679 -2.6%$42,484 +6.2%
    2023$2,752 +1.4%$40,000
    2022$2,715 +2.8%$40,000
    2021$2,640 +0.3%$40,000
    2020$2,632 +1.3%$40,000
    2019$2,599 +0.1%$40,000
    2018$2,596 -4.5%$40,000
    2017$2,718 +9.2%$40,000 +2.3%
    2016$2,488 +24.6%$39,084 -2.3%
    2015$1,997 $40,000
    2014$1,997 +2.8%$40,000 +20.4%
    2013$1,942 -12.8%$33,225 +3.2%
    2012$2,227 +30.1%$32,180 -14.2%
    2011$1,711 +8.8%$37,520 +25.1%
    2010$1,573 $29,990

    Find assessor info on the county website

    Neighborhood: 62960

    Nearby schools

    GreatSchools rating
    Schools provided by the listing agent
    • District: 1

    Source: MRED as distributed by MLS GRID. This data may not be complete. We recommend contacting the local school district to confirm school assignments for this home.

    Get pre-qualified for a loan
    At Zillow Home Loans, we can pre-qualify you in as little as 5 minutes with no impact to your credit score.

    An equal housing lender. NMLS #10287.