Skip main navigation
Closed
  • $900,000

    1062 Childers Rd NE, Atlanta, GA 30324

    4beds
    3,347sqft
    Single Family Residence, Residential
    Built in 1996
    10,018 Square Feet Lot
    $894,900 Zestimate®
    $269/sqft
    $4,530 Estimated rent

    Home value

    $894,900

    $823,000 - $966,000

    $4,530/mo

    Zestimate® history
    Loading
    Loading...

    Owner options

    List your home for rent

    $4,530/mo

    Rent Zestimate®

    Find your next renter with Zillow Rental Manager. Plus, with online applications, you can quickly screen prospective tenants – for free.

    Learn more

    $4,530/mo

    Rent Zestimate®

    Refinance and save

    $5,871/mo

    Est. payment

    Refinancing to a lower rate could help reduce your monthly payments and save thousands over the life of the loan.

    See today's rates

    $5,871/mo

    Est. payment

    Explore your selling options

    Work with a Zillow partner agent

    Leverage their expertise and Zillow's premium Showcase listings to get your home seen by more buyers.

    Get started

    List with your own agent

    Get your home in front of millions of buyers by listing it on Zillow.

    Learn how to do it

    Sell it yourself

    Take full control of how buyers see your home on Zillow by listing For Sale by Owner (FSBO).

    List your home

    What's special

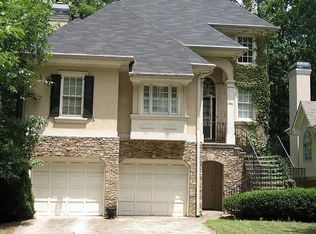
    Back on the Market - NO Fault of the Seller! Located in the highly sought-after Brookhaven / Pine Hills community, this stunning residence delivers the perfect blend of timeless elegance and modern upgrades with a layout designed for both everyday comfort and upscale entertaining! From the moment you enter, you are welcomed by a dramatic foyer and rich judges paneling along the staircase, setting the tone for the quality and craftsmanship found throughout. The beautifully remodeled kitchen (2023) is the heart of the home, featuring quartz countertops, designer tile backsplash, soft-close cabinetry, an oversized island with prep sink and refrigerator that remains. Real hardwood floors flow throughout the entire home, complemented by an elegant formal dining room with columns and judges paneling and a spacious living room anchored by a beautifully updated fireplace and brand sliding doors that open to outdoor porch. The main-level owner's suite offers a true retreat with a huge walk-in closet and a spa-inspired bath featuring a soaking tub and tiled walk-in shower. ALL bathrooms have been recently remodeled and the oversized secondary bedrooms offer exceptional closet space. Remodeled laundry room on main level and washer / dryer REMAIN! The finished terrace level expands the living space with luxury slate tile flooring, a custom bar area with shelving, 4th bedroom with full bath and private patio access, a second laundry hookup, and an additional living room / rec room, ideal for guests, in-law suite, or apartment-style living! (4th bedroom is currently set up as a theater room (technology of media room remains home: 110" screen, projector, 4 speaker surround w/ subwoofer & receiver!) Outside, enjoy an exceptional private oasis on a flat, corner lot with a brand-new privacy fence (2024), newly built deck with extended steps and solar-lit railings, a professionally installed, custom in-ground fire pit, irrigation system, and a lower patio, creating an outdoor setting that is both peaceful and perfect for entertaining. Make this dream home yours today! PRICED below recent appraisal!

    Zillow last checked:

    Listing updated:

    Listed by:

    DEBBIE P FORRESTER,

    RE/MAX Around Atlanta 678-388-1110,

    ASHLEY MARLOW,

    RE/MAX Around Atlanta

    Bought with:

    Doug Blanchard, 444126

    Keller Williams Buckhead

    Source: FMLS GA,MLS#: 7710307MLS Logo

    Facts & features

    Interior

    Bedrooms & bathrooms
    • Bedrooms: 4
    • Bathrooms: 4
    • Full bathrooms: 3
    • 1/2 bathrooms: 1
    • Main level bathrooms: 1
    • Main level bedrooms: 1
    Rooms
    • Room types: Game Room, Media Room
    Primary bedroom
    • Features: In-Law Floorplan, Master on Main
    • Level: In-Law Floorplan, Master on Main
    Bedroom
    • Features: In-Law Floorplan, Master on Main
    Primary bathroom
    • Features: Double Vanity, Separate Tub/Shower, Soaking Tub
    Dining room
    • Features: None
    Kitchen
    • Features: Cabinets White, Eat-in Kitchen, Kitchen Island, Solid Surface Counters, View to Family Room
    Heating
    • Forced Air, Natural Gas
    Cooling
    • Ceiling Fan(s), Central Air, Electric, Other
    Appliances
    • Included: Dishwasher, Disposal, Gas Range, Microwave, Refrigerator
    • Laundry: In Hall, Laundry Room, Lower Level, Main Level
    Features
    • Cathedral Ceiling(s), Entrance Foyer, High Ceilings 9 ft Upper, High Speed Internet, Tray Ceiling(s), Vaulted Ceiling(s), Walk-In Closet(s)
    • Flooring: Carpet, Ceramic Tile, Hardwood
    • Windows: Insulated Windows, Plantation Shutters
    • Basement: Daylight,Exterior Entry,Finished,Finished Bath,Full,Interior Entry
    • Number of fireplaces: 1
    • Fireplace features: Factory Built, Family Room
    • Common walls with other units/homes: No Common Walls
    Interior area
    • Total structure area: 3,347
    • Total interior livable area: 3,347 sqft
    • Finished area above ground: 0
    • Finished area below ground: 0

    Property

    Parking
    • Total spaces: 2
    • Parking features: Garage, Garage Faces Front, Level Driveway
    • Garage spaces: 2
    • Has uncovered spaces: Yes
    Accessibility
    • Accessibility features: None
    Features
    • Levels: Three Or More
    • Patio & porch: Deck
    • Exterior features: Garden, Private Yard, Rear Stairs, No Dock
    • Pool features: None
    • Spa features: None
    • Fencing: Back Yard,Wood
    • Has view: Yes
    • View description: Other
    • Waterfront features: None
    • Body of water: None
    Lot
    • Size: 10,018 Square Feet
    • Dimensions: 72x139x77x138
    • Features: Back Yard, Corner Lot, Landscaped, Level, Wooded
    Details
    • Additional structures: Other
    • Parcel number: 18 155 08 005
    • Other equipment: Home Theater
    • Horse amenities: None

    Construction

    Type & style
    • Home type: SingleFamily
    • Architectural style: Traditional
    • Property subtype: Single Family Residence, Residential
    Materials
    • Stucco
    • Foundation: Slab
    • Roof: Composition
    Condition
    • Resale
    • New construction: No
    • Year built: 1996

    Utilities & green energy

    • Electric: None
    • Sewer: Public Sewer
    • Water: Public
    • Utilities for property: Cable Available, Electricity Available, Natural Gas Available, Phone Available, Sewer Available, Water Available
    Green energy
    • Energy efficient items: None
    • Energy generation: None

    Community & HOA

    Community
    • Features: Near Schools, Near Shopping
    • Security: Security System Owned, Smoke Detector(s)
    • Subdivision: Pine Hills / Brookhaven
    HOA
    • Has HOA: Yes
    • HOA fee: $300 annually
    Location
    • Region: Atlanta

    Financial & listing details

    • Price per square foot: $269/sqft
    • Annual tax amount: $8,556
    • Date on market: 1/29/2026
    • Cumulative days on market: 6 days
    • Listing terms: Cash,Conventional,FHA,VA Loan
    • Electric utility on property: Yes
    • Road surface type: Paved

    Price history

    DateEventPrice
    4/1/2026Sold$900,000+0%$269/sqft
    Source: FMLS GA #7710307 Report a problem
    2/18/2026Pending sale$899,900$269/sqft
    Source: GAMLS #10680048 Report a problem
    2/16/2026Price change$899,900+1.1%$269/sqft
    Source: FMLS GA #7710307 Report a problem
    2/6/2026Pending sale$889,900$266/sqft
    Source: GAMLS #10680048 Report a problem
    1/29/2026Listed for sale$889,900$266/sqft
    Source: GAMLS #10680048 Report a problem

    Public tax history

    Tax history is unavailable.

    Neighborhood: Pine Hills

    Nearby schools

    GreatSchools rating
    Schools provided by the listing agent
    • Elementary: Woodward
    • Middle: Sequoyah - DeKalb
    • High: Cross Keys

    Source: FMLS GA. This data may not be complete. We recommend contacting the local school district to confirm school assignments for this home.

    Get a cash offer in 3 minutes
    Find out how much your home could sell for in as little as 3 minutes with a no-obligation cash offer.
    Estimated market value
    $894,900
    Get a cash offer in 3 minutes
    Find out how much your home could sell for in as little as 3 minutes with a no-obligation cash offer.
    Estimated market value
    $894,900