Skip main navigation
Sold for $355,000
  • $355,000

    1062 Clarendon Ave, Florence, SC 29505

    4beds
    2,730sqft
    Single Family Residence
    Built in 1974
    0.32 Acres Lot
    $355,000 Zestimate®
    $130/sqft
    $2,581 Estimated rent

    Home value

    $355,000

    $337,000 - $373,000

    $2,581/mo

    Zestimate® history
    Loading
    Loading...

    Owner options

    List your home for rent

    $2,581/mo

    Rent Zestimate®

    Find your next renter with Zillow Rental Manager. Plus, with online applications, you can quickly screen prospective tenants – for free.

    Learn more

    $2,581/mo

    Rent Zestimate®

    Refinance and save

    $2,047/mo

    Est. payment

    Refinancing to a lower rate could help reduce your monthly payments and save thousands over the life of the loan.

    See today's rates

    $2,047/mo

    Est. payment

    Explore your selling options

    Work with a Zillow partner agent

    Leverage their expertise and Zillow's premium Showcase listings to get your home seen by more buyers.

    Get started

    List with your own agent

    Get your home in front of millions of buyers by listing it on Zillow.

    Learn how to do it

    Sell it yourself

    Take full control of how buyers see your home on Zillow by listing For Sale by Owner (FSBO).

    List your home

    What's special

    Fenced yardLarge deckComfortable den with fireplaceDecorative trellisLarge welcoming front porchCenter islandStainless steel appliances
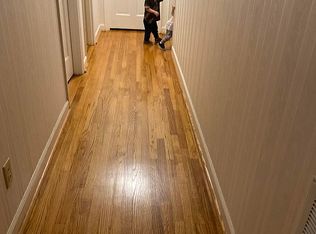
    Set on a desirable corner lot, this beautifully maintained 4-bedroom, 2.5-bath home offers just over 2,700 square feet of well-designed living space. A large, welcoming front porch sets the tone and invites you inside. The first floor features rich hardwood floors, decorative molding, and a classic layout that still works today—formal living and dining rooms, a comfortable den with fireplace, a powder room, and a spacious sunroom filled with natural light. The kitchen is both attractive and functional, showcasing granite countertops, stainless steel appliances, tile backsplash, a center island, a window over the sink, generous eat-in space, and an abundance of cabinetry, including glass-front decorative cabinets. Upstairs, you’ll find the owner’s suite along with three additional bedrooms and two full bathrooms. The owner’s suite is generously sized and includes a well-appointed bath with double vanity, luxury vinyl flooring, two walk-in closets, and a jetted soaking tub, along with a conveniently located laundry room. Outside, the backyard is truly something special. Thoughtfully designed for both everyday enjoyment and entertaining, it features a custom stone fireplace, large deck, fenced yard, decorative trellis, stone and paver patio, and lush landscaping highlighted by blueberry bushes and an olive tree. Additional highlights include a brand-new, spacious concrete driveway and an extra-large garage with a dedicated workshop area and insulated garage doors. Major updates include new HVAC units in 2021 and 2024, a new roof in 2023, and vinyl replacement windows—offering both comfort and long-term peace of mind. This is a home that has been carefully maintained, thoughtfully improved, and is ready for its next chapter. Don't delay in seeing first hand all this beautiful home has to offer!

    Zillow last checked:

    Listing updated:

    Listed by:

    Natalie Taflinger 843-773-1728,

    Exp Realty Llc

    Bought with:

    Drayton E Lassen, 90169

    Re/max Professionals

    Source: Pee Dee Realtor Association,MLS#: 2600150MLS Logo

    Facts & features

    Interior

    Bedrooms & bathrooms
    • Bedrooms: 4
    • Bathrooms: 3
    • Full bathrooms: 2
    • Partial bathrooms: 1
    Heating
    • Central, Gas Pack
    Cooling
    • Central Air, Heat Pump
    Appliances
    • Included: Disposal, Dishwasher, Dryer, Washer, Microwave, Range, Refrigerator
    • Laundry: Wash/Dry Cnctn.
    Features
    • Entrance Foyer, Ceiling Fan(s), Shower, Attic, Walk-In Closet(s), Ceilings 8 Feet, Solid Surface Countertops, Kitchen Island
    • Flooring: Carpet, Wood, Tile, Hardwood
    • Windows: Insulated Windows
    • Attic: Pull Down Stairs
    • Number of fireplaces: 2
    • Fireplace features: 2 Fireplaces, Den, Other
    Interior area
    • Total structure area: 2,730
    • Total interior livable area: 2,730 sqft

    Property

    Parking
    • Total spaces: 2
    • Parking features: Attached
    • Attached garage spaces: 2
    Features
    • Levels: Two
    • Stories: 2
    • Patio & porch: Deck, Porch, Patio
    • Has spa: Yes
    • Spa features: Bath
    • Fencing: Fenced
    Lot
    • Size: 0.32 Acres
    • Features: Corner Lot
    Details
    • Additional structures: Workshop
    • Parcel number: 9005304020

    Construction

    Type & style
    • Home type: SingleFamily
    • Architectural style: Traditional
    • Property subtype: Single Family Residence
    Materials
    • Brick Veneer/Siding, Brick Veneer
    • Foundation: Crawl Space
    • Roof: Shingle
    Condition
    • Year built: 1974

    Utilities & green energy

    • Sewer: Public Sewer
    • Water: Public

    Community & neighborhood

    Location
    • Region: Florence
    • Subdivision: Highland Park

    Price history

    DateEventPrice
    3/19/2026Sold$355,000-4.1%$130/sqft
    Source: Pee Dee Realtor Association #2600150 Report a problem
    2/16/2026Contingent$370,000$136/sqft
    Source: Pee Dee Realtor Association #2600150 Report a problem
    1/21/2026Listed for sale$370,000$136/sqft
    Source: Pee Dee Realtor Association #2600150 Report a problem
    1/19/2026Contingent$370,000$136/sqft
    Source: Pee Dee Realtor Association #2600150 Report a problem
    1/13/2026Listed for sale$370,000+968.8%$136/sqft
    Source: Pee Dee Realtor Association #2600150 Report a problem
    1/13/2003Sold$34,619$13/sqft
    Source: Public Record Report a problem

    Public tax history

    YearProperty taxesTax assessment
    2025$941 +22.7%$207,469
    2024$767 +10%$207,469 +37.3%
    2023$697 -4.7%$151,073
    2022$732 -7.4%$151,073
    2021$790 +17.5%$151,073
    2020$673 +7.7%$151,073
    2019$625 +3.6%$151,073
    2018$603 -79.4%$151,073 +1567.5%
    2017$2,922 +0.9%$9,060
    2016$2,895 +388.9%$9,060 +50%
    2015$592 +19.2%$6,040 0%
    2014$497 -1.3%$6,043 0%
    2013$503 +12.4%$6,046
    2012$448 0%--
    2011$448 -6.5%--
    2010$479 +33.1%--
    2009$360 --
    2004-- $61,048 -37.8%
    2003-- $98,140
    2000-- --

    Find assessor info on the county website

    Neighborhood: 29505

    Nearby schools

    GreatSchools rating
    Schools provided by the listing agent
    • Elementary: Mclaurin
    • Middle: Southside
    • High: South Florence

    Source: Pee Dee Realtor Association. This data may not be complete. We recommend contacting the local school district to confirm school assignments for this home.

    Get pre-qualified for a loan
    At Zillow Home Loans, we can pre-qualify you in as little as 5 minutes with no impact to your credit score.

    An equal housing lender. NMLS #10287.

    Sell for more on Zillow
    Get a Zillow Showcase℠ listing at no additional cost and you could sell for .
    $355,000
    2% more
    +$7,100
    With Zillow Showcase(estimated)
    $362,100