Skip main navigation
Closed
  • $515,000

    1062 Colby St, Saint Paul, MN 55116

    4beds
    1,880sqft
    Single Family
    Built in 1954
    6,359.76 Square Feet Lot
    $525,800 Zestimate®
    $274/sqft
    $2,912 Estimated rent

    Home value

    $525,800

    $473,000 - $584,000

    $2,912/mo

    Zestimate® history
    Loading
    Loading...

    Owner options

    List your home for rent

    $2,912/mo

    Rent Zestimate®

    Find your next renter with Zillow Rental Manager. Plus, with online applications, you can quickly screen prospective tenants – for free.

    Learn more

    $2,912/mo

    Rent Zestimate®

    Refinance and save

    $3,285/mo

    Est. payment

    Refinancing to a lower rate could help reduce your monthly payments and save thousands over the life of the loan.

    See today's rates

    $3,285/mo

    Est. payment

    Explore your selling options

    Work with a Zillow partner agent

    Leverage their expertise and Zillow's premium Showcase listings to get your home seen by more buyers.

    Get started

    List with your own agent

    Get your home in front of millions of buyers by listing it on Zillow.

    Learn how to do it

    Sell it yourself

    Take full control of how buyers see your home on Zillow by listing For Sale by Owner (FSBO).

    List your home

    What's special

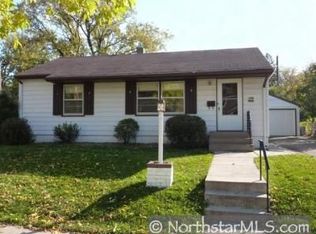
    Welcome to 1062 Colby St., a beautifully updated home in the highly desirable Highland Park neighborhood of St. Paul. This move-in-ready property blends modern upgrades with classic charm, offering a thoughtful renovation that enhances both function and style. The home was purchased in 2021 for $440,000, and since then, the current owners have made substantial improvements with no expense spared. Life circumstances have changed, and this is an incredible opportunity for the next owner to benefit from all the upgrades at an exceptional value. Their investment is your gain, making this home an outstanding opportunity in today’s market. The home features an updated kitchen with striking blue cabinetry, quartz countertops, open wood shelving, a subway tile backsplash, and stainless-steel appliances, including a new refrigerator added in 2022. The fully renovated bathroom showcases sleek subway tile, a built-in shower niche, modern gold fixtures, and custom wood shelving. The lower level has been refreshed with new basement windows and carpeting in 2023, creating a bright and comfortable living space. Significant exterior upgrades include a new garage and fence installed in 2021, providing privacy and convenience. The backyard has been thoughtfully improved with a blacktop driveway, patio slab, and landscaping, offering an ideal outdoor retreat. Inside, the home is equipped with new window treatments, exterior lighting, and ceiling fans in all bedrooms. A new furnace and central air system were added in 2022, ensuring year-round comfort. Additional improvements include a washer and dryer, duct cleaning, and a sewer lining replacement, bringing the total investment in upgrades to $106,060. Located in one of St. Paul's most sought-after neighborhoods, this home is just minutes from the Mississippi River, walking trails, parks, top-rated schools, and an array of local shops and restaurants. With easy access to both downtown St. Paul and Minneapolis, this home offers the perfect balance of modern updates and a prime location. Schedule a private showing today to see all that this Highland Park gem has to offer.

    Zillow last checked:

    Listing updated:

    Listed by:

    Joe Braman 612-482-7042,

    Coldwell Banker Realty

    Bought with:

    Emily Bradley

    Compass

    Source: NorthstarMLS as distributed by MLS GRID,MLS#: 6599329MLS Logo

    Facts & features

    Interior

    Bedrooms & bathrooms
    • Bedrooms: 4
    • Bathrooms: 2
    • Full bathrooms: 2
    Bedroom
    • Level: Main
    • Area: 168 Square Feet
    • Dimensions: 21x08
    Bedroom 2
    • Level: Main
    • Area: 130 Square Feet
    • Dimensions: 13x10
    Bedroom 3
    • Level: Main
    • Area: 100 Square Feet
    • Dimensions: 10x10
    Bedroom 4
    • Level: Lower
    • Area: 130 Square Feet
    • Dimensions: 13x10
    Dining room
    • Level: Main
    • Area: 64 Square Feet
    • Dimensions: 08x08
    Family room
    • Level: Lower
    • Area: 300 Square Feet
    • Dimensions: 20x15
    Kitchen
    • Level: Main
    • Area: 231 Square Feet
    • Dimensions: 21x11
    Laundry
    • Level: Lower
    • Area: 264 Square Feet
    • Dimensions: 24x11
    Living room
    • Level: Main
    • Area: 231 Square Feet
    • Dimensions: 21x11
    Heating
    • Forced Air
    Cooling
    • Central Air
    Appliances
    • Included: Dishwasher, Disposal, Dryer, Exhaust Fan, Freezer, Gas Water Heater, Range, Refrigerator, Stainless Steel Appliance(s), Washer
    • Laundry: In Basement, Lower Level
    Features
    • Basement: Block,Drain Tiled,Finished,Full,Sump Pump
    Interior area
    • Total structure area: 1,880
    • Total interior livable area: 1,880 sqft
    • Finished area above ground: 1,106
    • Finished area below ground: 774

    Property

    Parking
    • Total spaces: 1
    • Parking features: Detached Garage, Asphalt
    • Garage spaces: 1
    Accessibility
    • Accessibility features: None
    Features
    • Levels: One
    • Stories: 1
    • Patio & porch: Deck
    • Fencing: Full,Privacy,Wood
    Lot
    • Size: 6,359 sqft
    • Dimensions: 58 x 110
    Details
    • Foundation area: 1124
    • Parcel number: 172823410018
    • Zoning description: Residential-Single Family

    Construction

    Type & style
    • Home type: SingleFamily
    • Property subtype: Single Family
    Materials
    • Block
    • Roof: Age Over 8 Years,Asphalt
    Condition
    • New construction: No
    • Year built: 1954

    Utilities & green energy

    • Electric: Circuit Breakers
    • Gas: Natural Gas
    • Sewer: City Sewer/Connected
    • Water: City Water/Connected

    Community & neighborhood

    Location
    • Region: Saint Paul
    • Subdivision: Bisanz Riverwood Terrace

    HOA & financial

    HOA
    • Has HOA: No

    Price history

    DateEventPrice
    5/2/2025Sold$515,000+14.4%$274/sqft
    Source: NorthstarMLS as distributed by MLS GRID #6599329 Report a problem
    3/6/2025Pending sale$450,000$239/sqft
    Source: NorthstarMLS as distributed by MLS GRID #6599329 Report a problem
    3/1/2025Listing removed$450,000$239/sqft
    Source: NorthstarMLS as distributed by MLS GRID #6599329 Report a problem
    2/28/2025Listed for sale$450,000+2.3%$239/sqft
    Source: NorthstarMLS as distributed by MLS GRID #6599329 Report a problem
    4/7/2021Sold$440,000$234/sqft
    Source: NorthstarMLS as distributed by MLS GRID #5717130 Report a problem

    Public tax history

    YearProperty taxesTax assessment
    2025$7,376 +11.8%$463,100 +3.7%
    2024$6,598 +3.4%$446,400 +4.5%
    2023$6,382 +73.3%$427,200 +5.1%
    2022$3,682 -2.5%$406,500 +70.2%
    2021$3,778 -4.9%$238,800 -0.4%
    2020$3,974 +14.5%$239,800 0%
    2019$3,472 $239,900
    2018$3,472 -4.9%$239,900 +5.3%
    2017$3,650 $227,900
    2016$3,650 +13.6%--
    2015$3,212 +2.6%$191,100
    2014$3,132 +3.5%--
    2013$3,026 -3.3%--
    2012$3,128 +17%--
    2011$2,674 --
    2010-- --
    2009$2,672 +6.5%--
    2008$2,510 -0.2%--
    2007$2,516 +14.6%--
    2006$2,196 +15.6%--
    2005$1,900 -0.6%--
    2004$1,912 +10.1%--
    2003$1,736 +15%--
    2002$1,510 -13.9%--
    2001$1,754 +22.8%--
    2000$1,429 --

    Find assessor info on the county website

    Neighborhood: Highland

    Nearby schools

    GreatSchools rating
    Get a cash offer in 3 minutes
    Find out how much your home could sell for in as little as 3 minutes with a no-obligation cash offer.
    Estimated market value
    $525,800
    Get a cash offer in 3 minutes
    Find out how much your home could sell for in as little as 3 minutes with a no-obligation cash offer.
    Estimated market value
    $525,800