This stunning new construction offers approximately 5,700 sq. ft. of refined living, including a main residence (3,087 sq. ft.), an attached ADU (994 sq. ft.), and beautifully designed outdoor spaces including a front porch (285 sq. ft.), rear patio (371 sq. ft.), and balcony (371 sq. ft.). Over 1000 sqft attic storage space. The main level welcomes you with a grand 20-ft. foyer and a striking transparent glass staircase. It features a guest master suite, powder room, and an elegant living area with a dramatic two-story tile fireplace wall. The gourmet kitchen boasts Thermador appliances, a waterfall island, and direct access to the covered patio through expansive glass bi-fold doors for seamless indoor-outdoor living. Upstairs, the luxurious primary suite and two additional master bedrooms each offer spa-inspired baths with full-height tile, wall-mounted toilets, and custom cabinetry. The ADU provides two more master bedrooms.High-end finishes include AB-grade engineered oak floors, premium Milgard windows, LED lighting, and designer fixtures. A solar power system, premium security camera setup, and 2 EV chargers combine modern comfort with efficiency. Fully inspected, move-in ready, and backed by a comprehensive builders warranty under California SB 800.
Sold for $4,800,000
$4,800,000
1062 Craig Dr, San Jose, CA 95129
6beds
4,081sqft
Single Family Residence, Residential
Built in 2025
6,933 Square Feet Lot
$4,697,700 Zestimate®
$1,176/sqft
$7,670 Estimated rent
Home value
$4,697,700
$4.32M - $5.12M
$7,670/mo
Zestimate® history
Owner options
List your home for rent
$7,670/mo
Rent Zestimate®
Find your next renter with Zillow Rental Manager. Plus, with online applications, you can quickly screen prospective tenants – for free.
$7,670/mo
Rent Zestimate®
Refinance and save
$30,949/mo
Est. payment
Refinancing to a lower rate could help reduce your monthly payments and save thousands over the life of the loan.
$30,949/mo
Est. payment
Explore your selling options
Work with a Zillow partner agent
Leverage their expertise and Zillow's premium Showcase listings to get your home seen by more buyers.
Get startedList with your own agent
Get your home in front of millions of buyers by listing it on Zillow.
Learn how to do itSell it yourself
Take full control of how buyers see your home on Zillow by listing For Sale by Owner (FSBO).
List your homeWhat's special
Zillow last checked:
Listing updated:
Listed by:
Li Wei 01355067 408-797-4948,
Bayview Realty & Financial 408-606-8458
Bought with:
, 01994685
RE/MAX Accord
, 02094579
Compass
Source: MLSListings Inc,MLS#: ML82017549
Facts & features
Interior
Bedrooms & bathrooms
- Bedrooms: 6
- Bathrooms: 8
- Full bathrooms: 6
- 1/2 bathrooms: 2
Bedroom
- Features: GroundFloorBedroom, WalkinCloset
Bathroom
- Features: DoubleSinks, ShowerandTub, Tile, Tub, TubinPrimaryBedroom, FullonGroundFloor
Dining room
- Features: DiningArea
Family room
- Features: KitchenFamilyRoomCombo
Kitchen
- Features: Countertop_Stone, ExhaustFan, Pantry
Heating
- Central Forced Air
Cooling
- Central Air
Appliances
- Included: Electric Cooktop, Exhaust Fan, Disposal, Ice Maker, Microwave, Built In Oven, Electric Oven, Oven/Range, Electric Oven/Range, Refrigerator, Dryer, Washer
- Laundry: Inside
Features
- Flooring: Tile, Wood
- Fireplace features: Living Room
Interior area
- Total structure area: 4,081
- Total interior livable area: 4,081 sqft
Property
Parking
- Total spaces: 2
- Parking features: Attached
- Attached garage spaces: 2
Accessibility
- Accessibility features: Bathroom Features, Parking
Features
- Stories: 2
- Patio & porch: Balcony/Patio, Deck
- Exterior features: Back Yard
- Fencing: Wood
Lot
- Size: 6,933 Square Feet
- Features: Level
Details
- Parcel number: 37302019
- Zoning: R1-8
- Special conditions: Standard
Construction
Type & style
- Home type: SingleFamily
- Property subtype: Single Family Residence, Residential
Materials
- Foundation: Pillar/Post/Pier, Crawl Space
- Roof: Shingle
Condition
- New construction: Yes
- Year built: 2025
Utilities & green energy
- Gas: PublicUtilities
- Sewer: Public Sewer
- Water: Public
- Utilities for property: Public Utilities, Water Public, Solar
Community & HOA
Location
- Region: San Jose
Financial & listing details
- Price per square foot: $1,176/sqft
- Tax assessed value: $3,008,230
- Annual tax amount: $37,210
- Date on market: 8/8/2025
- Listing agreement: ExclusiveRightToSell
Price history
| Date | Event | Price |
|---|---|---|
| 11/21/2025 | Listing removed | $4,500$1/sqft |
Source: Zillow Rentals Report a problem | ||
| 11/6/2025 | Listed for rent | $4,500$1/sqft |
Source: Zillow Rentals Report a problem | ||
| 9/11/2025 | Sold | $4,800,000-1.8%$1,176/sqft |
Source:  MLSListings Inc #ML82017549 Report a problem MLSListings Inc #ML82017549 Report a problem | ||
| 8/9/2025 | Listed for sale | $4,888,888+94.2%$1,198/sqft |
Source: MLSListings Inc #ML82017549 Report a problem | ||
| 8/2/2023 | Sold | $2,518,000+25.9%$617/sqft |
Source: MLSListings Inc #ML81932952 Report a problem | ||
| 6/29/2023 | Pending sale | $1,999,999$490/sqft |
Source: MLSListings Inc #ML81932952 Report a problem | ||
| 6/23/2023 | Listed for sale | $1,999,999$490/sqft |
Source: MLSListings Inc #ML81932952 Report a problem | ||
Public tax history
| Year | Property taxes | Tax assessment |
|---|---|---|
| 2025 | $37,210 +19.7% | $3,008,230 +19.5% |
| 2024 | $31,077 +1161.6% | $2,518,000 +3115% |
| 2023 | $2,463 -7.5% | $78,320 +2% |
| 2022 | $2,662 +4.2% | $76,786 +2% |
| 2021 | $2,554 +3.9% | $75,282 +1% |
| 2020 | $2,457 | $74,511 +2% |
| 2019 | $2,457 +6.1% | $73,051 +2% |
| 2018 | $2,315 | $71,620 +2% |
| 2017 | $2,315 +1.3% | $70,216 +2% |
| 2016 | $2,284 +5% | $68,840 +1.5% |
| 2015 | $2,175 +28.6% | $67,807 +2% |
| 2014 | $1,691 | $66,479 +0.5% |
| 2013 | -- | $66,180 +2% |
| 2012 | -- | $64,884 +2% |
| 2011 | -- | $63,613 +0.8% |
| 2010 | -- | $63,139 -0.2% |
| 2009 | -- | $63,290 +2% |
| 2008 | -- | $62,050 +2% |
| 2007 | -- | $60,834 +2% |
| 2006 | -- | $59,642 +2% |
| 2005 | -- | $58,474 +2% |
| 2004 | -- | $57,329 +1.9% |
| 2003 | -- | $56,279 +2% |
| 2002 | -- | $55,177 +2% |
| 2001 | -- | $54,096 |
Find assessor info on the county website
Neighborhood: West San Jose
Nearby homes
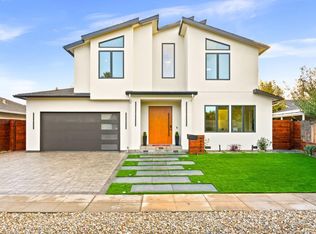
- $3,880,0005 bd5 ba2.5k sqft4848 Miramar Ave, San Jose, CA 95129Sold
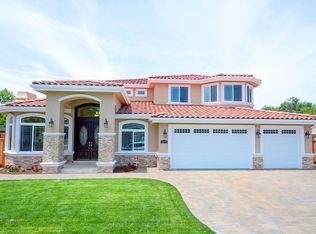
- $5,619,9005 bd5 ba4.5k sqft1039 Avondale St, San Jose, CA 95129Off Market
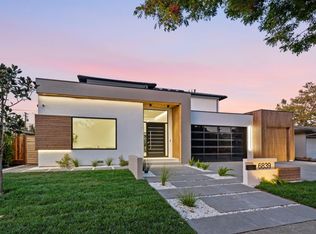
- $4,700,0004 bd5 ba3.4k sqft6839 W Riverside Way, San Jose, CA 95129Sold
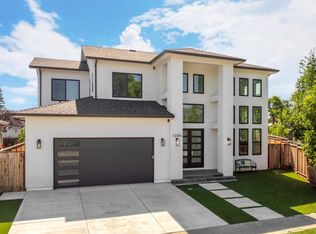
- $4,700,0005 bd5 ba3.6k sqft1094 Windsor St, San Jose, CA 95129Sold
- $3,953,8004 bd4 ba2.7k sqft1095 Windsor St, San Jose, CA 95129Off Market
- $3,750,8004 bd4 ba2.5k sqft6972 Chiala Ln, San Jose, CA 95129Off Market
- $4,613,8006 bd5 ba3.6k sqft7140 Galli Dr, San Jose, CA 95129Off Market
- $4,620,6006 bd6 ba3.8k sqft1005 Craig Dr, San Jose, CA 95129Off Market
Nearby schools
GreatSchools rating
- 10/10Nelson S. Dilworth Elementary SchoolGrades: K-5Distance: 0.3 mi
- 9/10Joaquin Miller Middle SchoolGrades: 6-8Distance: 0.7 mi
- 10/10Lynbrook High SchoolGrades: 9-12Distance: 0.4 mi
Schools provided by the listing agent
- High: LynbrookHigh
- District: CupertinoUnion
Source: MLSListings Inc. This data may not be complete. We recommend contacting the local school district to confirm school assignments for this home.
Get a cash offer in 3 minutes
Find out how much your home could sell for in as little as 3 minutes with a no-obligation cash offer.
Estimated market value
$4,697,700
Get a cash offer in 3 minutes
Find out how much your home could sell for in as little as 3 minutes with a no-obligation cash offer.
Estimated market value
$4,697,700
Nearby cities
Nearby neighborhoods
Nearby zip codes
Other San Jose Topics
