Built by award-winning local Caithness Builders, 1062 Derian Place is an executive-style, custom-designed residence is in the highly desirable community of Sorrento Woods. This one-owner home has been meticulously maintained and offers the perfect blend of elegance, comfort, and functionality. Step inside to soaring 10-foot ceilings throughout, creating an open and airy atmosphere. The thoughtful floor plan features three spacious bedrooms, two full bathrooms, and a private office with a built-in executive desk that includes its own half bathroom, ideal for working from home or managing daily life with ease. Every opening in the home is outfitted with hurricane-impact windows and doors, giving you peace of mind and added security. The heart of the home flows seamlessly into the expansive outdoor living area. Recently enhanced, the oversized screened-in lanai now includes a large entertaining space with a freestanding wood-burning fireplace, perfect for cozy evenings under the stars. The sparkling pool with a fountain feature invites year-round enjoyment and relaxation. Car enthusiasts and hobbyists will appreciate the oversized two-car garage with 10.6-foot ceilings, offering abundant storage and flexibility. Sitting proudly on a corner lot in this beautifully established neighborhood, the home combines privacy with curb appeal. Located just three miles from Nokomis Beach and only two miles from Sarasota Memorial Hospital’s South Campus, this property offers unmatched convenience to Gulf beaches, top-rated healthcare, shopping, dining, and all that the Venice and Sarasota areas feature. Here are the need-to-knows: NEW ROOF 2024, ALL OPENINGS ARE HURRICANE IMPACT, AC 2018, WATER HEATER 2025, POOL CAGE/ PATIO EXTENSION WITH FIREPLACE 2021
Sold for $654,900
$654,900
1062 DERIAN PLACE, NOKOMIS, FL 34275
3beds
2,429sqft
Single Family Residence
Built in 2003
0.38 Acres Lot
$640,900 Zestimate®
$270/sqft
$5,104 Estimated rent
Home value
$640,900
$583,000 - $705,000
$5,104/mo
Zestimate® history
Owner options
List your home for rent
$5,104/mo
Rent Zestimate®
Find your next renter with Zillow Rental Manager. Plus, with online applications, you can quickly screen prospective tenants – for free.
$5,104/mo
Rent Zestimate®
Refinance and save
$4,249/mo
Est. payment
Refinancing to a lower rate could help reduce your monthly payments and save thousands over the life of the loan.
$4,249/mo
Est. payment
Explore your selling options
Work with a Zillow partner agent
Leverage their expertise and Zillow's premium Showcase listings to get your home seen by more buyers.
Get startedList with your own agent
Get your home in front of millions of buyers by listing it on Zillow.
Learn how to do itSell it yourself
Take full control of how buyers see your home on Zillow by listing For Sale by Owner (FSBO).
List your homeWhat's special
Three spacious bedroomsOversized screened-in lanaiFreestanding wood-burning fireplaceCorner lotPrivacy with curb appeal
Zillow last checked:
Listing updated:
Listed by:
Sharma Ferrugia 941-408-6846,
FINE PROPERTIES 941-782-0000
Bought with:
Debbie Baraona, 3281951
ROBERT SLACK LLC
Source: Stellar MLS,MLS#: N6140517 Originating MLS: Sarasota - Manatee
Originating MLS: Sarasota - Manatee
Facts & features
Interior
Bedrooms & bathrooms
- Bedrooms: 3
- Bathrooms: 3
- Full bathrooms: 2
- 1/2 bathrooms: 1
Rooms
- Room types: Den/Library/Office
Primary bedroom
- Features: Walk-In Closet(s)
- Level: First
Bedroom 2
- Features: Built-in Closet
- Level: First
Bedroom 3
- Features: Walk-In Closet(s)
- Level: First
Primary bathroom
- Level: First
Bathroom 2
- Level: First
Bathroom 3
- Level: First
Dinette
- Level: First
Dining room
- Level: First
Family room
- Level: First
Kitchen
- Level: First
Living room
- Level: First
Heating
- Central
Cooling
- Central Air
Appliances
- Included: Dishwasher, Disposal, Dryer, Electric Water Heater, Ice Maker, Microwave, Range, Refrigerator, Washer
- Laundry: Laundry Closet
Features
- Ceiling Fan(s), Chair Rail, Eating Space In Kitchen, High Ceilings, Open Floorplan
- Flooring: Ceramic Tile, Laminate, Hardwood
- Doors: French Doors
- Windows: Window Treatments, Hurricane Shutters, Hurricane Shutters/Windows
- Has fireplace: Yes
- Fireplace features: Outside, Wood Burning
Interior area
- Total structure area: 3,255
- Total interior livable area: 2,429 sqft
Property
Parking
- Total spaces: 2
- Parking features: Garage - Attached
- Attached garage spaces: 2
Features
- Levels: One
- Stories: 1
- Patio & porch: Rear Porch, Screened
- Exterior features: Irrigation System, Sidewalk
- Has private pool: Yes
- Pool features: Gunite, Heated, In Ground, Screen Enclosure, Solar Heat
- Has view: Yes
- View description: Garden, Pool
- Waterfront features: Brackish Canal Access, Boat Ramp - Private
Lot
- Size: 0.38 Acres
- Features: Corner Lot, Landscaped, Level, Sidewalk
- Residential vegetation: Mature Landscaping, Trees/Landscaped
Details
- Parcel number: 0382150010
- Zoning: RSF2
- Special conditions: None
Construction
Type & style
- Home type: SingleFamily
- Architectural style: Florida
- Property subtype: Single Family Residence
Materials
- Stucco
- Foundation: Slab
- Roof: Shingle
Condition
- New construction: No
- Year built: 2003
Details
- Builder name: Caithness Builders
Utilities & green energy
- Sewer: Public Sewer
- Water: Public
- Utilities for property: Electricity Connected, Sewer Connected
Community & HOA
Community
- Features: Community Boat Ramp, Deed Restrictions, Park, Playground, Sidewalks
- Pet fee: $0 monthly
- Subdivision: SORRENTO WOODS
HOA
- Has HOA: Yes
- Amenities included: Park
- Services included: Common Area Taxes, Reserve Fund, Recreational Facilities
- HOA fee: $38 monthly
- HOA name: Gene Jackson
- HOA phone: 740-398-3652
Location
- Region: Nokomis
Financial & listing details
- Price per square foot: $270/sqft
- Tax assessed value: $510,100
- Annual tax amount: $3,757
- Date on market: 9/19/2025
- Cumulative days on market: 17 days
- Listing terms: Cash,Conventional
- Ownership: Fee Simple
- Total actual rent: 0
- Electric utility on property: Yes
- Road surface type: Asphalt
Price history
| Date | Event | Price |
|---|---|---|
| 10/23/2025 | Sold | $654,900$270/sqft |
Source:  Stellar MLS #N6140517 Report a problem Stellar MLS #N6140517 Report a problem | ||
| 10/6/2025 | Pending sale | $654,900$270/sqft |
Source: Stellar MLS #N6140517 Report a problem | ||
| 9/29/2025 | Price change | $654,900-2.1%$270/sqft |
Source: Stellar MLS #N6140517 Report a problem | ||
| 9/19/2025 | Listed for sale | $669,000+1238%$275/sqft |
Source: Stellar MLS #N6140517 Report a problem | ||
| 3/2/2001 | Sold | $50,000$21/sqft |
Source: Public Record Report a problem | ||
Public tax history
| Year | Property taxes | Tax assessment |
|---|---|---|
| 2025 | $4,246 +13% | $336,375 +2.9% |
| 2024 | $3,758 +3.5% | $326,895 +3% |
| 2023 | $3,631 +2.5% | $317,374 +3% |
| 2022 | $3,544 +8.9% | $308,130 +10.8% |
| 2021 | $3,253 -0.3% | $278,150 +1.4% |
| 2020 | $3,261 +3.8% | $274,310 +2.3% |
| 2019 | $3,142 | $268,143 +1.9% |
| 2018 | $3,142 +2.6% | $263,143 +2.1% |
| 2017 | $3,062 +4.9% | $257,731 -16.3% |
| 2016 | $2,920 -2.9% | $307,800 +8.3% |
| 2015 | $3,007 +3.4% | $284,100 +22.3% |
| 2014 | $2,907 +0.1% | $232,385 |
| 2013 | $2,904 +2.9% | $232,385 +1.7% |
| 2012 | $2,822 +2.5% | $228,500 +0.8% |
| 2011 | $2,752 -13.5% | $226,700 -10.3% |
| 2010 | $3,183 -8.9% | $252,800 -12.8% |
| 2009 | $3,493 | $289,900 -1.8% |
| 2008 | $3,493 -9.3% | $295,200 -5% |
| 2007 | $3,850 | $310,894 +2.5% |
| 2006 | -- | $303,311 +3% |
| 2005 | -- | $294,477 +3% |
| 2004 | $4,043 +583.3% | $285,900 +687.6% |
| 2003 | $592 +9.5% | $36,300 +8% |
| 2002 | $540 +9.9% | $33,600 +5% |
| 2001 | $492 -0.5% | $32,000 |
| 2000 | $494 | $32,000 |
Find assessor info on the county website
Neighborhood: 34275
Nearby homes
- $775,0004 bd3 ba3k sqft1055 Sorrento Woods Blvd, Nokomis, FL 34275Sold
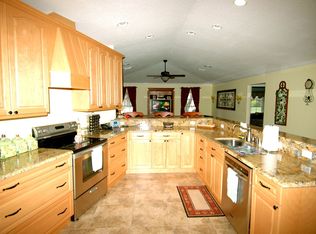
- $496,2003 bd2 ba2.2k sqft1082 Derian Pl, Nokomis, FL 34275Off Market
- $514,9003 bd2 ba2.2k sqft1065 Sorrento Woods Blvd, Nokomis, FL 34275Off Market
- $601,9003 bd2 ba2.1k sqft1083 Derian Pl, Nokomis, FL 34275Off Market
- $535,8004 bd3 ba2.2k sqft1073 Derian Pl, Nokomis, FL 34275Off Market
- $481,1003 bd2 ba1.9k sqft1092 Derian Pl, Nokomis, FL 34275Off Market
- $553,9003 bd2 ba2.4k sqft1063 Derian Pl, Nokomis, FL 34275Off Market
- $508,3003 bd2 ba2.4k sqft1045 Sorrento Woods Blvd, Nokomis, FL 34275Off Market
Nearby schools
GreatSchools rating
- 8/10Laurel Nokomis SchoolGrades: PK-8Distance: 0.7 mi
- 7/10Venice Senior High SchoolGrades: 9-12Distance: 3.2 mi
Schools provided by the listing agent
- Elementary: Laurel Nokomis Elementary
- Middle: Laurel Nokomis Middle
- High: Venice Senior High
Source: Stellar MLS. This data may not be complete. We recommend contacting the local school district to confirm school assignments for this home.
Get a cash offer in 3 minutes
Find out how much your home could sell for in as little as 3 minutes with a no-obligation cash offer.
Estimated market value
$640,900
Get a cash offer in 3 minutes
Find out how much your home could sell for in as little as 3 minutes with a no-obligation cash offer.
Estimated market value
$640,900
- Florida
- Sarasota County
- Nokomis
- 34275
- 1062 DERIAN PLACE
Nearby cities
Nearby zip codes
Other Nokomis Topics
