Renovated 3 Bedroom/2 Bath residence that seamlessly blends modern amenities with rich architectural details and craftsmanship that characterize a home of this era. Extensively remodeled just before the current owners moved in four years ago, this gem offers ease of ownership, beautiful living spaces and baths, functional versatility, off-street parking, an ideal location and wonderful outdoor spaces. Upon entering the front door, this scene greets - an exposed brick wall, decorative original fireplaces, soaring ceilings, gleaming hardwood floors, wonderful light fixtures and more. This provides the backdrop setting for an open great room-chef's kitchen that exudes elegance, warmth and comfort. You'll never want to leave. Newer appliances, a center island, roomy cabinetry and good workspace make this definitely one well-equipped kitchen to enjoy, whether alone or when entertaining friends. Guests will sit at the countertop bar for wine and conversations while the chef whips up culinary delights. The great room can easily accommodate a variety of comfortable seating arrangements, and natural light flows abundantly through the glass panes of these tall windows. Easy to imagine quiet Sunday mornings with a newspaper and a cup of coffee. Upon leaving the kitchen area, you find yourself in another smaller, beautiful seating area outfitted with a third fireplace. Here, an exterior access door provides for a second, more private entrance for the owner. Utilize this space as a great reading nook, a cafe-style breakfast area or even a mudroom. It also functions as wide hallway access to two 1st-level bedrooms, a full bath and a staircase leading to the spacious primary suite. A wall inset with sliding privacy doors encases the stackable washer and dryer set which shall remain with the property. Quite grand in size, the back bedroom, with its natural light and interesting ceiling beam features, could also serve as the perfect home office. Upstairs you'll find a serene primary suite that serves as a welcome retreat offering privacy and natural light. An attached full bath provides an updated vanity, footed tub and additional closet space. Wonderful outdoor spaces include a spacious wrap-around deck and a nice size backyard. For added convenience, the off-street parking spaces are set just behind the backyard gate. Phenomenal central location situated on a one-way street, minutes away from downtown, the Medical Center, Baxter/Barrett Avenues, Paristown Point and Logan Street Market. You will not want to miss this.
Sold for $355,000
$355,000
1062 E Kentucky St, Louisville, KY 40204
3beds
1,756sqft
Single Family Residence
Built in 1900
3,920 Square Feet Lot
$371,700 Zestimate®
$202/sqft
$2,172 Estimated rent
Home value
$371,700
$349,000 - $398,000
$2,172/mo
Zestimate® history
Owner options
List your home for rent
$2,172/mo
Rent Zestimate®
Find your next renter with Zillow Rental Manager. Plus, with online applications, you can quickly screen prospective tenants – for free.
$2,172/mo
Rent Zestimate®
Refinance and save
$1,770/mo
Est. payment
Refinancing to a lower rate could help reduce your monthly payments and save thousands over the life of the loan.
$1,770/mo
Est. payment
Explore your selling options
Work with a Zillow partner agent
Leverage their expertise and Zillow's premium Showcase listings to get your home seen by more buyers.
Get startedList with your own agent
Get your home in front of millions of buyers by listing it on Zillow.
Learn how to do itSell it yourself
Take full control of how buyers see your home on Zillow by listing For Sale by Owner (FSBO).
List your homeWhat's special
Updated vanityCafe-style breakfast areaDecorative original fireplacesSpacious wrap-around deckBeautiful seating areaCountertop barRoomy cabinetry
Zillow last checked:
Listing updated:
Listed by:
Mary Littman 502-271-5000,
Kentucky Select Properties
Bought with:
Kyle Elmore, 262211
White Picket Real Estate
Source: Metro Search Inc. LLC DBA Apex MLS,MLS#: 1674659
Facts & features
Interior
Bedrooms & bathrooms
- Bedrooms: 3
- Bathrooms: 2
- Full bathrooms: 2
Primary bedroom
- Level: Second
Bedroom
- Level: First
Bedroom
- Level: First
Primary bathroom
- Level: Second
Full bathroom
- Level: First
Dining area
- Level: First
Great room
- Level: First
Kitchen
- Level: First
Laundry
- Level: First
Heating
- Electric, Heat Pump
Cooling
- Central Air
Features
- Basement: Cellar
- Number of fireplaces: 3
Interior area
- Total structure area: 1,756
- Total interior livable area: 1,756 sqft
- Finished area above ground: 1,756
- Finished area below ground: 0
Property
Parking
- Parking features: Off Street
- Has uncovered spaces: Yes
Features
- Stories: 2
- Patio & porch: Deck, Porch
- Fencing: Wood
Lot
- Size: 3,920 Square Feet
- Features: Level
Details
- Parcel number: 022J00630000
Construction
Type & style
- Home type: SingleFamily
- Property subtype: Single Family Residence
Materials
- Brick
- Foundation: Crawl Space
- Roof: Shingle
Condition
- Year built: 1900
Utilities & green energy
- Sewer: Public Sewer
- Water: Public
- Utilities for property: Electricity Connected
Community & HOA
Community
- Subdivision: None
HOA
- Has HOA: No
Location
- Region: Louisville
Financial & listing details
- Price per square foot: $202/sqft
- Tax assessed value: $355,160
- Annual tax amount: $4,560
- Date on market: 11/11/2024
- Electric utility on property: Yes
Price history
| Date | Event | Price |
|---|---|---|
| 12/17/2024 | Sold | $355,000+1.4%$202/sqft |
Source:  Metro Search Inc. LLC DBA Apex MLS #1674659 Report a problem Metro Search Inc. LLC DBA Apex MLS #1674659 Report a problem | ||
| 12/2/2024 | Pending sale | $350,000$199/sqft |
Source: Metro Search Inc. LLC DBA Apex MLS #1674659 Report a problem | ||
| 11/14/2024 | Contingent | $350,000$199/sqft |
Source: Metro Search Inc. LLC DBA Apex MLS #1674659 Report a problem | ||
| 11/11/2024 | Listed for sale | $350,000+15.1%$199/sqft |
Source: Metro Search Inc. LLC DBA Apex MLS #1674659 Report a problem | ||
| 8/20/2020 | Sold | $304,000$173/sqft |
Source: Metro Search Inc. LLC DBA Apex MLS #1561756 Report a problem | ||
Public tax history
| Year | Property taxes | Tax assessment |
|---|---|---|
| 2024 | $4,560 +11.8% | $355,160 +16.8% |
| 2023 | $4,080 -1.3% | $304,000 |
| 2022 | $4,134 -4.9% | $304,000 |
| 2021 | $4,349 +65.6% | $304,000 +59.1% |
| 2020 | $2,625 | $191,060 |
| 2019 | $2,625 +3.8% | $191,060 |
| 2018 | $2,530 | $191,060 |
| 2017 | $2,530 +222.8% | $191,060 +143.7% |
| 2013 | $784 | $78,390 |
| 2011 | $784 | $78,390 |
| 2010 | $784 | $78,390 |
| 2009 | $784 | $78,390 |
| 2007 | -- | $78,390 |
| 2006 | -- | $78,390 +39.9% |
| 2005 | -- | $56,030 |
| 2004 | -- | $56,030 |
Find assessor info on the county website
Neighborhood: Germantown
Nearby homes
- $220,1001 bd1 ba1k sqft1060 E Kentucky St, Louisville, KY 40204Off Market
- $153,5001 bd1 ba1k sqft1064 E Kentucky St, Louisville, KY 40204Off Market
- $189,9002 bd1 ba838 sqft1058 E Kentucky St, Louisville, KY 40204Off Market

- $246,5002 bd1 ba1.2k sqft1066 E Kentucky St, Louisville, KY 40204Off Market
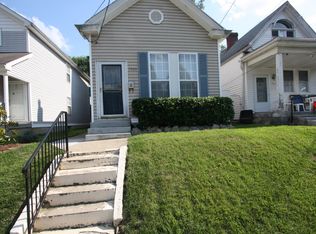
- $227,9002 bd1 ba920 sqft1056 E Kentucky St, Louisville, KY 40204Off Market
- $339,0002 bd2 ba1.5k sqft1054 E Kentucky St, Louisville, KY 40204Off Market
- $252,7002 bd1 ba1.4k sqft1052 E Kentucky St, Louisville, KY 40204Off Market
- $382,6004 bd2 ba2.9k sqft1072 E Kentucky St, Louisville, KY 40204Off Market
Nearby schools
GreatSchools rating
- 2/10Shelby Traditional AcademyGrades: K-5Distance: 1 mi
- 5/10Meyzeek Middle SchoolGrades: 6-8Distance: 0.8 mi
- 1/10Academy@ Shawnee High SchoolGrades: 6-12Distance: 4.8 mi


Get pre-qualified for a loan
At Zillow Home Loans, we can pre-qualify you in as little as 5 minutes with no impact to your credit score.An equal housing lender. NMLS #10287.
Sell for more on Zillow
Get a Zillow Showcase℠ listing at no additional cost and you could sell for .
$371,700
2% more
+$7,434
With Zillow Showcase(estimated)
$379,134
- Kentucky
- Jefferson County
- Louisville
- 40204
- Germantown
- 1062 E Kentucky St
Nearby cities
Nearby neighborhoods
Nearby zip codes
Other Louisville Topics
