Welcome to this beautifully updated 3-bedroom, 2-bath home offering 1,574 square
feet of thoughtfully designed living space.
You’ll love the open-concept layout that seamlessly connects the kitchen, living
room, and breakfast area—perfect for everyday living and effortless entertaining.
The custom kitchen features brand-new cabinetry, sleek granite countertops, and
modern stainless steel appliances. Throughout the home, luxury vinyl plank flooring
adds warmth, style, and durability.
A front office provides an ideal work-from-home setup with plenty of natural light,
while the split-bedroom design ensures privacy for the spacious primary suite. The
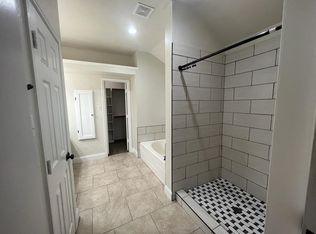
guest bathroom is beautifully updated with neutral tile and granite, and the primary
bath serves as a relaxing retreat with soaking tub and separate shower.
Step outside to a generously sized backyard, fully enclosed by a new wood fence—
offering plenty of space for kids, pets, or weekend gatherings. The home also
features a rear-entry garage and charming curb appeal, highlighted by a striking
new wood front door with transom windows.
Located near an elementary school and fire station, this move-in-ready gem
combines comfort, convenience, and peace of mind. Don’t miss your chance to call
it home!
Sold
Price Unknown
1062 E Oak St, Wylie, TX 75098
3beds
1,574sqft
Single Family Residence
Built in 1998
7,405 Square Feet Lot
$351,500 Zestimate®
$--/sqft
$2,199 Estimated rent
Home value
$351,500
$330,000 - $373,000
$2,199/mo
Zestimate® history
Owner options
List your home for rent
$2,199/mo
Rent Zestimate®
Find your next renter with Zillow Rental Manager. Plus, with online applications, you can quickly screen prospective tenants – for free.
$2,199/mo
Rent Zestimate®
Refinance and save
Refinancing to a lower rate could help reduce your monthly payments and save thousands over the life of the loan.
Explore your selling options
Work with a Zillow partner agent
Leverage their expertise and Zillow's premium Showcase listings to get your home seen by more buyers.
Get startedList with your own agent
Get your home in front of millions of buyers by listing it on Zillow.
Learn how to do itSell it yourself
Take full control of how buyers see your home on Zillow by listing For Sale by Owner (FSBO).
List your homeWhat's special
Front officeNeutral tile and graniteSleek granite countertopsModern stainless steel appliancesSoaking tubCharming curb appealSplit-bedroom design
Zillow last checked:
Listing updated:
Listed by:
Dawn Atkins 0684475 972-442-5114,
Richard Parker, Inc 972-442-5114
Bought with:
Melanie Gamble
Better Homes and Gardens Real
Source: NTREIS,MLS#: 20926941
Facts & features
Interior
Bedrooms & bathrooms
- Bedrooms: 3
- Bathrooms: 2
- Full bathrooms: 2
Primary bedroom
- Features: Ceiling Fan(s), En Suite Bathroom, Garden Tub/Roman Tub, Separate Shower, Walk-In Closet(s)
- Level: First
- Dimensions: 17 x 16
Bedroom
- Features: Ceiling Fan(s), Split Bedrooms
- Level: First
- Dimensions: 12 x 12
Bedroom
- Features: Ceiling Fan(s), Split Bedrooms
- Level: First
- Dimensions: 10 x 10
Primary bathroom
- Features: Built-in Features, Dual Sinks, En Suite Bathroom, Granite Counters, Garden Tub/Roman Tub, Separate Shower
- Level: First
- Dimensions: 13 x 8
Breakfast room nook
- Level: First
- Dimensions: 11 x 7
Other
- Features: Built-in Features, Granite Counters
- Level: First
- Dimensions: 5 x 8
Kitchen
- Features: Built-in Features, Granite Counters
- Level: First
- Dimensions: 11 x 10
Living room
- Features: Ceiling Fan(s), Fireplace
- Level: First
- Dimensions: 18 x 18
Office
- Features: Ceiling Fan(s)
- Level: First
- Dimensions: 11 x 10
Utility room
- Features: Built-in Features
- Level: First
- Dimensions: 8 x 6
Heating
- Central, Natural Gas
Cooling
- Central Air, Ceiling Fan(s), Electric
Appliances
- Included: Dishwasher, Disposal, Microwave
- Laundry: Laundry in Utility Room
Features
- Decorative/Designer Lighting Fixtures, Walk-In Closet(s)
- Flooring: Carpet, Ceramic Tile, Luxury Vinyl Plank
- Windows: Window Coverings
- Has basement: No
- Number of fireplaces: 1
- Fireplace features: Living Room, Masonry, Wood Burning Stove
Interior area
- Total interior livable area: 1,574 sqft
Property
Parking
- Total spaces: 2
- Parking features: Door-Multi, Driveway, Garage, Kitchen Level, Garage Faces Rear
- Attached garage spaces: 2
- Has uncovered spaces: Yes
Features
- Levels: One
- Stories: 1
- Patio & porch: Rear Porch
- Exterior features: Private Yard, Rain Gutters, Storage
- Pool features: None
- Fencing: Wood
Lot
- Size: 7,405 Square Feet
- Features: Interior Lot, Landscaped, Level, Few Trees
Details
- Parcel number: R211400D00201
Construction
Type & style
- Home type: SingleFamily
- Architectural style: Traditional,Detached
- Property subtype: Single Family Residence
Materials
- Brick
- Foundation: Slab
- Roof: Composition
Condition
- Year built: 1998
Utilities & green energy
- Sewer: Public Sewer
- Water: Public
- Utilities for property: Sewer Available, Underground Utilities, Water Available
Community & HOA
Community
- Features: Curbs
- Security: Smoke Detector(s)
- Subdivision: Eastridge Add
HOA
- Has HOA: No
Location
- Region: Wylie
Financial & listing details
- Tax assessed value: $322,087
- Annual tax amount: $6,563
- Date on market: 5/14/2025
- Cumulative days on market: 37 days
- Listing terms: Cash,Conventional,FHA,VA Loan
- Exclusions: Garage Shelves, Televisions, refrigerator, washer and dryer
Price history
| Date | Event | Price |
|---|---|---|
| 7/25/2025 | Sold | -- |
Source: NTREIS #20926941 Report a problem | ||
| 6/27/2025 | Pending sale | $360,000$229/sqft |
Source: NTREIS #20926941 Report a problem | ||
| 6/20/2025 | Contingent | $360,000$229/sqft |
Source: NTREIS #20926941 Report a problem | ||
| 5/14/2025 | Listed for sale | $360,000$229/sqft |
Source: NTREIS #20926941 Report a problem | ||
Public tax history
| Year | Property taxes | Tax assessment |
|---|---|---|
| 2025 | $6,278 -4.3% | $322,087 -3.1% |
| 2024 | $6,563 +58% | $332,307 +20.9% |
| 2023 | $4,154 -15.1% | $274,749 +10% |
| 2022 | $4,894 -1.2% | $249,772 +10% |
| 2021 | $4,954 +6.1% | $227,065 +9.5% |
| 2020 | $4,671 -1.9% | $207,394 -0.4% |
| 2019 | $4,761 +4.9% | $208,145 +10% |
| 2018 | $4,540 +15.9% | $189,223 +2.8% |
| 2017 | $3,918 | $184,150 +14.8% |
| 2016 | $3,918 +15.1% | $160,436 +12.3% |
| 2015 | $3,404 | $142,867 +10.5% |
| 2014 | $3,404 | $129,242 +9.5% |
| 2013 | -- | $118,014 -6.9% |
| 2012 | -- | $126,777 -5.4% |
| 2011 | -- | $133,981 +2.4% |
| 2010 | -- | $130,780 -0.9% |
| 2009 | -- | $131,922 -2.6% |
| 2008 | -- | $135,413 +0.9% |
| 2007 | -- | $134,158 +6.8% |
| 2006 | -- | $125,665 -0.8% |
| 2005 | -- | $126,706 +3.6% |
| 2003 | -- | $122,277 +2% |
| 2002 | -- | $119,867 +7.5% |
| 2001 | -- | $111,551 +3.2% |
| 2000 | -- | $108,106 |
Find assessor info on the county website
Neighborhood: Eastridge
Nearby homes
- $331,3003 bd2 ba1.8k sqft1064 E Oak St, Wylie, TX 75098Off Market
- $324,5004 bd2 ba1.7k sqft1060 E Oak St, Wylie, TX 75098Off Market
- $304,0003 bd2 ba1.5k sqft1063 Surrey Cir, Wylie, TX 75098Off Market
- $394,2004 bd2 ba2.5k sqft1058 E Oak St, Wylie, TX 75098Off Market
- $360,2003 bd2 ba1.7k sqft1061 Surrey Cir, Wylie, TX 75098Off Market
- $312,4003 bd2 ba1.5k sqft100 Eastridge Ct, Wylie, TX 75098Off Market
- $332,8004 bd2 ba1.8k sqft101 S Rolling Meadows Dr, Wylie, TX 75098Off Market
- $328,8003 bd2 ba1.7k sqft103 S Rolling Meadows Dr, Wylie, TX 75098Off Market
Nearby schools
GreatSchools rating
- 10/10P M Akin Elementary SchoolGrades: PK-4Distance: 0.4 mi
- 9/10Grady Burnett Junior High SchoolGrades: 7-8Distance: 1.2 mi
- 8/10Wylie East High SchoolGrades: 9-12Distance: 1.5 mi
Schools provided by the listing agent
- Elementary: Akin
- High: Wylie East
- District: Wylie ISD
Source: NTREIS. This data may not be complete. We recommend contacting the local school district to confirm school assignments for this home.
Get a cash offer in 3 minutes
Find out how much your home could sell for in as little as 3 minutes with a no-obligation cash offer.
Estimated market value
$351,500
Get a cash offer in 3 minutes
Find out how much your home could sell for in as little as 3 minutes with a no-obligation cash offer.
Estimated market value
$351,500
- Texas
- Collin County
- Wylie
- 75098
- Eastridge
- 1062 E Oak St
Nearby cities
Nearby neighborhoods
Nearby zip codes
Other Wylie Topics
