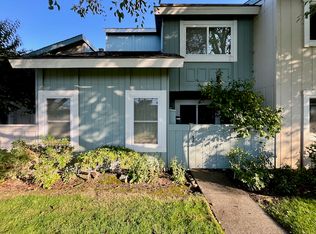
Fantastically remodeled townhome in one of the most desirable complexes in Foster City! This beautiful, light, and bright single-story corner townhome features, Two Bedrooms, One and a Half Baths. The property is Spacious and well-lit, perfect for comfortable living. The Vaulted Ceilings & Recessed Lighting enhances the open and airy feel of the home. Stylish and durable Luxury Vinyl Plank Flooring throughout adds a touch of elegance. The Remodeled Kitchen boasts Quartz Countertops, Shaker Cabinets, and Brand-New LG/Frigidaire Stainless-Steel Appliances. Modern and Sleek Updated Bathrooms, ready for your relaxation. The Newly Painted Interior is fresh and inviting, ready for you to move in. The light-filled living room w/ high ceilings provides access to a charming front courtyard. The sliding glass door off the kitchen opens to a spacious back patio, perfect for entertaining, and that leads out to a large detached 2-car garage. Community Amenities include a Swimming Pool and Park-Like Grounds. Prime Location walkable to the Bay Trail, Parks, and Top-Rated Schools. Proximity to Beach Park Plaza Shopping Center, Convenient shopping and dining options. Great for commuters with easy access to Freeways 101 and 92. Enjoy the best of Foster City living.
Sold for $1,288,000
$1,288,000
1062 Eagle Ln, Foster City, CA 94404
2beds
980sqft
Townhouse, Residential
Built in 1971
1,955 Square Feet Lot
$1,330,300 Zestimate®
$1,314/sqft
$4,232 Estimated rent
Home value
$1,330,300
$1.20M - $1.48M
$4,232/mo
Zestimate® history
Owner options
List your home for rent
$4,232/mo
Rent Zestimate®
Find your next renter with Zillow Rental Manager. Plus, with online applications, you can quickly screen prospective tenants – for free.
$4,232/mo
Rent Zestimate®
Refinance and save
$8,626/mo
Est. payment
Refinancing to a lower rate could help reduce your monthly payments and save thousands over the life of the loan.
$8,626/mo
Est. payment
Explore your selling options
Work with a Zillow partner agent
Leverage their expertise and Zillow's premium Showcase listings to get your home seen by more buyers.
Get startedList with your own agent
Get your home in front of millions of buyers by listing it on Zillow.
Learn how to do itSell it yourself
Take full control of how buyers see your home on Zillow by listing For Sale by Owner (FSBO).
List your homeWhat's special
Charming front courtyardNewly painted interiorCorner townhomeQuartz countertopsRecessed lightingUpdated bathroomsShaker cabinets
Zillow last checked:
Listing updated:
Listed by:
Matt Aragoni 01978236 650-483-8949,
Coldwell Banker Realty 650-726-1100
Bought with:
Ken Kwok, 01742794
MaxReal
Source: MLSListings Inc,MLS#: ML81988042
Facts & features
Interior
Bedrooms & bathrooms
- Bedrooms: 2
- Bathrooms: 2
- Full bathrooms: 1
- 1/2 bathrooms: 1
Bedroom
- Features: GroundFloorBedroom, PrimaryBedroomonGroundFloor, BedroomonGroundFloor2plus
Bathroom
- Features: ShowerandTub, Tile, FullonGroundFloor
Dining room
- Features: DiningArea
Family room
- Features: NoFamilyRoom
Kitchen
- Features: ExhaustFan
Heating
- Central Forced Air
Cooling
- None
Appliances
- Included: Dishwasher, Exhaust Fan, Range Hood, Microwave, Gas Oven/Range, Refrigerator, Washer/Dryer
Features
- High Ceilings
- Flooring: Tile, Vinyl Linoleum
Interior area
- Total structure area: 980
- Total interior livable area: 980 sqft
Property
Parking
- Total spaces: 2
- Parking features: Detached, Guest
- Garage spaces: 2
Features
- Stories: 1
- Patio & porch: Balcony/Patio
- Exterior features: Back Yard, Dock, Fenced
- Pool features: Community, In Ground
- Has view: Yes
- View description: Garden/Greenbelt
Lot
- Size: 1,955 Square Feet
- Features: Level
Details
- Parcel number: 094222550
- Zoning: R10003
- Special conditions: Standard
Construction
Type & style
- Home type: Townhouse
- Property subtype: Townhouse, Residential
Materials
- Foundation: Slab
- Roof: Composition
Condition
- New construction: No
- Year built: 1971
Utilities & green energy
- Gas: PublicUtilities
- Sewer: Public Sewer
- Water: Public
- Utilities for property: Public Utilities, Water Public
Community & HOA
HOA
- Has HOA: Yes
- Amenities included: Community Pool
- HOA fee: $530 monthly
Location
- Region: Foster City
Financial & listing details
- Price per square foot: $1,314/sqft
- Tax assessed value: $465,506
- Annual tax amount: $5,854
- Date on market: 1/2/2025
- Listing agreement: ExclusiveRightToSell
- Listing terms: CashorConventionalLoan
Price history
| Date | Event | Price |
|---|---|---|
| 1/31/2025 | Sold | $1,288,000+29.1%$1,314/sqft |
Source:  MLSListings Inc #ML81988042 Report a problem MLSListings Inc #ML81988042 Report a problem | ||
| 1/14/2025 | Pending sale | $998,000$1,018/sqft |
Source: MLSListings Inc #ML81988042 Report a problem | ||
| 1/2/2025 | Listed for sale | $998,000-9.3%$1,018/sqft |
Source: MLSListings Inc #ML81988042 Report a problem | ||
| 11/14/2022 | Listing removed | -- |
Source: Zillow Rental Manager Report a problem | ||
| 10/25/2022 | Price change | $3,900-2.5%$4/sqft |
Source: Zillow Rental Manager Report a problem | ||
| 10/13/2022 | Listed for rent | $4,000+9.6%$4/sqft |
Source: Zillow Rental Manager Report a problem | ||
| 10/11/2022 | Listing removed | -- |
Source:  MLSListings Inc #ML81906659 Report a problem MLSListings Inc #ML81906659 Report a problem | ||
| 9/9/2022 | Listed for sale | $1,100,000+394.4%$1,122/sqft |
Source: MLSListings Inc #ML81906659 Report a problem | ||
| 6/28/2018 | Listing removed | $3,650$4/sqft |
Source: Integrity Real Estate Report a problem | ||
| 6/22/2018 | Listed for rent | $3,650+1.4%$4/sqft |
Source: Integrity Real Estate Report a problem | ||
| 7/4/2017 | Listing removed | $3,600$4/sqft |
Source: Integrity Real Estate Report a problem | ||
| 6/28/2017 | Listed for rent | $3,600$4/sqft |
Source: Integrity Real Estate Report a problem | ||
| 1/28/1997 | Sold | $222,500$227/sqft |
Source: Public Record Report a problem | ||
Public tax history
| Year | Property taxes | Tax assessment |
|---|---|---|
| 2025 | $5,854 +1.5% | $465,506 +2% |
| 2024 | $5,767 +2.1% | $456,380 +2% |
| 2023 | $5,647 +1.5% | $447,432 +2% |
| 2022 | $5,563 +1.4% | $438,660 +2% |
| 2021 | $5,484 +2.8% | $430,062 +1% |
| 2020 | $5,336 +5.4% | $425,654 +2% |
| 2019 | $5,064 +8.2% | $417,308 +2% |
| 2018 | $4,680 +1.1% | $409,126 +2% |
| 2017 | $4,627 -2.2% | $401,104 +2% |
| 2016 | $4,732 +2.4% | $393,240 +1.5% |
| 2015 | $4,621 +2.6% | $387,334 +2% |
| 2014 | $4,504 | $379,748 +0.5% |
| 2013 | -- | $378,034 +2% |
| 2012 | -- | $370,624 |
| 2011 | -- | $370,624 +2.8% |
| 2010 | -- | $360,644 -0.2% |
| 2009 | -- | $361,502 +2% |
| 2008 | -- | $354,416 +2% |
| 2007 | -- | $347,468 +2% |
| 2006 | -- | $340,658 |
| 2005 | -- | $340,658 +4% |
| 2004 | -- | $327,432 +30.9% |
| 2003 | -- | $250,202 +2% |
| 2002 | -- | $245,298 +2% |
| 2001 | -- | $240,490 +2% |
| 2000 | -- | $235,776 |
Find assessor info on the county website
Neighborhood: Birds
Nearby homes
- $1,354,4003 bd3 ba1.2k sqft1064 Eagle Ln, Foster City, CA 94404Off Market
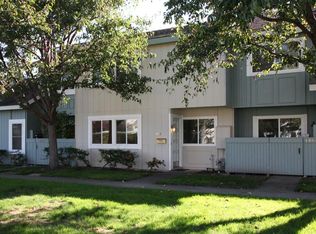
- $1,327,0003 bd2 ba1.6k sqft1066 Eagle Ln, Foster City, CA 94404Off Market
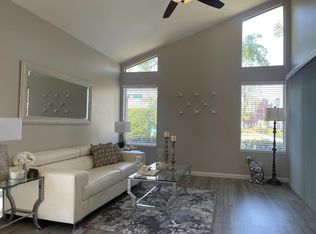
- $1,159,3002 bd2 ba980 sqft1060 Eagle Ln, Foster City, CA 94404Off Market
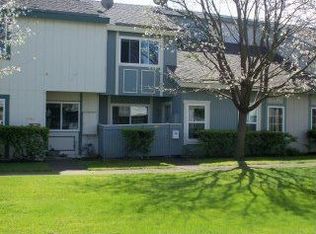
- $1,153,5003 bd2 ba1.2k sqft1068 Eagle Ln, Foster City, CA 94404Off Market
- $1,302,8002 bd2 ba1.2k sqft1058 Eagle Ln, Foster City, CA 94404Off Market
- $1,326,0002 bd2 ba1.2k sqft1070 Eagle Ln, Foster City, CA 94404Off Market
- $1,541,2003 bd2 ba1.6k sqft1056 Eagle Ln, Foster City, CA 94404Off Market
- $1,396,0004 bd3 ba1.6k sqft1072 Eagle Ln, Foster City, CA 94404Sold
Nearby schools
GreatSchools rating
- 7/10Audubon Elementary SchoolGrades: K-5Distance: 0.4 mi
- 9/10Bowditch Middle SchoolGrades: 6-8Distance: 0.4 mi
- 9/10San Mateo High SchoolGrades: 9-12Distance: 4.3 mi
Schools provided by the listing agent
- Elementary: AudubonElementary_1
- Middle: BowditchMiddle
- High: SanMateoHigh
- District: SanMateoFosterCityElementary
Source: MLSListings Inc. This data may not be complete. We recommend contacting the local school district to confirm school assignments for this home.
Get a cash offer in 3 minutes
Find out how much your home could sell for in as little as 3 minutes with a no-obligation cash offer.
Estimated market value
$1,330,300
Get a cash offer in 3 minutes
Find out how much your home could sell for in as little as 3 minutes with a no-obligation cash offer.
Estimated market value
$1,330,300
- California
- San Mateo County
- Foster City
- 94404
- Birds
- 1062 Eagle Ln
Nearby cities
Nearby neighborhoods
Nearby zip codes
Other Foster City Topics
