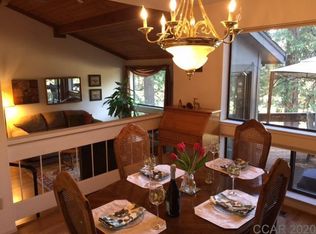
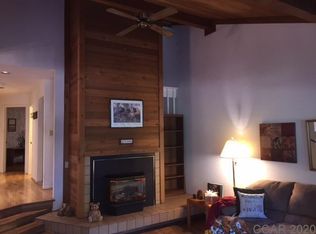
This is why everyone loves Murphys! Walk through the front door and the beautiful forest of trees greet you. Take a deep breath...you've come home. Turn on the propane stove, take off your shoes and sink into your comfortable couch and enjoy your completely furnished surrounding. Nothing to do here, but relax. Room for everyone in this 3 bedroom, 3 full remodeled baths, brand new huge rear deck that allows you to become a part of nature. Beautiful views of the pines, stars and morning birds chirping. Located right in the center of the most sought-after recreation area. Enjoy all seasons of this perfectly located home. Up the hill is boating, Kayaking, swimming, hiking, big trees national park, and winter snow skiing. Down below is the ever-bustling Village of Murphys where you can shop the boutiques, enjoy first class dining, and better wine than the Napa Valley. Add the private location where this home sits within a recreational area, including 2 swimming pools, children's play area, picnic tables, tennis and pickle ball activities. get your golf cart and cruise around within the private community. So many more hidden secrets to discover. Come and experience paradise.
Closed
Zestimate®
$450,000
1062 Fairway Ct, Murphys, CA 95247
3beds
1,880sqft
Single Family Residence
Built in 1985
10,018 Square Feet Lot
$450,000 Zestimate®
$239/sqft
$2,498 Estimated rent
Home value
$450,000
$401,000 - $509,000
$2,498/mo
Zestimate® history
Owner options
List your home for rent
$2,498/mo
Rent Zestimate®
Find your next renter with Zillow Rental Manager. Plus, with online applications, you can quickly screen prospective tenants – for free.
$2,498/mo
Rent Zestimate®
Refinance and save
$3,162/mo
Est. payment
Refinancing to a lower rate could help reduce your monthly payments and save thousands over the life of the loan.
$3,162/mo
Est. payment
Explore your selling options
Work with a Zillow partner agent
Leverage their expertise and Zillow's premium Showcase listings to get your home seen by more buyers.
Get startedList with your own agent
Get your home in front of millions of buyers by listing it on Zillow.
Learn how to do itSell it yourself
Take full control of how buyers see your home on Zillow by listing For Sale by Owner (FSBO).
List your homeWhat's special
Zillow last checked:
Listing updated:
Listed by:
Rose Perry DRE #00623621 925-250-2887,
RPM Real Estate
Bought with:
Stacey Silva, DRE #01369817
RE/MAX Gold - Murphys
Source: MetroList Services of CA,MLS#: 226054001Originating MLS: MetroList Services, Inc.
Facts & features
Interior
Bedrooms & bathrooms
- Bedrooms: 3
- Bathrooms: 3
- Full bathrooms: 3
Rooms
- Room types: Great Room, Kitchen, Laundry, Wine Storage Area
Primary bedroom
- Features: Ground Floor, Walk-In Closet
Primary bathroom
- Features: Shower Stall(s), Double Vanity, Marble
Dining room
- Features: Dining/Family Combo, Formal Area
Kitchen
- Features: Pantry Cabinet, Granite Counters
Heating
- Central, Propane Stove
Cooling
- Ceiling Fan(s), Central Air
Appliances
- Included: Free-Standing Gas Range, Free-Standing Refrigerator, Gas Water Heater, Dishwasher, Disposal, Double Oven, Self Cleaning Oven, Free-Standing Electric Oven, Dryer, Washer
- Laundry: Laundry Room, Cabinets, Sink, Ground Floor, In Kitchen, Inside Room
Features
- Flooring: Luxury Vinyl Plank
- Number of fireplaces: 1
- Fireplace features: Family Room, Stone, Free Standing
Interior area
- Total structure area: 0
- Total interior livable area: 1,880 sqft
Property
Parking
- Total spaces: 2
- Parking features: Detached, Garage Door Opener, Garage Faces Front, Driveway, Level Driveway/Sidewalks
- Garage spaces: 2
- Has uncovered spaces: Yes
Features
- Levels: One
- Stories: 1
- Fencing: None
Lot
- Size: 10,018 Square Feet
- Features: Court, Private, Dead End, Stream Seasonal
- Topography: Snow Line Above,Level,Trees Many,Snow Line Above,Level,Trees Many
Details
- Parcel number: 034060004000
- Zoning: R1
- Special conditions: Standard
Construction
Type & style
- Home type: SingleFamily
- Architectural style: Traditional
- Property subtype: Single Family Residence
Materials
- Wood Siding
- Foundation: Pillar/Post/Pier
- Roof: Composition
Condition
- Year built: 1985
Utilities & green energy
- Electric: 220 Volts in Laundry
- Sewer: Public Sewer
- Water: Public
- Utilities for property: Cable Available, Public, Sewer Connected, Electric, Internet Available, Underground Utilities, Propane, Propane Tank Leased
Community & HOA
Community
- Features: Gated
- Subdivision: Forest Meadows
HOA
- Has HOA: Yes
- Amenities included: Barbecue, Playground, Pool, Dog Park, Recreation Facilities, Tennis Court(s), Trail(s), See Remarks
- Services included: Pool, Recreation Facility, Road, Security, Snow Removal, Maintenance Grounds
- HOA fee: $208 monthly
Location
- Region: Murphys
Financial & listing details
- Price per square foot: $239/sqft
- Tax assessed value: $443,917
- Price range: $450K - $450K
- Date on market: 4/30/2026
- Road surface type: Asphalt
Price history
| Date | Event | Price |
|---|---|---|
| 9/11/2026 | Sold | $450,000-9.1%$239/sqft |
Source: MetroList Services of CA #226054001 Report a problem | ||
| 8/6/2026 | Pending sale | $495,000$263/sqft |
Source: MetroList Services of CA #226054001 Report a problem | ||
| 4/30/2026 | Listed for sale | $495,000+32%$263/sqft |
Source: MetroList Services of CA #226054001 Report a problem | ||
| 5/31/2017 | Sold | $375,000$199/sqft |
Source: MetroList Services of CA #217600586 Report a problem | ||
| 4/14/2017 | Listed for sale | $375,000$199/sqft |
Source: CEDAR CREEK REALTY #1700716 Report a problem | ||
Public tax history
| Year | Property taxes | Tax assessment |
|---|---|---|
| 2026 | -- | $443,917 +2% |
| 2025 | $5,239 +1% | $435,213 +2% |
| 2024 | $5,188 +1.9% | $426,680 +2% |
| 2023 | $5,089 +4.6% | $418,315 +2% |
| 2022 | $4,866 +0.5% | $410,113 +2% |
| 2021 | $4,843 +1.1% | $402,073 +1% |
| 2020 | $4,788 +1.2% | $397,952 +2% |
| 2019 | $4,731 +5.5% | $390,150 +2% |
| 2018 | $4,483 +35% | $382,500 +37.2% |
| 2017 | $3,320 +0.3% | $278,790 +2% |
| 2016 | $3,309 +1.3% | $273,324 +1.5% |
| 2015 | $3,267 | $269,219 +6% |
| 2014 | -- | $254,000 +4.1% |
| 2013 | -- | $244,000 -5.3% |
| 2012 | -- | $257,604 -0.8% |
| 2011 | -- | $259,674 +3.6% |
| 2010 | -- | $250,668 -0.2% |
| 2009 | -- | $251,265 +2% |
| 2008 | -- | $246,339 +2% |
| 2007 | -- | $241,509 +2% |
| 2006 | -- | $236,775 +6% |
| 2003 | -- | $223,412 +2% |
| 2002 | -- | $219,032 +2% |
| 2001 | -- | $214,738 |
Find assessor info on the county website
Neighborhood: 95247
Nearby homes
- $392,4003 bd4 ba2.3k sqft1152 Fairway Ct, Murphys, CA 95247Off Market
- $391,3004 bd4 ba2.4k sqft1156 Fairway Ct, Murphys, CA 95247Off Market
- $356,7004 bd1 ba2.4k sqft1156 Fairway Ct #11/2, Murphys, CA 95247Off Market
- $445,6004 bd4 ba2.4k sqft1156 Fairway Ct #11, Murphys, CA 95247Off Market
- $291,5002 bd2 ba1.7k sqft1148 Fairway Ct, Murphys, CA 95247Off Market
- $457,2004 bd4 ba2.5k sqft1160 Fairway Ct, Murphys, CA 95247Off Market
- $350,0004 bd3 ba1.9k sqft1144 Fairway Ct, Murphys, CA 95247Sold
- $373,8004 bd3 ba1.9k sqft1144 Fairway Ct #8, Murphys, CA 95247Off Market
Nearby schools
GreatSchools rating
- 8/10Albert A. Michelson Elementary SchoolGrades: K-5Distance: 3.3 mi
- 7/10Avery Middle SchoolGrades: 6-8Distance: 3.5 mi
- 7/10Bret Harte Union High SchoolGrades: 9-12Distance: 9.8 mi


Get pre-qualified for a loan
At Zillow Home Loans, we can pre-qualify you in as little as 5 minutes with no impact to your credit score.An equal housing lender. NMLS #10287.
- California
- Calaveras County
- Murphys
- 95247
- 1062 Fairway Ct
