Limited-Time Savings! Up to $30,000 in Combined Incentives Available! Receive Up to $20,000 in Builder Incentives with use of the Preferred Lender PLUS an Additional $10,000 Seller Incentive with an accepted offer by August 31st. Welcome to Brookglen Heights, a vibrant New Construction Community offering an unmatched combination of modern design, walkability, and convenience. The Laurent Floor Plan provides a spacious layout designed for both entertaining and everyday living. The expansive Main Level centers around a Designer Kitchen featuring White Shaker Cabinetry, Quartz Countertops, a Gray Mosaic Tile Backsplash, Designer Hardware, and a Large Center Island that flows seamlessly into the Dining Area and Family Room. Upstairs, the luxurious Primary Suite offers Dual Walk-In Closets, a Private Ensuite Bath, and a separate Sitting Nook, creating a true retreat. A secondary Bedroom with its own Ensuite Bath provides comfort and privacy for family or guests. The Terrace Level features an additional Bedroom and Full Bathroom, making it ideal for a Home Office, Guest Suite, or Roommate Floor Plan. A Tandem Garage, Private Outdoor Living Space, and low-maintenance lifestyle complete the package. Residents enjoy Brookglen Heights' thoughtfully planned amenities, including Green Spaces, a Dog Park, Lighted Sidewalks, and future walkable access to The Shoppes at Brookglen, all while being conveniently located near Downtown Decatur, Avondale Estates, Your DeKalb Farmers Market, Emory, CDC, and Downtown Atlanta. The community also offers exceptional connectivity with two MARTA rail stations located approximately 1.5 miles away, providing convenient access throughout Metro Atlanta. Families and professionals alike will appreciate proximity to several of Atlanta's most respected educational institutions, including The Paideia School, The Westminster Schools, The Lovett School, Atlanta International School, Woodward Academy, Emory University, Georgia Tech, and Georgia State University. Offering approximately 2,571 Square Feet, 3 Bedrooms, and 3.5 Bathrooms, the Laurent Floor Plan delivers an exceptional blend of space, style, and functionality within one of Metro Atlanta's most exciting new communities.
Active
$499,900
1062 Glen Opal Dr, Decatur, GA 30032
3beds
2,571sqft
Townhouse
Built in 2026
1,306 Square Feet Lot
$497,800 Zestimate®
$194/sqft
$250/mo HOA
What's special
Tandem garageLuxurious primary suiteLarge center islandDog parkGreen spacesDual walk-in closetsPrivate ensuite bath
- 21 days |
- 132 |
- 5 |
Zillow last checked:
Listing updated:
Listed by:
Justin Landis 404-860-1816,
Bolst, Inc.,
Ashton Ernst 770-298-1013,
Bolst, Inc.
Source: GAMLS,MLS#: 10820677
Facts & features
Interior
Bedrooms & bathrooms
- Bedrooms: 3
- Bathrooms: 4
- Full bathrooms: 3
- 1/2 bathrooms: 1
Rooms
- Room types: Family Room, Foyer
Dining room
- Features: Separate Room
Kitchen
- Features: Kitchen Island, Pantry, Solid Surface Counters
Heating
- Natural Gas
Cooling
- Ceiling Fan(s), Central Air
Appliances
- Included: Cooktop, Dishwasher, Double Oven, Oven
- Laundry: Other
Features
- Bookcases, Double Vanity, High Ceilings, Roommate Plan, Walk-In Closet(s)
- Flooring: Hardwood
- Basement: None
- Number of fireplaces: 1
- Fireplace features: Family Room
- Common walls with other units/homes: No One Above,No One Below
Interior area
- Total structure area: 2,571
- Total interior livable area: 2,571 sqft
- Finished area above ground: 2,571
- Finished area below ground: 0
Property
Parking
- Total spaces: 2
- Parking features: Attached, Garage, Garage Door Opener, Off Street, Over 1 Space per Unit, Side/Rear Entrance
- Has attached garage: Yes
Features
- Levels: Three Or More
- Stories: 3
- Patio & porch: Porch
- Exterior features: Balcony
- Body of water: None
Lot
- Size: 1,306 Square Feet
- Features: Level, Private
Details
- Parcel number: 15 219 01 028
Construction
Type & style
- Home type: Townhouse
- Architectural style: Contemporary
- Property subtype: Townhouse
Materials
- Other
- Foundation: Slab
- Roof: Other
Condition
- New Construction
- New construction: Yes
- Year built: 2026
Utilities & green energy
- Sewer: Public Sewer
- Water: Public
- Utilities for property: High Speed Internet, Other
Community & HOA
Community
- Features: Sidewalks, Street Lights, Near Shopping
- Security: Carbon Monoxide Detector(s), Smoke Detector(s)
- Subdivision: Brookglen Heights
HOA
- Has HOA: Yes
- Services included: Maintenance Structure, Maintenance Grounds, Other
- HOA fee: $3,000 annually
Location
- Region: Decatur
Financial & listing details
- Price per square foot: $194/sqft
- Tax assessed value: $100,000
- Annual tax amount: $1,889
- Date on market: 8/6/2026
- Cumulative days on market: 21 days
- Listing agreement: Exclusive Right To Sell
Estimated market value
$497,800
$473,000 - $523,000
$3,323/mo
Price history
| Date | Event | Price |
|---|---|---|
| 8/6/2026 | Listed for sale | $499,900+3%$194/sqft |
Source:  GAMLS #10820677 Report a problem GAMLS #10820677 Report a problem | ||
| 5/19/2026 | Listing removed | $485,160$189/sqft |
Source:  FMLS GA #7755033 Report a problem FMLS GA #7755033 Report a problem | ||
| 4/17/2026 | Listed for sale | $485,160$189/sqft |
Source: FMLS GA #7755033 Report a problem | ||
| 4/17/2026 | Listing removed | $485,160$189/sqft |
Source: FMLS GA #7727552 Report a problem | ||
| 3/2/2026 | Listed for sale | $485,160$189/sqft |
Source: FMLS GA #7727552 Report a problem | ||
| 3/2/2026 | Listing removed | $485,160$189/sqft |
Source: FMLS GA #7707724 Report a problem | ||
| 1/21/2026 | Listed for sale | $485,160$189/sqft |
Source: FMLS GA #7707724 Report a problem | ||
Public tax history
| Year | Property taxes | Tax assessment |
|---|---|---|
| 2025 | $1,889 +8.1% | $40,000 |
| 2024 | $1,748 -0.2% | $40,000 |
| 2023 | $1,752 +2333.5% | $40,000 +2339% |
| 2022 | $72 | $1,640 |
| 2021 | -- | -- |
Find assessor info on the county website
Monthly payment
Est. payment
Payment breakdown
Explore the cost of this home by adjusting the details. Changes won't be saved.Climate risks
Neighborhood: 30032
Nearby schools
GreatSchools rating
- 2/10Peachcrest Elementary SchoolGrades: PK-5Distance: 1.1 mi
- 2/10Mary Mcleod Bethune Middle SchoolGrades: 6-8Distance: 3.2 mi
- 1/10Towers High SchoolGrades: 9-12Distance: 1.2 mi
Schools provided by the listing agent
- Elementary: Peachcrest
- Middle: Mary Mcleod Bethune
- High: Towers
Source: GAMLS. This data may not be complete. We recommend contacting the local school district to confirm school assignments for this home.
- $499,9005 bd4 ba2.7k sqft1066 Glen Opal Dr, Decatur, GA 30032For Sale

- $204,600-- bd-- ba-- sqft1058 Glen Opal Dr, Decatur, GA 30032Off Market
- $445,6003 bd4 ba2.5k sqft1092 Glen Opal Dr, Decatur, GA 30032Off Market
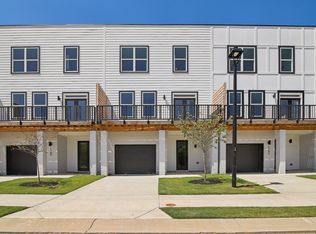
- $202,200-- bd-- ba-- sqft1082 Glen Opal Dr, Decatur, GA 30032Off Market
- $515,7403 bd4 ba2.5k sqft1070 Glen Opal Dr, Decatur, GA 30032Sold
- $168,000-- bd-- ba-- sqft1052 Glen Opal Dr, Decatur, GA 30032Off Market
- $204,600-- bd-- ba-- sqft1074 Glen Opal Dr, Decatur, GA 30032Off Market
- $204,600-- bd-- ba-- sqft1048 Glen Opal Dr, Decatur, GA 30032Off Market
A local agent can set up tours, give advice and negotiate with sellers.
Similar homes
- $499,9003 bd4 ba2.5k sqft1078 Glen Opal Dr, Decatur, GA 30032Active
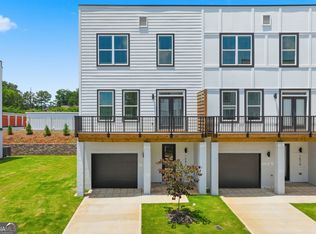
 MLS ID #10789015, Justin Landis, Bolst, Inc.. GAMLS
 - $499,9003 bd4 ba2.5k sqft1096 Glen Opal Dr, Decatur, GA 30032ActiveMLS ID #10789004, Justin Landis, Bolst, Inc.. GAMLS
- from $480,5003 bd4 ba2.5k sqftLaurent Plan, Brookglen Heights, Decatur, GA 30032New Construction
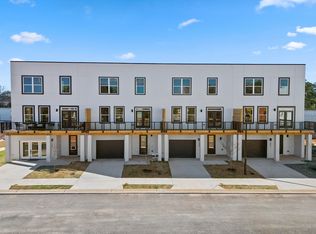 Quality International, Inc.
 - from $504,3403 bd4 ba2.5k sqftRaven Plan, Brookglen Heights, Decatur, GA 30032New Construction
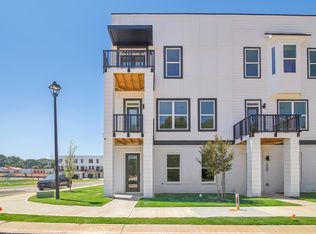 Quality International, Inc.
 - $499,9005 bd4 ba2.7k sqft1066 Glen Opal Dr, Decatur, GA 30032ActiveMLS ID #10788987, Justin Landis, Bolst, Inc.. GAMLS
- $405,9004 bd4 ba2.4k sqft1637 Venture Point Way, Decatur, GA 30032ActiveMLS ID #10831420, Christie Stillson, Keller Williams Realty Cityside. GAMLS
- $421,9003 bd3 ba1.9k sqft3556 Birdstone Dr Lot 21, Decatur, GA 30032ActiveGAMLS
- $416,6503 bd3 ba1.9k sqft888 Counterpoint Dr Lot 27, Decatur, GA 30032ActiveGAMLS
- $384,4003 bd3 ba1.8k sqft3566 Birdstone Lot 17, Decatur, GA 30032ActiveGAMLS
- $399,9003 bd3 ba1.9k sqft872 Porter Ridge Ln #6, Decatur, GA 30032ActiveGAMLS
- from $401,6503 bd3 ba1.9k sqftEllison Plan, Porter Reserve, Decatur, GA 30032New ConstructionMcKinley Homes
- $374,9003 bd3 ba1.8k sqft878 Porter Ridge Ln #3, Decatur, GA 30032ActiveGAMLS
- from $403,6503 bd3 ba1.8k sqftCabot Plan, Porter Reserve, Decatur, GA 30032New ConstructionMcKinley Homes
- $449,9003 bd4 ba1.9k sqft3292 Allgood Ln, Scottdale, GA 30079ActiveMLS ID #10825610, Andreas Yeoman-Arias, Wynd Realty Georgia. GAMLS
- from $499,5003 bd3 ba1.8k sqftBriarcliff Plan, Parkside, Clarkston, GA 30021New ConstructionSouthwyck Homes
- $488,4203 bd3 ba2k sqft907 E Green Ln, Clarkston, GA 30021New ConstructionSouthwyck Homes
- $429,9993 bd4 ba1.9k sqft843 Angora Aly, Scottdale, GA 30079ActiveMLS ID #10787544, Hubert Tate, Keller Williams Realty Buckhead. GAMLS
- from $488,4203 bd3 ba2k sqftBuford Plan, Parkside, Clarkston, GA 30021New ConstructionSouthwyck Homes
- from $504,5004 bd3 ba2k sqftThe Ponce Plan, Parkside, Clarkston, GA 30021New ConstructionSouthwyck Homes
- $599,0004 bd5 ba3k sqft2303 Whites Mill Rd, Decatur, GA 30032ActiveMLS ID #10789784, Peter Beckford, Real Broker, LLC. GAMLS
