Accepting back-up offers ** Offering a Home Warranty + Roof 2024 + Hurricane shutters +++ ! ** Welcome to this beautiful ranch home in the heart of Orange City - where community spirit and spacious living come together harmoniously. This is not just a house; it's a place to grow roots, where memories are made, and neighbors become friends. Situated on a tranquil street, this home boasts ample space for your family to thrive, with 5 generously sized bedrooms and 3 full bathrooms that offer comfort and privacy. The property got a new roof (August 2024), modern updates and fresh spaces like the master dressing ensuite room and the screened back porch. The expansive layout invites you to explore and create, whether it's hosting lively gatherings or enjoying quiet moments together. Two master bedroom suites make it the perfect multi-generational house. The heart of the home is the kitchen, with 2 pantries, granite counter, complete with an eating area that opens to the family room, seamlessly connecting indoors and out. Step through the sliding door to your private screened back porch (20x50) - spectacular outdoor living space - a perfect spot for morning coffee, evening stargazing, or weekend barbecues. The backyard is your canvas for observing nature, a sanctuary for both relaxation and fun with a minimum yard work. You are 2 minutes away from the community fenced playground and dog park at the end of the street. You are just a short drive away from the schools, shops, hospitals, clinics and diverse restaurants. Convenient access to I-4 and 30-minute drive to our pristine beaches. You can enjoy the best of Florida year around! This ranch home is more than just a property; it's an opportunity to embrace a lifestyle filled with warmth and space. Bring your new vibes and make this home yours! Schedule your showing today!
Sold for $479,900
$479,900
1062 GOLF VIEW ESTATES DRIVE, ORANGE CITY, FL 32763
5beds
2,234sqft
Single Family Residence
Built in 2007
9,000 Square Feet Lot
$478,000 Zestimate®
$215/sqft
$2,671 Estimated rent
Home value
$478,000
$435,000 - $526,000
$2,671/mo
Zestimate® history
Owner options
List your home for rent
$2,671/mo
Rent Zestimate®
Find your next renter with Zillow Rental Manager. Plus, with online applications, you can quickly screen prospective tenants – for free.
$2,671/mo
Rent Zestimate®
Refinance and save
$3,435/mo
Est. payment
Refinancing to a lower rate could help reduce your monthly payments and save thousands over the life of the loan.
$3,435/mo
Est. payment
Explore your selling options
Work with a Zillow partner agent
Leverage their expertise and Zillow's premium Showcase listings to get your home seen by more buyers.
Get startedList with your own agent
Get your home in front of millions of buyers by listing it on Zillow.
Learn how to do itSell it yourself
Take full control of how buyers see your home on Zillow by listing For Sale by Owner (FSBO).
List your homeWhat's special
Modern updatesTwo master bedroom suitesGranite counterNew roofExpansive layoutSpectacular outdoor living spaceTranquil street
Zillow last checked:
Listing updated:
Listed by:
Tracy Snow 530-979-0376,
LIVELY REAL ESTATE 386-562-6038,
Jessica Thomas 386-837-9620,
LIVELY REAL ESTATE
Bought with:
Tracy Snow, 3385411
LIVELY REAL ESTATE
Source: Stellar MLS,MLS#: V4944608 Originating MLS: Orlando Regional
Originating MLS: Orlando Regional
Facts & features
Interior
Bedrooms & bathrooms
- Bedrooms: 5
- Bathrooms: 3
- Full bathrooms: 3
Primary bedroom
- Features: Walk-In Closet(s)
- Level: First
- Area: 266 Square Feet
- Dimensions: 14x19
Other
- Features: En Suite Bathroom, Walk-In Closet(s)
- Level: Second
- Area: 210 Square Feet
- Dimensions: 15x14
Bedroom 2
- Features: Built-in Closet
- Level: First
- Area: 140 Square Feet
- Dimensions: 10x14
Bedroom 3
- Features: Built-in Closet
- Level: First
- Area: 120 Square Feet
- Dimensions: 12x10
Bedroom 4
- Features: Built-in Closet
- Level: First
- Area: 120 Square Feet
- Dimensions: 12x10
Bonus room
- Features: Other, Walk-In Closet(s)
- Level: First
- Area: 140.42 Square Feet
- Dimensions: 11.8x11.9
Dining room
- Level: First
- Area: 120 Square Feet
- Dimensions: 10x12
Florida room
- Features: Ceiling Fan(s)
- Level: First
- Area: 1000 Square Feet
- Dimensions: 20x50
Foyer
- Features: Coat Closet
- Level: First
- Area: 55 Square Feet
- Dimensions: 5.5x10
Kitchen
- Features: Pantry, Built-in Closet
- Level: First
- Area: 252 Square Feet
- Dimensions: 18x14
Laundry
- Features: Built-in Closet
- Level: First
- Area: 39.6 Square Feet
- Dimensions: 5.5x7.2
Living room
- Level: First
- Area: 324 Square Feet
- Dimensions: 18x18
Heating
- Central, Electric
Cooling
- Central Air
Appliances
- Included: Dishwasher, Disposal, Electric Water Heater, Ice Maker, Microwave, Range, Refrigerator, Touchless Faucet, Water Filtration System, Water Softener
- Laundry: Electric Dryer Hookup, Laundry Room, Other, Washer Hookup
Features
- Built-in Features, Cathedral Ceiling(s), Ceiling Fan(s), High Ceilings, Open Floorplan, Primary Bedroom Main Floor, PrimaryBedroom Upstairs, Split Bedroom, Stone Counters, Thermostat, Walk-In Closet(s)
- Flooring: Carpet, Ceramic Tile, Engineered Hardwood
- Doors: Sliding Doors
- Windows: Aluminum Frames, Shutters, Hurricane Shutters, Hurricane Shutters/Windows
- Has fireplace: No
Interior area
- Total structure area: 3,979
- Total interior livable area: 2,234 sqft
Property
Parking
- Total spaces: 2
- Parking features: Driveway, Garage Door Opener
- Attached garage spaces: 2
- Has uncovered spaces: Yes
- Details: Garage Dimensions: 19x20
Features
- Levels: Two
- Stories: 2
- Patio & porch: Covered, Enclosed, Front Porch, Rear Porch, Screened
- Exterior features: Irrigation System, Lighting, Private Mailbox, Rain Gutters, Sidewalk
- Has view: Yes
- View description: Garden, Water
- Water view: Water
Lot
- Size: 9,000 Square Feet
- Dimensions: 75 x 120
- Features: City Lot, In County, Landscaped, Level, Sidewalk, Above Flood Plain, Non Toxic Fertilizer/Pesticides
- Residential vegetation: Trees/Landscaped
Details
- Additional structures: Shed(s)
- Parcel number: 12183006000330
- Zoning: R1
- Special conditions: None
Construction
Type & style
- Home type: SingleFamily
- Architectural style: Ranch
- Property subtype: Single Family Residence
Materials
- Block, Stucco
- Foundation: Slab
- Roof: Shingle
Condition
- Completed
- New construction: No
- Year built: 2007
Details
- Warranty included: Yes
Utilities & green energy
- Sewer: Public Sewer
- Water: Public
- Utilities for property: BB/HS Internet Available, Electricity Connected, Sewer Connected, Sprinkler Recycled
Green energy
- Indoor air quality: No Smoking-Interior Buildg, No/Low VOC Paint/Finish, Non Toxic Pest Control
- Water conservation: Irrigation-Reclaimed Water, Fl. Friendly/Native Landscape
Community & HOA
Community
- Features: Deed Restrictions, Dog Park, Gated Community - No Guard, Golf Carts OK, Irrigation-Reclaimed Water, Park, Playground, Sidewalks
- Security: Gated Community, Smoke Detector(s)
- Pet fee: $0 monthly
- Subdivision: OAKHURST GOLF ESTATES
HOA
- Has HOA: Yes
- Amenities included: Fence Restrictions, Gated, Park, Playground
- Services included: Maintenance Grounds, Manager
- HOA fee: $124 monthly
- HOA name: Kaylyn Kearns
- HOA phone: 407-333-7787
Location
- Region: Orange City
Financial & listing details
- Price per square foot: $215/sqft
- Tax assessed value: $362,099
- Annual tax amount: $2,796
- Date on market: 8/29/2025
- Cumulative days on market: 220 days
- Listing terms: Cash,Conventional,FHA,VA Loan
- Ownership: Fee Simple
- Total actual rent: 0
- Electric utility on property: Yes
- Road surface type: Paved, Asphalt
Price history
| Date | Event | Price |
|---|---|---|
| 12/22/2025 | Sold | $479,900$215/sqft |
Source:  Stellar MLS #V4944608 Report a problem Stellar MLS #V4944608 Report a problem | ||
| 10/18/2025 | Pending sale | $479,900$215/sqft |
Source: Stellar MLS #V4944608 Report a problem | ||
| 9/20/2025 | Price change | $479,900-1.7%$215/sqft |
Source: Stellar MLS #V4944608 Report a problem | ||
| 9/9/2025 | Price change | $488,000-0.4%$218/sqft |
Source: Stellar MLS #V4944608 Report a problem | ||
| 6/2/2025 | Price change | $490,000-2%$219/sqft |
Source:  DBAMLS #1210907 Report a problem DBAMLS #1210907 Report a problem | ||
| 3/24/2025 | Price change | $499,995-2%$224/sqft |
Source: DBAMLS #1210907 Report a problem | ||
| 3/12/2025 | Listed for sale | $510,000+96.2%$228/sqft |
Source: Stellar MLS #V4941435 Report a problem | ||
| 11/29/2017 | Sold | $259,900-1.9%$116/sqft |
Source: Agent Provided Report a problem | ||
| 9/22/2017 | Price change | $264,900-1.9%$119/sqft |
Source: REDFIN CORPORATION #O5521131 Report a problem | ||
| 7/27/2017 | Price change | $269,900-1.8%$121/sqft |
Source: REDFIN CORPORATION #O5521131 Report a problem | ||
| 6/29/2017 | Listed for sale | $274,900-8.1%$123/sqft |
Source: REDFIN CORPORATION #O5521131 Report a problem | ||
| 9/26/2007 | Sold | $299,000$134/sqft |
Source: Public Record Report a problem | ||
Public tax history
| Year | Property taxes | Tax assessment |
|---|---|---|
| 2025 | $2,990 +6.9% | $178,761 +2.9% |
| 2024 | $2,796 +2.2% | $173,724 +3% |
| 2023 | $2,737 +1.6% | $168,665 +3% |
| 2022 | $2,693 | $163,752 +9.1% |
| 2021 | -- | $150,066 +1.4% |
| 2020 | $2,522 | $147,994 +2.3% |
| 2019 | $2,522 -0.9% | $144,667 +1.9% |
| 2018 | $2,544 -0.5% | $141,970 +5.7% |
| 2017 | $2,557 +4.2% | $134,302 +2.1% |
| 2016 | $2,455 +6.4% | $131,540 +0.7% |
| 2015 | $2,308 -0.2% | $130,626 +0.8% |
| 2014 | $2,313 | $129,589 +1.5% |
| 2013 | -- | $127,674 +1.7% |
| 2012 | -- | $125,540 +0% |
| 2011 | -- | $125,539 -15.9% |
| 2010 | -- | $149,318 -7.3% |
| 2009 | -- | $161,144 +70.5% |
| 2007 | -- | $94,500 +5% |
| 2006 | -- | $90,000 +114.3% |
| 2005 | -- | $42,000 |
Find assessor info on the county website
Neighborhood: 32763
Nearby homes
- $471,3004 bd3 ba2.5k sqft1048 Golf View Estates Dr, Orange City, FL 32763Off Market
- $391,9004 bd3 ba2.5k sqft1086 Golf View Estates Dr, Orange City, FL 32763Off Market

- $369,9003 bd2 ba2.1k sqft1026 Golf View Estates Dr, Orange City, FL 32763Off Market
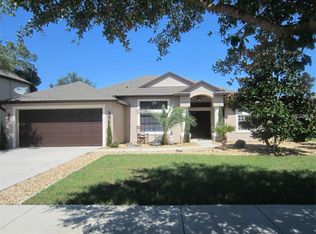
- $363,2004 bd2 ba2k sqft1104 Golf View Estates Dr, Orange City, FL 32763Off Market
- $402,7004 bd3 ba2.5k sqft1031 Golf View Estates Dr, Orange City, FL 32763Off Market
- $539,9004 bd4 ba3.4k sqft1057 Golf View Estates Dr, Orange City, FL 32763Off Market
- $369,9004 bd2 ba2.2k sqft1019 Golf View Estates Dr, Orange City, FL 32763Off Market
- $478,4005 bd4 ba3.4k sqft1073 Golf View Estates Dr, Orange City, FL 32763Off Market
Nearby schools
GreatSchools rating
- 4/10Orange City Elementary SchoolGrades: PK-5Distance: 1.6 mi
- 4/10River Springs Middle SchoolGrades: 6-8Distance: 2.5 mi
- 6/10University High SchoolGrades: 9-12Distance: 2.6 mi
Schools provided by the listing agent
- Elementary: Orange City Elem
- Middle: River Springs Middle School
- High: University High School-VOL
Source: Stellar MLS. This data may not be complete. We recommend contacting the local school district to confirm school assignments for this home.
Get a cash offer in 3 minutes
Find out how much your home could sell for in as little as 3 minutes with a no-obligation cash offer.
Estimated market value
$478,000
Get a cash offer in 3 minutes
Find out how much your home could sell for in as little as 3 minutes with a no-obligation cash offer.
Estimated market value
$478,000
- Florida
- Volusia County
- Orange City
- 32763
- 1062 GOLF VIEW ESTATES DRIVE
Nearby cities
Nearby zip codes
Other Orange City Topics
