True Island Vibes Await! Spectacular sunsets, endless opportunities for boaiting and waterfront recreation, and peaceful, tranquil surroundings create the perfect coastal escape on Virginia's treasured Gwynn's Island.
Tucked away on 2.55 acres along the protected waters of the Milford Haven, this waterfront retreat offers quick boating access to the Chesapeake Bay and Piankatank River. Inside, open living spaces are designed to maximize light and water views with vaulted ceilings, sliding glass doors, transom windows, and skylights. Step out to the expansive waterside deck or head up to the rooftop deck for a bird's eye perspective of the harbor. The primary suite offers a private sanctuary with ensuite bathroom made for two and a tiled Morning Room featuring a jetted hot tub, gas fireplace, and walls of windows that showcase stunning water views. Two additional bedrooms and a full bath are located on the opposite side of the home for family and guests. Built in 1983, and owned by one family, this home has a spacious 3,183 sq ft. Other features include a whole house generator, HVAC (2015), New 40-gallon water heater & an additional 119-gallon unit for the jet tub, vertical and intregal blinds throughout and 2 wood burning fireplaces; one in the living room and the other in the primary suite add warmth and character. On the ground floor find a workshop, laundry room, half bath, mechanical room w/ utility sink, office/study, and a flex space ideal for an art studio, gym, or recreation room.
Convenience is just minutes away- over the bridge to the mainland find charming Mathews Village, offering local shops, dining, & everyday essentials.
A rare opportunity to own a private waterfront escape with 530 ft of shoreline in a protected harbor location!
For sale
$799,000
1062 Gum Thicket Rd, Hudgins, VA 23076
3beds
3,183sqft
Single Family Residence
Built in 1983
2.55 Acres Lot
$771,000 Zestimate®
$251/sqft
$-- HOA
What's special
Waterfront retreatTwo additional bedroomsSliding glass doorsLaundry roomVaulted ceilingsExpansive waterside deckTransom windows
- 138 days
- 1,185
- 61
Zillow last checked:
Listing updated:
Listed by:
Delena Nelson 971-678-7176,
Isabell K. Horsley Real Estate 804-725-5680
Source: Chesapeake Bay & Rivers AOR,MLS#: 202600631Originating MLS: Chesapeake Bay Area MLS
Facts & features
Interior
Bedrooms & bathrooms
- Bedrooms: 3
- Bathrooms: 3
- Full bathrooms: 2
- 1/2 bathrooms: 1
Primary bedroom
- Description: Ensuite bath and spa room, fireplace, waterview
- Level: Main
- Dimensions: 17.0 x 16.9
Bedroom 2
- Description: Garden window, ceiling fan
- Level: Main
- Dimensions: 11.7 x 10.0
Bedroom 3
- Description: Garden window, ceiling fan
- Level: Main
- Dimensions: 11.7 x 10.0
Additional room
- Description: Workshop & storage, exterior door
- Level: Lower
- Dimensions: 13.6 x 10.8
Additional room
- Description: Mechanical room, water softener, utility sink
- Level: Lower
- Dimensions: 10.0 x 11.3
Dining room
- Description: Vaulted ceiling, transome windows, wood floors
- Level: Main
- Dimensions: 10.2 x 16.8
Foyer
- Description: Coat closet
- Level: Main
- Dimensions: 6.4 x 6.2
Kitchen
- Description: Island, garden window, pantry, prep sink
- Level: Main
- Dimensions: 16.0 x 10.0
Laundry
- Description: 1/2 bath, 2nd refrigerator/freezer, washer & dryer
- Level: Lower
- Dimensions: 11.3 x 10.0
Living room
- Description: Vaulted ceiling, fireplace, transom windows
- Level: Main
- Dimensions: 19.7 x 16.8
Office
- Description: Sliding glass doors, view, storage
- Level: Lower
- Dimensions: 15.10 x 10.8
Recreation
- Description: Art studio/gym/family space, glass block wall
- Level: Lower
- Dimensions: 18.1 x 9.11
Sitting room
- Description: Tiled, jetted hot tub,gas fireplace,skylights
- Level: Main
- Dimensions: 21.6 x 9.8
Heating
- Electric, Heat Pump, Hot Water, Propane, Wood, Wood Stove
Cooling
- Heat Pump
Appliances
- Included: Dryer, Dishwasher, Electric Cooking, Electric Water Heater, Freezer, Microwave, Range, Refrigerator, Water Softener, Washer
Features
- Bedroom on Main Level, Ceiling Fan(s), Dining Area, Double Vanity, Fireplace, High Ceilings, Hot Tub/Spa, Jetted Tub, Kitchen Island, Bath in Primary Bedroom, Pantry, Skylights, Track Lighting, Workshop, Window Treatments
- Flooring: Carpet, Slate, Tile, Wood
- Doors: Sliding Doors, Storm Door(s)
- Windows: Skylight(s), Storm Window(s), Window Treatments
- Basement: Finished,Interior Entry,Walk-Out Access
- Attic: None
- Number of fireplaces: 3
- Fireplace features: Gas, Wood Burning
Interior area
- Total interior livable area: 3,183 sqft
- Finished area above ground: 3,183
- Finished area below ground: 0
Property
Parking
- Parking features: Carport, Driveway, Unpaved
- Has carport: Yes
- Has uncovered spaces: Yes
Features
- Levels: One
- Stories: 1
- Patio & porch: Deck
- Exterior features: Deck, Dock, Storage, Shed, Unpaved Driveway
- Pool features: None
- Has spa: Yes
- Spa features: Hot Tub
- Fencing: None
- Has view: Yes
- View description: Water
- Has water view: Yes
- Water view: Water
- Waterfront features: Creek, Dock Access, Harbor, Marsh, Mooring, Navigable Water, Bulkhead, Waterfront
- Body of water: Milford Haven
- Frontage length: 530.0000,530.0000
Lot
- Size: 2.55 Acres
- Features: Dead End, Waterfront
Details
- Parcel number: 11A6113
- Zoning description: waterfront residential
- Other equipment: Satellite Dish
Construction
Type & style
- Home type: SingleFamily
- Architectural style: Contemporary
- Property subtype: Single Family Residence
Materials
- Drywall, T1-11 Siding, Wood Siding
- Roof: Composition,Shingle
Condition
- Resale
- New construction: No
- Year built: 1983
Utilities & green energy
- Electric: Generator Hookup
- Sewer: Septic Tank
- Water: Well
Community & HOA
Community
- Features: Bulkhead
- Security: Security System, Smoke Detector(s)
- Subdivision: Gwynn's Island
Location
- Region: Hudgins
Financial & listing details
- Price per square foot: $251/sqft
- Tax assessed value: $643,900
- Annual tax amount: $3,863
- Date on market: 5/13/2026
- Ownership: Individuals
- Ownership type: Sole Proprietor
Estimated market value
$771,000
$732,000 - $810,000
$3,083/mo
Price history
| Date | Event | Price |
|---|---|---|
| 7/3/2026 | Listed for sale | $799,000$251/sqft |
Source: Chesapeake Bay & Rivers AOR #202600631 Report a problem | ||
| 6/23/2026 | Listing removed | $799,000$251/sqft |
Source: Chesapeake Bay & Rivers AOR #202600631 Report a problem | ||
| 5/4/2026 | Listed for sale | $799,000$251/sqft |
Source: Chesapeake Bay & Rivers AOR #202600631 Report a problem | ||
Public tax history
| Year | Property taxes | Tax assessment |
|---|---|---|
| 2025 | $3,863 +7.1% | $643,900 |
| 2024 | $3,606 | $643,900 |
| 2023 | $3,606 | $643,900 +58436.4% |
| 2022 | -- | $1,100 -99.8% |
| 2020 | $3,210 +12.2% | $497,700 |
| 2018 | $2,862 | $497,700 |
| 2017 | $2,862 -90% | $497,700 |
| 2015 | $28,544 | -- |
| 2014 | $28,544 +1048.9% | $528,600 |
| 2013 | $2,484 | $528,600 |
| 2012 | $2,484 | $528,600 -3.7% |
| 2010 | -- | $548,800 |
| 2009 | -- | $548,800 |
| 2008 | -- | $548,800 |
| 2007 | -- | $548,800 |
| 2006 | $2,909 -32.5% | $548,800 |
| 2005 | $4,312 +117.9% | $548,800 +119.1% |
| 2004 | $1,979 | $250,500 |
Find assessor info on the county website
Monthly payment
Est. payment
Payment breakdown
Explore the cost of this home by adjusting the details. Changes won't be saved.Climate risks
Neighborhood: 23076
Nearby schools
Schools provided by the listing agent
- Elementary: Mathews
- Middle: Thomas Hunter
- High: Mathews
Source: Chesapeake Bay & Rivers AOR. This data may not be complete. We recommend contacting the local school district to confirm school assignments for this home.
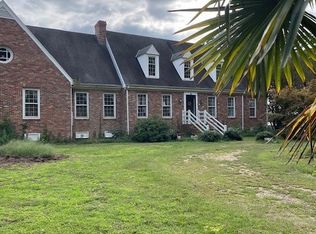
Similar homes
- $790,0003 bd4 ba3.1k sqft2406 Hallieford Rd, Hallieford, VA 23068For Sale
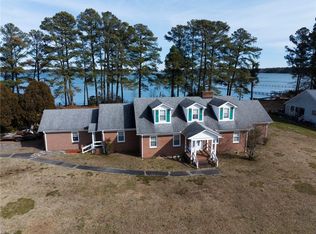 MLS ID #10622627, Carlyn Menser. REIN Inc.
 - $499,0003 bd3 ba3.1k sqft364 Oak Point Rd, Hudgins, VA 23076For Sale
 MLS ID #10652012, Theresa Ashberry. REIN Inc.
 - $870,0003 bd4 ba3.8k sqft410 Oakley Pointe Ln, Mathews, VA 23109For Sale
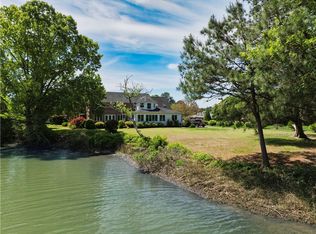 MLS ID #2522330, Bernadette La Casse, Isabell K. Horsley Real Estate. Chesapeake Bay & Rivers AOR
 - $899,0004 bd4 ba3k sqft140 Morris Creek Ln, Mathews, VA 23109For Sale
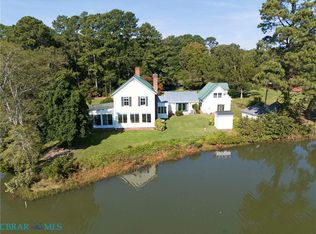 MLS ID #202601549, Renee Ashberry Edwards, Morgan & Edwards Real Estate. Chesapeake Bay & Rivers AOR
 - $699,0003 bd4 ba2.5k sqft77 Kent Cove Rd, Kilmarnock, VA 22482For Sale
 MLS ID #VANV2002230, Bo Bragg, Bragg & Company Real Estate, LLC.. Bright MLS
