Skip main navigation
Sold for $190,000
  • $190,000

    1062 Hale St, Pottstown, PA 19464

    3beds
    960sqft
    Single Family Residence
    Built in 1956
    9,450 Square Feet Lot
    $-- Zestimate®
    $198/sqft
    $2,117 Estimated rent

    Home value

    Not available

    Estimated sales range

    Not available

    $2,117/mo

    Zestimate® history
    Loading
    Loading...

    Owner options

    List your home for rent

    $2,117/mo

    Rent Zestimate®

    Find your next renter with Zillow Rental Manager. Plus, with online applications, you can quickly screen prospective tenants – for free.

    Learn more

    $2,117/mo

    Rent Zestimate®

    Refinance and save

    $1,309/mo

    Est. payment

    Refinancing to a lower rate could help reduce your monthly payments and save thousands over the life of the loan.

    See today's rates

    $1,309/mo

    Est. payment

    Explore your selling options

    Work with a Zillow partner agent

    Leverage their expertise and Zillow's premium Showcase listings to get your home seen by more buyers.

    Get started

    List with your own agent

    Get your home in front of millions of buyers by listing it on Zillow.

    Learn how to do it

    Sell it yourself

    Take full control of how buyers see your home on Zillow by listing For Sale by Owner (FSBO).

    List your home

    What's special

    Eat-in kitchenTraditional single-level layoutLarge mostly level backyard
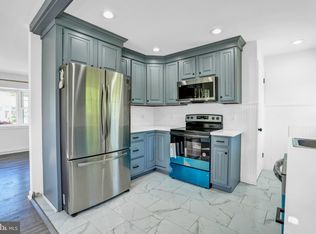
    Ranch-style single-family home located in a residential neighborhood in Pottstown Borough. Built in 1956, the property offers approximately 960 square feet of living space with 3 bedrooms and 1 full bath on a 0.21-acre lot. The home features a traditional single-level layout with a living room, an eat-in kitchen, and a full basement providing additional storage or utility space. Interior finishes are dated and will require updating. Cosmetic improvements such as flooring, paint, fixtures, and kitchen updates will likely be needed. The property presents a manageable renovation opportunity for a buyer looking to improve and personalize a home. The exterior is brick and siding with a large, mostly level backyard that provides good outdoor space for recreation, gardening, or future improvements. Mature trees offer shade and privacy. The property is located in an established neighborhood with convenient access to local roads, schools, shopping, and other community amenities. This is a Department of Housing and Urban Development (HUD) property (Case# 441-939400). This property is being sold as-is, with no guarantees or warranties. Utilities are off, so please exercise caution when viewing the property. Daylight showings are recommended. All property details, including disclosures, the Property Condition Report (PCR), sale contract, and sale process, are available on HUDHomestore. Buyers are responsible for any costs associated with activating utilities for inspections, if permitted. If the plumbing system fails the pressure test, water cannot be activated for inspections. Additionally, any required Use & Occupancy (U&O) inspections are the buyer’s responsibility and expense. The property is considered to be FHA Insurable with Escrow (IE). The final escrow amount is subject to lender determination. For financing and closing, FHA and conventional loans must close within 45 days, FHA 203(k) financing within 60 days, and cash offers within 30 days. The buyer is responsible for all closing costs, including transfer tax. This is an Equal Housing Opportunity property.

    Zillow last checked:

    Listing updated:

    Listed by:

    Jim Marks 610-705-4014,

    Springer Realty Group

    Bought with:

    Sandy Hershey, AB062136L

    RE/MAX 440 - Skippack

    Source: Bright MLS,MLS#: PAMC2170666MLS Logo

    Facts & features

    Interior

    Bedrooms & bathrooms
    • Bedrooms: 3
    • Bathrooms: 1
    • Full bathrooms: 1
    • Main level bathrooms: 1
    • Main level bedrooms: 3
    Basement
    • Area: 0
    Heating
    • Forced Air, Oil
    Cooling
    • None
    Appliances
    • Included: Electric Water Heater
    • Laundry: In Basement
    Features
    • Ceiling Fan(s), Floor Plan - Traditional, Eat-in Kitchen, Paneled Walls
    • Flooring: Carpet
    • Basement: Unfinished
    • Has fireplace: No
    Interior area
    • Total structure area: 960
    • Total interior livable area: 960 sqft
    • Finished area above ground: 960
    • Finished area below ground: 0

    Property

    Parking
    • Total spaces: 1
    • Parking features: Asphalt, Driveway, On Street
    • Uncovered spaces: 1
    Accessibility
    • Accessibility features: None
    Features
    • Levels: One
    • Stories: 1
    • Patio & porch: Patio
    • Pool features: None
    • Fencing: Back Yard,Chain Link
    • Has view: Yes
    • View description: Street
    Lot
    • Size: 9,450 sqft
    • Dimensions: 63.00 x 0.00
    • Features: Front Yard, Level, Rear Yard, Suburban
    Details
    • Additional structures: Above Grade, Below Grade
    • Parcel number: 160012256004
    • Zoning: RESIDENTIAL
    • Special conditions: Real Estate Owned

    Construction

    Type & style
    • Home type: SingleFamily
    • Architectural style: Raised Ranch/Rambler
    • Property subtype: Single Family Residence
    Materials
    • Vinyl Siding, Brick
    • Foundation: Concrete Perimeter
    • Roof: Shingle
    Condition
    • Below Average
    • New construction: No
    • Year built: 1956

    Utilities & green energy

    • Electric: 100 Amp Service
    • Sewer: Public Sewer
    • Water: Public

    Community & neighborhood

    Location
    • Region: Pottstown
    • Subdivision: None Available
    • Municipality: POTTSTOWN BORO

    Other

    Other facts
    • Listing agreement: Exclusive Right To Sell
    • Ownership: Fee Simple

    Price history

    DateEventPrice
    5/11/2026Sold$190,000-26.7%$198/sqft
    Source: Bright MLS #PAMC2170666 Report a problem
    6/23/2025Sold$259,323$270/sqft
    Source: Public Record Report a problem

    Public tax history

    YearProperty taxesTax assessment
    2025$5,246 +1.5%$84,960
    2024$5,167 $84,960
    2023$5,167 +1%$84,960
    2022$5,117 +1.8%$84,960
    2021$5,025 +0.3%$84,960
    2020$5,010 +3.2%$84,960
    2019$4,856 +7%$84,960
    2018$4,540 +0.7%$84,960
    2017$4,507 +0%$84,960
    2016$4,505 +0.6%$84,960
    2015$4,479 +2.3%$84,960
    2014$4,377 +1.8%$84,960
    2013$4,300 +1.2%$84,960
    2012$4,248 +3%$84,960
    2011$4,126 +4.9%$84,960
    2010$3,935 +6.2%$84,960
    2009$3,705 +6.3%$84,960
    2008$3,485 +7.2%--
    2007$3,251 +3.9%--
    2006$3,128 +3.1%--
    2005$3,035 +2%--
    2004$2,975 +2.4%--
    2003$2,904 +8%--
    2002$2,690 +11.2%--
    2000$2,420 +5.8%--
    1999$2,287 --

    Find assessor info on the county website

    Neighborhood: North End

    Nearby schools

    GreatSchools rating
    Schools provided by the listing agent
    • High: Pottstown Senior
    • District: Pottstown

    Source: Bright MLS. This data may not be complete. We recommend contacting the local school district to confirm school assignments for this home.

    Get pre-qualified for a loan
    At Zillow Home Loans, we can pre-qualify you in as little as 5 minutes with no impact to your credit score.

    An equal housing lender. NMLS #10287.