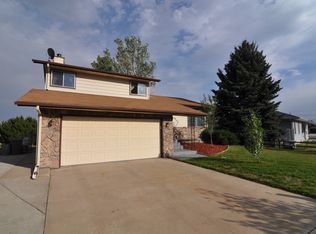
Discover Your Own Private Country Retreat in the Heart of the City! You will love this legacy property where peaceful country living meets urban accessibility. This rare hidden gem offers the perfect blend of privacy, charm, space, and convenience. Nestled in a peaceful, picturesque cul-de-sac, this well-loved home sits in a quiet established neighborhood with a welcoming homestead feel—ideal for putting down roots. Not your typical cookie cutter neighborhood! You may even catch sight of friendly horses or goats nearby! Set on a large .25 acre lot, this beautiful property features mature landscaping, vibrant flowers and trees —all lovingly nurtured over the years. Inside, natural light fills the spacious layout, including cheerful living and dining areas, 5 possible bedroom spaces & a lower-level family room that’s perfect for relaxing or entertaining. The updated kitchen highlights white cabinetry, modern flooring, and a gas stove. The primary bedroom includes a private 3/4 en suite bath for added comfort. The finished basement expands your living space with a large rec room, cozy wood-burning stove, flexible areas for bedrooms/office/gym, storage and another 3/4 bath. Step outside and enjoy your private backyard oasis-a perfect extension of the home. Ideal for entertaining or simply unwinding. Whether you’re hosting guests, sipping morning coffee with the birds or enjoying a quiet evening under the stars, the beautiful private yard and large patio create a truly serene setting. This home showcases true pride of ownership with thoughtful updates including a newer: roof, water heater, windows, carpet, furnace & Ac. Attic fan. 2car attached garage. Camper/boat/RV parking! Located for ultimate convenience, you’re just minutes from I-225, I-70, E-470, 6th, Downtown Denver, Buckley, DIA, Anschutz Medical Campus, Children’s Hospital & University of Colorado Hospital. Easy access to: Light-Rail, Highline Canal & a wide range of parks, shopping, dining, coffee & fitness.
Sold for $500,000
$500,000
1062 Jasper Street, Aurora, CO 80011
5beds
2,660sqft
Single Family Residence
Built in 1975
0.25 Acres Lot
$473,200 Zestimate®
$188/sqft
$3,102 Estimated rent
Home value
$473,200
$440,000 - $511,000
$3,102/mo
Zestimate® history
Owner options
List your home for rent
$3,102/mo
Rent Zestimate®
Find your next renter with Zillow Rental Manager. Plus, with online applications, you can quickly screen prospective tenants – for free.
$3,102/mo
Rent Zestimate®
Refinance and save
$3,177/mo
Est. payment
Refinancing to a lower rate could help reduce your monthly payments and save thousands over the life of the loan.
$3,177/mo
Est. payment
Explore your selling options
Work with a Zillow partner agent
Leverage their expertise and Zillow's premium Showcase listings to get your home seen by more buyers.
Get startedList with your own agent
Get your home in front of millions of buyers by listing it on Zillow.
Learn how to do itSell it yourself
Take full control of how buyers see your home on Zillow by listing For Sale by Owner (FSBO).
List your homeWhat's special
Modern flooringFinished basementPrivate backyard oasisVibrant flowers and treesMature landscapingGas stoveLarge rec room
Zillow last checked:
Listing updated:
Listed by:
Jennifer Singer 303-548-1090 JSINGER123@AOL.COM,
RE/MAX Professionals
Bought with:
Martin Mata, 100049356
Redfin Corporation
Source: REcolorado as distributed by MLS GRID,MLS#: 8059464
Facts & features
Interior
Bedrooms & bathrooms
- Bedrooms: 5
- Bathrooms: 3
- Full bathrooms: 1
- 3/4 bathrooms: 2
Primary bedroom
- Level: Upper
Bedroom
- Level: Upper
Bedroom
- Level: Upper
Bedroom
- Level: Lower
Bedroom
- Description: Non-Conforming (No Closet)
- Level: Lower
Primary bathroom
- Level: Upper
Bathroom
- Level: Upper
Bathroom
- Level: Lower
Dining room
- Level: Upper
Family room
- Level: Upper
Family room
- Level: Lower
Kitchen
- Level: Upper
Laundry
- Level: Lower
Heating
- Forced Air, Natural Gas
Cooling
- Attic Fan, Central Air
Appliances
- Included: Dishwasher, Disposal, Dryer, Gas Water Heater, Microwave, Oven, Range, Refrigerator, Washer
- Laundry: In Unit, Laundry Closet
Features
- Ceiling Fan(s), Eat-in Kitchen, Entrance Foyer, Pantry, Primary Suite, Smoke Free
- Flooring: Carpet, Tile, Vinyl
- Windows: Double Pane Windows, Window Coverings, Window Treatments
- Has basement: No
- Number of fireplaces: 1
- Fireplace features: Family Room, Free Standing, Wood Burning
Interior area
- Total structure area: 2,660
- Total interior livable area: 2,660 sqft
- Finished area above ground: 2,660
Property
Parking
- Total spaces: 6
- Parking features: Concrete, Exterior Access Door, Storage
- Attached garage spaces: 2
- Details: Off Street Spaces: 4
Features
- Entry location: Ground
- Patio & porch: Front Porch, Patio
- Exterior features: Private Yard
- Fencing: Full
Lot
- Size: 0.25 Acres
- Features: Cul-De-Sac, Irrigated, Landscaped, Level, Many Trees, Sprinklers In Front, Sprinklers In Rear
Details
- Parcel number: 031321379
- Special conditions: Standard
Construction
Type & style
- Home type: SingleFamily
- Architectural style: Traditional
- Property subtype: Single Family Residence
Materials
- Brick, Frame, Wood Siding
- Foundation: Slab
- Roof: Composition
Condition
- Updated/Remodeled
- Year built: 1975
Utilities & green energy
- Electric: 220 Volts
- Sewer: Public Sewer
- Water: Public
- Utilities for property: Cable Available, Electricity Connected, Internet Access (Wired), Natural Gas Available, Natural Gas Connected, Phone Available
Community & HOA
Community
- Security: Carbon Monoxide Detector(s), Security System, Smoke Detector(s), Video Doorbell
- Subdivision: La Vista
HOA
- Has HOA: No
Location
- Region: Aurora
Financial & listing details
- Price per square foot: $188/sqft
- Tax assessed value: $457,400
- Annual tax amount: $2,155
- Date on market: 5/1/2025
- Listing terms: Cash,Conventional,FHA,VA Loan
- Exclusions: Seller`s Personal Property And Staging. Vivant Security Components Can Stay (If Company Allows) However Buyer Will Need To Hook Up The System With The Company Directly.
- Ownership: Individual
- Electric utility on property: Yes
- Road surface type: Paved
Price history
| Date | Event | Price |
|---|---|---|
| 6/6/2025 | Sold | $500,000$188/sqft |
Source:  REcolorado as distributed by MLS GRID #8059464 Report a problem REcolorado as distributed by MLS GRID #8059464 Report a problem | ||
| 5/6/2025 | Pending sale | $500,000$188/sqft |
Source: REcolorado as distributed by MLS GRID #8059464 Report a problem | ||
| 5/2/2025 | Listed for sale | $500,000+236.7%$188/sqft |
Source: REcolorado as distributed by MLS GRID #8059464 Report a problem | ||
| 1/6/1999 | Sold | $148,500$56/sqft |
Source: Public Record Report a problem | ||
Public tax history
| Year | Property taxes | Tax assessment |
|---|---|---|
| 2025 | $2,155 +3.1% | $28,588 -2% |
| 2024 | $2,090 -19.4% | $29,185 -12.1% |
| 2023 | $2,594 -3.1% | $33,189 +28.5% |
| 2022 | $2,678 | $25,833 -2.8% |
| 2021 | -- | $26,576 +23.4% |
| 2020 | $2,243 +10.1% | $21,543 |
| 2019 | $2,038 | -- |
| 2018 | $2,038 +15% | $19,274 |
| 2017 | $1,773 | $19,274 +26.8% |
| 2016 | -- | $15,204 |
| 2015 | -- | $15,204 +76.9% |
| 2014 | $1,379 +70.3% | $8,597 -16.5% |
| 2013 | $810 | $10,300 |
| 2012 | -- | $10,300 |
| 2011 | $908 +1.1% | $10,300 -8.1% |
| 2010 | $899 -20.2% | $11,210 |
| 2009 | $1,127 | $11,210 -20.3% |
| 2008 | -- | $14,073 |
| 2007 | -- | $14,073 -9.7% |
| 2006 | -- | $15,586 |
| 2005 | -- | $15,586 -3.2% |
| 2002 | $1,236 +18.1% | $16,100 +21.4% |
| 2001 | $1,047 | $13,260 |
Find assessor info on the county website
Neighborhood: Laredo Highline
Nearby homes
- $473,5003 bd2 ba3.5k sqft1072 Jasper St, Aurora, CO 80011Off Market
- $436,5003 bd2 ba1.9k sqft1052 Jasper St, Aurora, CO 80011Off Market
- $75,000-- bd-- ba-- sqft1073 N Joplin St, Aurora, CO 80011Off Market
- $75,000-- bd-- ba-- sqft1063 N Joplin St, Aurora, CO 80011Off Market
- $249,00010,106 sqft1063 N Joplin St #2, Aurora, CO 80011Lot/Land
- $433,2002 bd2 ba1.7k sqft1050 Jasper St, Aurora, CO 80011Off Market
- $199,0000.26 acres1053 N Joplin St LOT 1, Aurora, CO 80011Lot/Land
- $467,2003 bd3 ba1.4k sqft1071 Jasper St, Aurora, CO 80011Off Market
Nearby schools
GreatSchools rating
- 1/10Laredo Elementary SchoolGrades: PK-5Distance: 0.4 mi
- 1/10East Middle SchoolGrades: 6-8Distance: 0.5 mi
- 2/10Hinkley High SchoolGrades: 9-12Distance: 0.3 mi
Schools provided by the listing agent
- Elementary: Laredo
- Middle: East
- High: Hinkley
- District: Adams-Arapahoe 28J
Source: REcolorado as distributed by MLS GRID. This data may not be complete. We recommend contacting the local school district to confirm school assignments for this home.
Get a cash offer in 3 minutes
Find out how much your home could sell for in as little as 3 minutes with a no-obligation cash offer.
Estimated market value
$473,200
Get a cash offer in 3 minutes
Find out how much your home could sell for in as little as 3 minutes with a no-obligation cash offer.
Estimated market value
$473,200
- Colorado
- Arapahoe County
- Aurora
- 80011
- Laredo Highline
- 1062 Jasper Street
