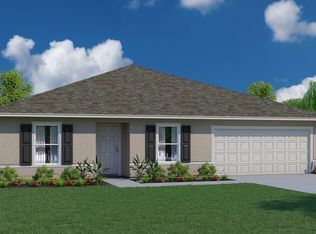
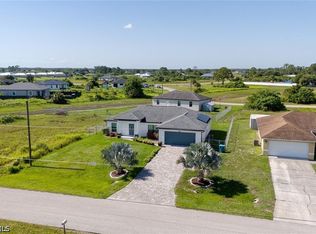
Never lived in and newly completed, move-in ready 3-bedroom, 2-bath home in Port LaBelle, FL offers modern comfort with timeless style. Step onto the welcoming foyer before entering an open, light-filled floor plan designed for both everyday living and entertaining. The main living areas feature durable vinyl flooring and soaring vaulted ceilings, creating an airy, spacious feel. A versatile flex space near the main living area can easily serve as a den, home office, study, or formal dining room, adapting effortlessly to your lifestyle needs. The kitchen is thoughtfully designed with soft-close cabinetry, granite countertops, and ample workspace, flowing seamlessly into the living and dining areas. The private primary suite is a true retreat, featuring dual walk-in closets, his-and-hers sinks, and a well-appointed en-suite bath. Two additional bedrooms and a full bath provide comfortable accommodations for family or guests. Additional highlights include a 2-car garage, quality finishes throughout, and a generous backyard ideal for outdoor living, entertaining, or future customization. With brand-new construction, modern amenities, and flexible living spaces, this home offers exceptional value and effortless living—inside and out. Don’t miss this opportunity to own a pristine new home in a growing community. Some photos have been virtually staged.
New construction
$299,000
1062 Jay CT, LABELLE, FL 33935
3beds
1,673sqft
Single Family Residence
Built in 2024
871 Square Feet Lot
$295,500 Zestimate®
$179/sqft
$-- HOA
What's special
Two additional bedroomsGranite countertopsAmple workspaceVersatile flex spaceFlexible living spacesOpen light-filled floor planHis-and-hers sinks
- 266 days
- 61
- 15
Zillow last checked:
Listing updated:
Listed by:
Keith Gordon 877-232-9695,
Get More Offers, LLC
Source: SWFLMLS,MLS#: 226002270 Originating MLS: Naples
Originating MLS: NaplesFacts & features
Interior
Bedrooms & bathrooms
- Bedrooms: 3
- Bathrooms: 2
- Full bathrooms: 2
Rooms
- Room types: Den - Study, Open Porch/Lanai, 3 Bedrooms Plus Den
Primary bedroom
- Dimensions: 10 x 13
Bedroom
- Dimensions: 11.2 x 11.7
Bedroom
- Dimensions: 11.2 x 11.7
Den
- Dimensions: 9.6 x 11
Dining room
- Dimensions: 6 x 11
Kitchen
- Dimensions: 10.4 x 11.6
Living room
- Dimensions: 21.1 x 14.7
Utility room
- Dimensions: 5.6 x 6
Heating
- Central
Cooling
- Ceiling Fan(s), Central Air
Appliances
- Included: Electric Cooktop, Dishwasher, Microwave, Range, Refrigerator/Icemaker
- Laundry: Washer/Dryer Hookup, Inside
Features
- Closet Cabinets, Foyer, Smoke Detectors, Vaulted Ceiling(s), Walk-In Closet(s), Den - Study, Laundry in Residence, Open Porch/Lanai
- Flooring: Carpet, Vinyl
- Windows: Shutters
- Has fireplace: No
Interior area
- Total structure area: 2,574
- Total interior livable area: 1,673 sqft
Property
Parking
- Total spaces: 2
- Parking features: Driveway, Attached
- Attached garage spaces: 2
- Has uncovered spaces: Yes
Features
- Stories: 1
- Patio & porch: Patio, Open Porch/Lanai
- Has view: Yes
- View description: Landscaped Area
- Waterfront features: None
Lot
- Size: 871 Square Feet
- Features: Regular
Details
- Parcel number: S31423010200460340
Construction
Type & style
- Home type: SingleFamily
- Architectural style: Ranch,Florida,Traditional
- Property subtype: Single Family Residence
Materials
- Block, Stucco
- Foundation: Concrete Block
- Roof: Shingle
Condition
- New construction: Yes
- Year built: 2024
Utilities & green energy
- Sewer: Septic Tank
- Water: Well
Community & HOA
Community
- Features: Non-Gated
- Security: Smoke Detector(s)
- Subdivision: PORT LABELLE
HOA
- Has HOA: No
- Amenities included: None
Location
- Region: Labelle
Financial & listing details
- Price per square foot: $179/sqft
- Tax assessed value: $285,527
- Annual tax amount: $5,961
- Date on market: 1/14/2026
- Lease term: Buyer Finance/Cash,FHA,VA
- Road surface type: Paved
Estimated market value
$295,500
$281,000 - $310,000
$2,111/mo
Price history
| Date | Event | Price |
|---|---|---|
| 6/8/2026 | Price change | $299,000-2%$179/sqft |
Source:  SWFLMLS #226002270 Report a problem SWFLMLS #226002270 Report a problem | ||
| 4/27/2026 | Price change | $305,000-1.6%$182/sqft |
Source: SWFLMLS #226002270 Report a problem | ||
| 1/14/2026 | Listed for sale | $310,000-3.1%$185/sqft |
Source: SWFLMLS #226002270 Report a problem | ||
| 12/22/2025 | Listing removed | $320,000$191/sqft |
Source:  Florida Gulf Coast MLS #225053107 Report a problem Florida Gulf Coast MLS #225053107 Report a problem | ||
| 9/25/2025 | Price change | $320,000-1.5%$191/sqft |
Source: Florida Gulf Coast MLS #225053107 Report a problem | ||
| 8/3/2025 | Price change | $325,000-1.5%$194/sqft |
Source: Florida Gulf Coast MLS #225053107 Report a problem | ||
| 6/16/2025 | Price change | $330,000-1.5%$197/sqft |
Source: SWFLMLS #225053107 Report a problem | ||
| 4/21/2025 | Listed for sale | $335,000-1.5%$200/sqft |
Source:  MIAMI #A11787980 Report a problem MIAMI #A11787980 Report a problem | ||
| 2/26/2025 | Listing removed | $340,000$203/sqft |
Source: MIAMI #A11595324 Report a problem | ||
| 12/30/2024 | Price change | $340,000-1.4%$203/sqft |
Source: MIAMI #A11595324 Report a problem | ||
| 7/26/2024 | Price change | $345,000-1.4%$206/sqft |
Source: MIAMI #A11595324 Report a problem | ||
| 5/28/2024 | Listed for sale | $350,000$209/sqft |
Source: MIAMI #A11595324 Report a problem | ||
| 5/26/2024 | Listing removed | -- |
Source: MIAMI #A11491827 Report a problem | ||
| 2/13/2024 | Listing removed | $350,000$209/sqft |
Source: MIAMI #A11491827 Report a problem | ||
| 11/27/2023 | Listed for sale | $350,000+5460%$209/sqft |
Source: MIAMI #A11491827 Report a problem | ||
| 11/1/1992 | Sold | $6,295$4/sqft |
Source: Agent Provided Report a problem | ||
Public tax history
| Year | Property taxes | Tax assessment |
|---|---|---|
| 2025 | $5,962 +5.8% | $285,527 +8.4% |
| 2024 | $5,637 +1397.2% | $263,465 +1496.8% |
| 2023 | $377 -2.1% | $16,500 +10% |
| 2022 | $385 +153.6% | $15,000 +316.3% |
| 2021 | $152 +5% | $3,603 -40% |
| 2020 | $145 | $6,000 -14.3% |
| 2019 | $145 +8.9% | $7,000 +34.6% |
| 2018 | $133 +11% | $5,200 +52.9% |
| 2017 | $120 +6.1% | $3,400 +9.7% |
| 2016 | $113 | $3,100 -3.1% |
| 2015 | $113 +12.3% | $3,200 |
| 2014 | $100 | $3,200 +90.5% |
| 2013 | -- | $1,680 |
| 2012 | -- | $1,680 -47.5% |
| 2011 | -- | $3,200 -33.3% |
| 2010 | -- | $4,800 -40% |
| 2009 | -- | $8,000 -67.3% |
| 2008 | -- | $24,500 -3.9% |
| 2007 | -- | $25,500 -9.6% |
| 2006 | -- | $28,200 +84.3% |
| 2005 | -- | $15,300 +446.4% |
| 2004 | -- | $2,800 |
| 2003 | -- | $2,800 |
| 2002 | -- | $2,800 |
| 2001 | -- | $2,800 |
| 2000 | -- | $2,800 |
Find assessor info on the county website
Monthly payment
Est. payment
Payment breakdown
Explore the cost of this home by adjusting the details. Changes won't be saved.Climate risks
Neighborhood: 33935
Similar homes
- $305,9003 bd2 ba1.4k sqft1105 N Capri Ct, Labelle, FL 33935For Sale
 MLS ID #2026001375, Angela Gonzalez, Riverside Real Estate Inc. Florida Gulf Coast MLS
 - from $290,9903 bd2 ba1.6k sqftCALLAHAN Plan, LaBelle, Labelle, FL 33935New Construction
 Century Communities
 - $305,0004 bd2 ba1.8k sqft8059 N Rolling Cir, Labelle, FL 33935New Construction
 MLS ID #2026034442, Trish Lohela, Holiday Builders of the Gulf C. Florida Gulf Coast MLS
 - $310,0003 bd2 ba1.6k sqft9014 Lamkin Cir, Labelle, FL 33935For Sale
 MLS ID #2026030075, Tracy Miller, Riverside Real Estate Inc. Florida Gulf Coast MLS
 - $287,0003 bd2 ba1.5k sqft9049 Green Cir, Labelle, FL 33935For SaleMLS ID #2026021937, Yvonne Gallegos, John R. Wood Properties. Florida Gulf Coast MLS
- $319,9003 bd2 ba1.4k sqft8041 Sherwood Cir, Labelle, FL 33935For SaleMLS ID #2026035763, Maylie Lara Tajera, MGR Realty Services, Inc.. Florida Gulf Coast MLS
- $264,9993 bd2 ba1.2k sqft8050 Sherwood Cir, Labelle, FL 33935New ConstructionMLS ID #2026036295, Jorge Luis Cifuentes Mendez, Deal Flow Realty LLC. Florida Gulf Coast MLS
- $370,0003 bd2 ba1.8k sqft1145 Monday St, Labelle, FL 33935For SaleMLS ID #2026036343, Danny Pool, Realty One Group MVP. Florida Gulf Coast MLS
- $329,9003 bd2 ba1.6k sqft1055 Pluto Ct, Labelle, FL 33935New ConstructionMLS ID #2026029046, Jadiel Perez, Hustle Bees Realty LLC. Florida Gulf Coast MLS
- $292,5003 bd2 ba1.4k sqft7031 Waldo Cir, Labelle, FL 33935New ConstructionMLS ID #2026031683, Monica Villa, SWFL Legacy Realty Group LLC. Florida Gulf Coast MLS
- $309,0003 bd2 ba1.5k sqft7035 Brazil CIR, LABELLE, FL 33935For Sale
 MLS ID #226020997, Claire Gogan, EXP Realty LLC. SWFLMLS
 - $389,9004 bd3 ba1.9k sqft8030 Sherwood Cir, Labelle, FL 33935New ConstructionMLS ID #2026041515, Maria Lozano Bautista, Deal Flow Realty LLC. Florida Gulf Coast MLS
- $329,9003 bd2 ba1.6k sqft9023 Maywood Cir, Labelle, FL 33935For SaleMLS ID #2026018692, Cliff Glansen, Flatfee.com. Florida Gulf Coast MLS
- $315,0004 bd2 ba1.8k sqft5013 Dania Cir, Labelle, FL 33935For SaleMLS ID #2026024889, Tricia Kenney, Treeline Realty Corp. Florida Gulf Coast MLS
- $309,9003 bd2 ba1.5k sqft6010 Acorn Cir, Labelle, FL 33935New ConstructionMLS ID #225053389, Rita Garcia, Realty One Group MVP. Florida Gulf Coast MLS
- $305,0004 bd2 ba1.8k sqft5038 N Obispo Cir, Labelle, FL 33935New ConstructionFlorida Gulf Coast MLS
- $264,9993 bd2 ba1.2k sqft8038 Rolling Cir, Labelle, FL 33935New ConstructionMLS ID #2026035053, Jorge Luis Cifuentes Mendez, Deal Flow Realty LLC. Florida Gulf Coast MLS
- $299,9903 bd2 ba1.3k sqftPort La Belle, Labelle, FL 33935For Sale
 MLS ID #A12061460, Jessica Zambrano, EXP Realty LLC. MIAMI
 - $269,7004 bd2 ba1.5k sqft2010 Odessa CIR, LABELLE, FL 33935New ConstructionSWFLMLS
