Skip main navigation
Off market
Street View
  • $1,700,500

    1062 Jonathan Dr, Malvern, PA 19355

    5beds
    4baths
    4,391sqft
    SingleFamily
    Built in 1985
    1.9 Acres Lot
    $1,700,500 Zestimate®
    $387/sqft
    $5,062 Estimated rent

    Home value

    $1,700,500

    $1.58M - $1.85M

    $5,062/mo

    Zestimate® history
    Loading
    Loading...

    Owner options

    List your home for rent

    $5,062/mo

    Rent Zestimate®

    Find your next renter with Zillow Rental Manager. Plus, with online applications, you can quickly screen prospective tenants – for free.

    Learn more

    $5,062/mo

    Rent Zestimate®

    Refinance and save

    $10,708/mo

    Est. payment

    Refinancing to a lower rate could help reduce your monthly payments and save thousands over the life of the loan.

    See today's rates

    $10,708/mo

    Est. payment

    Explore your selling options

    Work with a Zillow partner agent

    Leverage their expertise and Zillow's premium Showcase listings to get your home seen by more buyers.

    Get started

    List with your own agent

    Get your home in front of millions of buyers by listing it on Zillow.

    Learn how to do it

    Sell it yourself

    Take full control of how buyers see your home on Zillow by listing For Sale by Owner (FSBO).

    List your home

    What's special

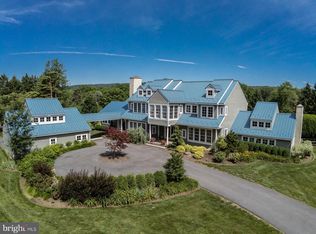
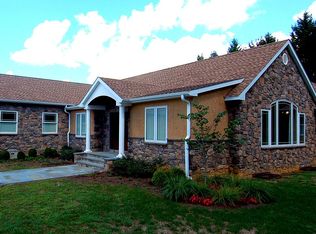
    Welcome to 1062 Jonathan Drive in Malvern. This beautiful 5 Bedroom 3 Bath brick colonial home is located on a cul-de-sac street in a wonderful neighborhood! A paved circular drive leads you to the charming brick entryway. The welcoming foyer is flanked by dual coat closets with custom organization. Crown moldings and hardwood floors flow throughout. A bright living room stands to the left of the foyer, with an adjacent office with fireplace and custom built-ins. The Dining Room features custom molding and chair rail, two stunning custom built-in cabinets with shelving. French doors lead from the Dining Room to a fully updated kitchen with freshly painted cabinets, a five burner gas Bosch cooktop, LG French door refrigerator, GE Professional double oven, and Bosch dishwasher. The kitchen boasts fabulous granite counters, a double stainless steel sink, an oversized island featuring seating for four, and a sunny bay window overlooking the flat backyard and tennis court. The kitchen is completed by a custom built-in desk/study area, built- in pantry cabinets with organization, and a lovely breakfast area with French door access to the patio and backyard with tennis court (or room for a pool). Backstairs off of the breakfast area also provide access to the second level. Pocket doors lead to the mud room area featuring a utility closet, and first floor laundry with shelving, cabinets and stainless steel utility sink, as well as interior access to the oversized two car garage with storage. The step-down Family Room features a bar/sitting area, a gorgeous wood-beamed cathedral ceiling, ceiling fan, and floor to ceiling stone wood-burning fireplace with slate base and wood mantle. Custom built-ins and cabinetry frame French doors leading to the brick patio. A powder room with pedestal sink and storage closet with organization complete the first level. Hardwood floors flow up the turned staircase and throughout the second level. The Master bedroom suite overlooks mature plantings in both the side and backyard, and features a third wood-burning fireplace with slate base, slate and wood surround and wood mantle. Two closets (one walk-in) and pull down attic access allow for plenty of storage. The en-suite master bathroom is bright, fresh and updated with gorgeous marble floors, a large Kohler soaking tub, and glass enclosed shower with marble walls and tile floor. The entire space features built in custom cabinetry and moldings. Bedrooms two and three include custom designed closets with built-in organization and lighted ceiling fans. A fourth bedroom offers yet more custom closet organization, and shares a conveniently located hall bath. The full bath includes a marble topped double vanity, glass door tub and shower, tile flooring, a large hall linen closet, and a relaxing sauna. Rounding out the second level is a spacious princess suite with full bath, large closets with custom shelving, dual window seats, and a dedicated study/office space. The updated en-suite bath features a marble vanity, glass door tub and shower, a vented skylight, and tile flooring. The suite can be accessed from the second level hall, or via a back staircase from the main level breakfast area. Adjacent to the foyer, stairs lead you to the fully finished lower level. Plenty of space for recreation including a pool table or ping-pong table. A mini bar with countertop seating and shelving adds additional enjoyment to the space. Partially finished space for storage, crawl space access, a utility closet housing an 80 gallon hot water heater complete the lower level. Recent upgrades include new hardwood floors, freshly painted, renovated kitchen, full baths & so much more! This beautiful home is located in the desirable Tredyffrin-Easttown School District. You are close to major arteries, shopping, transportation & the Valley Forge Park! Pride of ownership is evident in this truly beautiful, move-in ready home! AVAILABLE FOR IMMEDIATE POSSESSION! 2021-05-10

    This property is off market, which means it's not currently listed for sale or rent on Zillow. This may be different from what's available on other websites or public sources.
    Facts & features

    Interior

    Bedrooms & bathrooms
    • Bedrooms: 5
    • Bathrooms: 4
    Heating
    • Forced air, Gas
    Cooling
    • Central
    Features
    • Has fireplace: Yes
    Interior area
    • Total interior livable area: 4,391 sqft

    Property

    Parking
    • Total spaces: 2
    • Parking features: Garage - Attached
    Features
    • Exterior features: Brick
    Lot
    • Size: 1.9 Acres
    Details
    • Parcel number: 430900700400

    Construction

    Type & style
    • Home type: SingleFamily
    Condition
    • Year built: 1985

    Community & HOA

    Location
    • Region: Malvern

    Financial & listing details

    • Price per square foot: $387/sqft
    • Tax assessed value: $476,000
    • Annual tax amount: $17,928

    Price history

    DateEventPrice
    5/26/2021Sold$1,200,000+6.7%$273/sqft
    Source: Public Record Report a problem
    3/22/2021Pending sale$1,125,000$256/sqft
    Source: Bright MLS #PACT531502 Report a problem
    3/20/2021Listed for sale$1,125,000+35.5%$256/sqft
    Source: Bright MLS #PACT531502 Report a problem
    4/11/2012Sold$830,000-2.3%$189/sqft
    Source: Public Record Report a problem
    12/6/2011Price change$849,900-5.1%$194/sqft
    Source: Prudential Fox and Roach #5896412 Report a problem
    8/25/2011Price change$896,000-4.2%$204/sqft
    Source: Prudential Fox and Roach #5896412 Report a problem
    6/3/2011Listed for sale$935,500+45.9%$213/sqft
    Source: Prudential Fox and Roach #5896412 Report a problem
    9/1/1995Sold$641,000$146/sqft
    Source: Public Record Report a problem

    Public tax history

    YearProperty taxesTax assessment
    2025$17,928 +2.3%$476,000
    2024$17,518 +8.3%$476,000
    2023$16,180 +3.1%$476,000
    2022$15,695 +2.3%$476,000
    2021$15,343 +637.8%$476,000
    2020$2,080 -85.3%$476,000
    2019$14,151 +1.9%$476,000
    2018$13,893 +9900%$476,000
    2017$139 $476,000
    2016-- $476,000
    2015-- $476,000
    2014-- $476,000
    2013-- $476,000
    2012-- $476,000 -21.5%
    2011-- $606,100
    2010-- $606,100
    2009-- $606,100
    2008-- $606,100
    2007-- $606,100
    2006-- $606,100
    2005-- $606,100
    2004-- $606,100
    2003-- $606,100
    2000-- $606,100
    Find assessor info on the county website

    Neighborhood: 19355

    Nearby schools

    GreatSchools rating
    Schools provided by the listing agent
    • District: Tredyffrin-easttown

    Source: The MLS. This data may not be complete. We recommend contacting the local school district to confirm school assignments for this home.

    Get a cash offer in 3 minutes
    Find out how much your home could sell for in as little as 3 minutes with a no-obligation cash offer.
    Estimated market value
    $1,700,500
    Get a cash offer in 3 minutes
    Find out how much your home could sell for in as little as 3 minutes with a no-obligation cash offer.
    Estimated market value
    $1,700,500