Inviting 3 Bed, 1.5 Bath Home in a Convenient Location
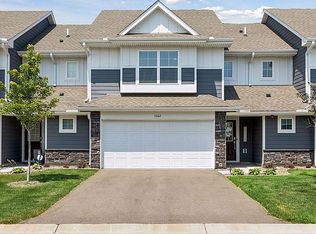
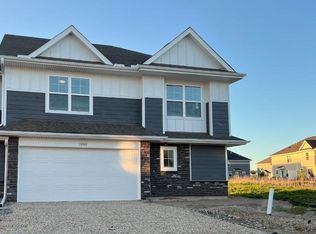
Welcome to 1062 Jubert Drive, a beautifully maintained 3-bedroom, 1.5-bathroom home offering the perfect combination of comfort, functionality, and everyday convenience. Step inside to a bright and inviting layout with spacious living areas and an abundance of natural light throughout.
The kitchen provides ample cabinet and counter space, making meal prep and entertaining a breeze, while flowing nicely into the dining and living areas. All three bedrooms are generously sized, offering comfortable retreats, and the full and half baths are thoughtfully designed for convenience.
Enjoy the outdoor space with a private yardideal for relaxing, entertaining, or enjoying time outside. Conveniently located near parks, shopping, dining, and major roadways, this home puts everything you need within easy reach.
At Renosy by Renters Warehouse, we've streamlined your lifestyle with a Resident Benefits Package designed to provide a cost-effective, high-convenience experience. YourTotal Monthly Priceincludes rent, high-speed internet ($59), and our suite of services ($44.99) which includes resident rewards, air filter delivery, renter's insurance, credit building, utility setup assistance, and more! You will have the option to personalize certain components during onboarding which may adjust your final monthly total. Full details are available upon application.
Rent: $2795.00 + High-Speed Internet: $59.00 + RBP Fee: $44.99 = Total Monthly Payment: $2898.99
Tenants are responsible for the Utilities
Application Fee - $60.00 (Each Applicant over the age of eighteen)
Upon Application Approval: To Reserve Property: Complete Hold Agreement = Security Deposit Listed $2795.00 (Equal to one Month's Rent)
Lease Administration Fee - $199.00 (one-time)
APPLICATIONS CAN BE SUBMITED @
https
www. Renters Warehouse.
Income should be 3X rent amount (contact us today for exceptions!),600+ credit score required (additional deposits may apply), No Eviction in the past 5 years andNo collection accounts from the past 90 days. Scam warning! Be aware of scams! Renters Warehouse uses an online application process and will accept hold funds only after an application has been approved and verified. Our owners do NOT work with prospects directly and will NOT accept payment through electronic wire or cash apps (Apple Pay, Zelle, Venmo, etc). The contact below is the authorized Property Manager to lease this home. Please contact our team directly with any questions and/or concerns!
Sold for $399,990
Price history
| Date | Event | Price |
|---|---|---|
| 8/31/2026 | Listing removed | $419,999$233/sqft |
Source:  NorthstarMLS as distributed by MLS GRID #7115010 Report a problem NorthstarMLS as distributed by MLS GRID #7115010 Report a problem | ||
| 8/1/2026 | Price change | $419,999-2.3%$233/sqft |
Source: NorthstarMLS as distributed by MLS GRID #7115010 Report a problem | ||
| 7/27/2026 | Listing removed | $2,499$1/sqft |
Source: Zillow Rentals Report a problem | ||
| 7/24/2026 | Listed for sale | $429,999+7.5%$238/sqft |
Source: NorthstarMLS as distributed by MLS GRID #7115010 Report a problem | ||
| 7/8/2026 | Price change | $2,499-10.6%$1/sqft |
Source: Zillow Rentals Report a problem | ||
| 6/24/2026 | Listed for rent | $2,795$2/sqft |
Source: Zillow Rentals Report a problem | ||
| 6/24/2026 | Listing removed | $2,795$2/sqft |
Source: Zillow Rentals Report a problem | ||
| 5/28/2026 | Listed for rent | $2,795$2/sqft |
Source: Zillow Rentals Report a problem | ||
| 5/20/2024 | Sold | $399,990-0.5%$222/sqft |
Source: Public Record Report a problem | ||
| 4/16/2024 | Price change | $401,990+0.5%$223/sqft |
Source:  Lennar Homes Report a problem Lennar Homes Report a problem | ||
| 4/11/2024 | Price change | $399,990-12.3%$222/sqft |
Source: Lennar Homes Report a problem | ||
| 4/10/2024 | Price change | $456,190+14.1%$253/sqft |
Source: Lennar Homes Report a problem | ||
| 4/10/2024 | Price change | $399,990-11.9%$222/sqft |
Source: NorthstarMLS as distributed by MLS GRID #6516053 Report a problem | ||
| 4/9/2024 | Price change | $454,190+7.9%$252/sqft |
Source: NorthstarMLS as distributed by MLS GRID #6516053 Report a problem | ||
| 4/2/2024 | Price change | $420,990-0.9%$233/sqft |
Source: NorthstarMLS as distributed by MLS GRID #6503990 Report a problem | ||
| 3/26/2024 | Price change | $424,990-3%$236/sqft |
Source: NorthstarMLS as distributed by MLS GRID #6503990 Report a problem | ||
| 3/19/2024 | Price change | $437,990-3.6%$243/sqft |
Source: NorthstarMLS as distributed by MLS GRID #6503990 Report a problem | ||
| 3/14/2024 | Price change | $454,190+3.7%$252/sqft |
Source: NorthstarMLS as distributed by MLS GRID #6503990 Report a problem | ||
| 3/11/2024 | Price change | $437,990+0.5%$243/sqft |
Source: Lennar Homes Report a problem | ||
| 2/27/2024 | Price change | $435,990-5.7%$242/sqft |
Source: NorthstarMLS as distributed by MLS GRID #6488491 Report a problem | ||
| 2/24/2024 | Price change | $462,190+0.4%$256/sqft |
Source: Lennar Homes Report a problem | ||
| 2/12/2024 | Listed for sale | $460,190$255/sqft |
Source: NorthstarMLS as distributed by MLS GRID #6488491 Report a problem | ||
Get a cash offer in 3 minutes
Find out how much your home could sell for in as little as 3 minutes with a no-obligation cash offer.
Estimated market value
$415,900
