Skip main navigation
Off market
  • $1,264,300

    1062 Lea Dr, Collegeville, PA 19426

    5beds
    4,799sqft
    SingleFamily
    Built in 2003
    1.64 Acres Lot
    $1,264,300 Zestimate®
    $263/sqft
    $5,972 Estimated rent

    Home value

    $1,264,300

    $1.19M - $1.34M

    $5,972/mo

    Zestimate® history
    Loading
    Loading...

    Owner options

    List your home for rent

    $5,972/mo

    Rent Zestimate®

    Find your next renter with Zillow Rental Manager. Plus, with online applications, you can quickly screen prospective tenants – for free.

    Learn more

    $5,972/mo

    Rent Zestimate®

    Refinance and save

    $6,673/mo

    Est. payment

    Refinancing to a lower rate could help reduce your monthly payments and save thousands over the life of the loan.

    See today's rates

    $6,673/mo

    Est. payment

    Explore your selling options

    Work with a Zillow partner agent

    Leverage their expertise and Zillow's premium Showcase listings to get your home seen by more buyers.

    Get started

    List with your own agent

    Get your home in front of millions of buyers by listing it on Zillow.

    Learn how to do it

    Sell it yourself

    Take full control of how buyers see your home on Zillow by listing For Sale by Owner (FSBO).

    List your home

    What's special

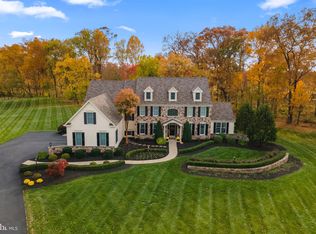
    Welcome Home!!! This Beautiful Estate is a rare find in Skippack Lea. A DREAM setting located in a cul-de-sac on a premium lot. This Bennington Country Manor model from W.B. Homes is a 5 bedroom 3/2 baths that has been meticulously maintained and sits on over 1.6 acres with pristine landscaping & extensive hardscaping including a 50 ft real stone retaining wall with lights. This unbelievable home offers 4800 sq ft of living with an open floor plan. Large 2 story open foyer leads to a spacious formal living & dining room on either side including crown moldings, tray ceiling and chair rail. Off of the formal living room is a flex office/sunroom full of light with glass french door, skylights and separate heating and cooling system. Perfect for the work from home executive or in home business. Follow the newly sanded & refinished hardwood floors to the dramatic family/great room with a stunning floor to ceiling stone fireplace, two story windows, recessed lighting & ceiling fan. Adjoining is the extra large open kitchen with island, granite countertops, double oven, gas cooktop, stainless steel appliances, plethora of cabinets, walk-in pantry, skylights, and an eat-in kitchen table with double doors leading outside to the beyond gorgeous custom 24x30 flagstone patio with lighting, real stone knee walls, perimeter with slate top and matching walkway from driveway. Truly a private retreat where you will enjoy impressive views of the property. Continuing on the first floor, we have a generously sized mud/laundry room with a closet, side door access to the home and inside access to the sizable 3 car garage. Completing the first floor are 2 separate ½ baths, 3 additional closets for coats/storage, 2 sets of switchback grand staircases and a first floor bedroom with a closet that could also be used as an additional office space, playroom or whatever suits your specific family needs. The upper level gives way to a newly carpeted extra wide hallway that overlooks the great room and grand foyer entry. There are 4 additional generously sized bedrooms. 1 bedroom with a full ensuite and 2 bedrooms that share a large bath with double sinks. Finally a Deluxe Primary suite with double door entry, a stunning tray ceiling, huge ensuite bathroom with shower, large soaking tub, extra wide double sink vanity, walk-in closet and custom built sitting room all with new carpet. The custom built sitting/dressing room is over 300 sq ft and has 4 additional closets. The basement level is gigantic and includes a french drain around the entire perimeter, bilco door access & has endless possibilities with your personal touch. This tremendous home also offers a low voltage custom exterior light package, holiday light package for all front windows of the house, 3 zoned hvac systems, ceiling speaker system in 6 rooms, new ½ HP septic pump, electric and plumbing connections for septic system, freshly custom paint throughout the house, Anderson windows, newer water softening system, new roof 2021, new water heater 2020. Located in desirable Skippack Twp, close to Skippack Village, Palmer Park, ball fields, walking trails, Evansburg State Park & Perkiomen Valley SD. Approx 15 minutes to 422 & PA turnpike and a short distance from Rt 29, 363. Please check out the video link for the video tour of this property. We encourage you to drive by at nightfall to see the illuminated exterior lighting package. This property is truly incredible!

    This property is not currently displayed as for sale or rent on Zillow. This may be different from what's on other websites or public sources.

    Facts & features

    Interior

    Bedrooms & bathrooms
    • Bedrooms: 5
    • Bathrooms: 5
    • Full bathrooms: 3
    • 1/2 bathrooms: 2
    Heating
    • Forced air
    Cooling
    • Central
    Appliances
    • Included: Dishwasher, Dryer, Microwave, Washer
    Features
    • Flooring: Tile, Carpet, Hardwood, Laminate
    • Has fireplace: Yes
    Interior area
    • Total interior livable area: 4,799 sqft

    Property

    Parking
    • Parking features: Garage - Attached
    Features
    • Exterior features: Stone, Stucco, Vinyl
    Lot
    • Size: 1.64 Acres
    Details
    • Parcel number: 510002538075

    Construction

    Type & style
    • Home type: SingleFamily
    • Architectural style: Colonial
    Materials
    • Roof: Other
    Condition
    • Year built: 2003

    Community & HOA

    Location
    • Region: Collegeville

    Financial & listing details

    • Price per square foot: $263/sqft
    • Tax assessed value: $388,800
    • Annual tax amount: $16,648

    Price history

    DateEventPrice
    7/10/2023Sold$1,080,000+1.9%$225/sqft
    Source: Public Record Report a problem
    4/28/2023Pending sale$1,060,000$221/sqft
    Source: Long & Foster Broker Feed #PAMC2066380 Report a problem
    4/21/2023Listing removed--
    Source: Long & Foster Broker Feed Report a problem
    4/18/2023Pending sale$1,060,000$221/sqft
    Source: Long & Foster Broker Feed #PAMC2066380 Report a problem
    4/14/2023Listed for sale$1,060,000+62.5%$221/sqft
    Source: Long & Foster Broker Feed #PAMC2066380 Report a problem
    8/29/2003Sold$652,440$136/sqft
    Source: Public Record Report a problem

    Public tax history

    YearProperty taxesTax assessment
    2025$16,648 +3.6%$388,800
    2024$16,068 $388,800
    2023$16,068 +4.7%$388,800
    2022$15,351 +1.6%$388,800
    2021$15,105 +2.5%$388,800
    2020$14,731 +1.3%$388,800
    2019$14,541 +2.3%$388,800
    2018$14,211 +3.2%$388,800
    2017$13,767 +2.1%$388,800
    2016$13,483 +2%$388,800
    2015$13,223 +2.3%$388,800
    2014$12,932 +1.6%$388,800
    2013$12,730 +2%$388,800
    2012$12,477 +2.9%$388,800
    2011$12,125 +2.6%$388,800
    2010$11,818 -25.5%$388,800 -28%
    2009$15,867 +4%$539,960
    2008$15,251 +4.4%--
    2007$14,606 +7.1%--
    2006$13,638 +8.6%--
    2005$12,558 +8.6%--
    2004$11,565 +2141.3%--
    2003$516 --
    Find assessor info on the county website

    Neighborhood: 19426

    Nearby schools

    GreatSchools rating
    Schools provided by the listing agent
    • Elementary: SKIPPACK
    • Middle: PERKIOMEN VALLEY MIDDLE SCHOOL EAST
    • High: PERKIOMEN VALLEY
    • District: PERKIOMEN VALLEY

    Source: The MLS. This data may not be complete. We recommend contacting the local school district to confirm school assignments for this home.

    Get a cash offer in 3 minutes
    Find out how much your home could sell for in as little as 3 minutes with a no-obligation cash offer.
    Estimated market value
    $1,264,300
    Get a cash offer in 3 minutes
    Find out how much your home could sell for in as little as 3 minutes with a no-obligation cash offer.
    Estimated market value
    $1,264,300