Skip main navigation
Closed
  • $935,000

    1062 Meadow Grass Ln, Powder Springs, GA 30127

    5beds
    5,144sqft
    Single Family Residence
    Built in 2006
    0.5 Acres Lot
    $933,100 Zestimate®
    $182/sqft
    $3,624 Estimated rent

    Home value

    $933,100

    $858,000 - $1.01M

    $3,624/mo

    Zestimate® history
    Loading
    Loading...

    Owner options

    List your home for rent

    $3,624/mo

    Rent Zestimate®

    Find your next renter with Zillow Rental Manager. Plus, with online applications, you can quickly screen prospective tenants – for free.

    Learn more

    $3,624/mo

    Rent Zestimate®

    Refinance and save

    $6,401/mo

    Est. payment

    Refinancing to a lower rate could help reduce your monthly payments and save thousands over the life of the loan.

    See today's rates

    $6,401/mo

    Est. payment

    Explore your selling options

    Work with a Zillow partner agent

    Leverage their expertise and Zillow's premium Showcase listings to get your home seen by more buyers.

    Get started

    List with your own agent

    Get your home in front of millions of buyers by listing it on Zillow.

    Learn how to do it

    Sell it yourself

    Take full control of how buyers see your home on Zillow by listing For Sale by Owner (FSBO).

    List your home

    What's special

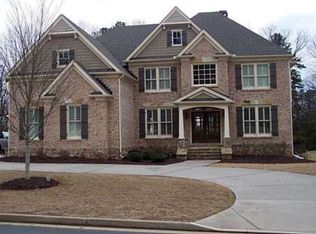
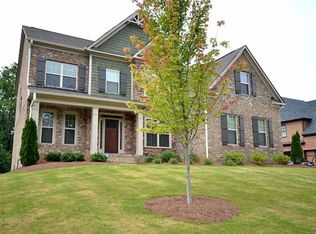
    Welcome to 1062 Meadow Grass Lane, a gorgeous residence nestled in the charming neighborhood of Hawthorne at Lost Mountain with views of the lake! This lovely home combines comfort, modern style, and all the southern charm, making it the perfect property. This stunning property boasts an inviting 2 story foyer with an open floor plan that maximizes space, natural light with custom features throughout. As you enter the beautiful wooden front doors, the main floor features hardwood flooring throughout, a great office and a separate dining with coffered ceiling. The generously sized living area flows seamlessly with built-in bookcases, stacked stone fireplace with amazing millwork. The view to the kitchen makes it the ideal space for both entertaining and everyday living. The amazing kitchen has been fully renovated with all white cabinets, quartz countertops, hand painted Zellige Mosaic backsplash, 48" built-in stainless steel refrigerator, 48" Viking professional range including a microwave drawer and updated lighting. The gourmet kitchen is the heart of the home and the island is perfect for meal prep or casual dining & entertaining. The primary suite on the main offers a serene setting with an en-suite bathroom. The marble tile shower, freestanding tub with quartz countertops makes it your private oasis with large closet. Upstairs include 3 large bedrooms and 2 stunning custom bathrooms featuring all new porcelain tile and new vanities. The walk-in laundry room and linen closet has custom shelving with has unfinished storage. The terrace level features a state- of- the art movie theater room, full private bedroom, playroom and full bathroom. The garage features custom cabinetry and epoxy floors. The outdoor space is truly an oasis with a large deck, beautiful screened in porch and beautifully landscaped backyard, perfect for outdoor gatherings, gardening, or simply relaxing in the fresh air overlooking the lake! The patio area complements the outdoor space, making it an ideal spot for barbecues or taking in the beautiful views. This home provides easy access to local parks, walking distance to schools, shopping, and dining options. This home is a place to create lasting memories and has been meticulously maintained. Don't miss the opportunity to call this stunning home yours!

    Zillow last checked:

    Listing updated:

    Listed by:

    Andrew Turner 678-447-2340,

    Ansley RE|Christie's Int'l RE,

    Suzanne T Crowe 770-826-9933,

    Ansley RE|Christie's Int'l RE

    Bought with:

    Gabe Mould, 400908

    Engel & Völkers Atlanta

    Source: GAMLS,MLS#: 10508101MLS Logo

    Facts & features

    Interior

    Bedrooms & bathrooms
    • Bedrooms: 5
    • Bathrooms: 5
    • Full bathrooms: 4
    • 1/2 bathrooms: 1
    • Main level bathrooms: 1
    • Main level bedrooms: 1
    Rooms
    • Room types: Media Room, Office
    Dining room
    • Features: Separate Room
    Kitchen
    • Features: Breakfast Area, Breakfast Bar, Kitchen Island, Pantry
    Heating
    • Electric, Forced Air, Zoned
    Cooling
    • Ceiling Fan(s), Central Air, Electric, Zoned
    Appliances
    • Included: Dishwasher, Disposal, Microwave, Refrigerator, Washer
    • Laundry: Upper Level
    Features
    • Beamed Ceilings, Bookcases, Master On Main Level, Soaking Tub, Split Bedroom Plan, Tray Ceiling(s), Entrance Foyer, Walk-In Closet(s)
    • Flooring: Carpet, Hardwood
    • Windows: Double Pane Windows
    • Basement: Bath Finished,Concrete,Daylight,Finished,Full,Interior Entry
    • Number of fireplaces: 1
    • Fireplace features: Living Room, Masonry
    • Common walls with other units/homes: No Common Walls
    Interior area
    • Total structure area: 5,144
    • Total interior livable area: 5,144 sqft
    • Finished area above ground: 5,144
    • Finished area below ground: 0

    Property

    Parking
    • Parking features: Attached, Garage, Garage Door Opener, Kitchen Level
    • Has attached garage: Yes
    Features
    • Levels: Three Or More
    • Stories: 3
    • Patio & porch: Deck, Screened
    • Exterior features: Sprinkler System
    • Fencing: Back Yard
    • Has view: Yes
    • View description: Lake
    • Has water view: Yes
    • Water view: Lake
    • Body of water: None
    Lot
    • Size: 0.5 Acres
    • Features: Level
    • Residential vegetation: Wooded
    Details
    • Parcel number: 19021400310

    Construction

    Type & style
    • Home type: SingleFamily
    • Architectural style: Brick 3 Side,Craftsman,Traditional
    • Property subtype: Single Family Residence
    Materials
    • Brick
    • Roof: Composition
    Condition
    • Resale
    • New construction: No
    • Year built: 2006

    Utilities & green energy

    • Electric: 220 Volts
    • Sewer: Public Sewer
    • Water: Public
    • Utilities for property: Cable Available, Electricity Available, High Speed Internet, Phone Available, Sewer Available, Underground Utilities, Water Available

    Community & HOA

    Community
    • Features: Lake, Playground, Pool, Sidewalks, Street Lights, Walk To Schools
    • Security: Carbon Monoxide Detector(s)
    • Subdivision: Hawthorne at Lost Mountain
    HOA
    • Has HOA: Yes
    • Services included: Maintenance Grounds
    • HOA fee: $800 annually
    Location
    • Region: Powder Springs

    Financial & listing details

    • Price per square foot: $182/sqft
    • Tax assessed value: $675,110
    • Annual tax amount: $7,085
    • Date on market: 4/25/2025
    • Cumulative days on market: 24 days
    • Listing agreement: Exclusive Right To Sell
    • Electric utility on property: Yes

    Price history

    DateEventPrice
    6/20/2025Sold$935,000-1.6%$182/sqft
    Source: GAMLS #10508101 Report a problem
    5/19/2025Pending sale$950,000$185/sqft
    Source: FMLS GA #7566801 Report a problem
    4/25/2025Listed for sale$950,000+68.1%$185/sqft
    Source: FMLS GA #7566801 Report a problem
    11/9/2020Sold$565,000+2.7%$110/sqft
    Source: GAMLS #8870661 Report a problem
    10/20/2020Pending sale$550,000$107/sqft
    Source: BKG ATL, LLC #6792602 Report a problem
    10/8/2020Listed for sale$550,000+18.3%$107/sqft
    Source: BKG ATL, LLC #6792602 Report a problem
    2/6/2017Sold$464,900+45.3%$90/sqft
    Source: FMLS GA #5748471 Report a problem
    5/3/2016Sold$320,000+3100%$62/sqft
    Source: Public Record Report a problem
    3/15/2015Sold$10,000-98.2%$2/sqft
    Source: Public Record Report a problem
    11/27/2006Sold$543,300$106/sqft
    Source: Public Record Report a problem

    Public tax history

    YearProperty taxesTax assessment
    2024$7,085 +0.1%$270,044 -8.4%
    2023$7,080 -7.8%$294,868
    2022$7,680 +24.4%$294,868 +30.5%
    2021$6,172 +31.7%$226,000 +27.6%
    2020$4,688 $177,176
    2019$4,688 $177,176
    2018$4,688 $177,176 +38.4%
    2017$4,688 +7%$128,000 -16%
    2016$4,379 +24.2%$152,312 +18.5%
    2015$3,525 -0.8%$128,480
    2014$3,555 -0.8%$128,480
    2013$3,585 -8.2%$128,480 -6.9%
    2012$3,904 -0.2%$138,044
    2011$3,911 +5.4%$138,044
    2010$3,711 -24.1%$138,044 -22.9%
    2009$4,887 +356.3%$178,940 +397.1%
    2006$1,071 +25.4%$36,000 +25.9%
    2005$854 $28,600
    Find assessor info on the county website

    Neighborhood: 30127

    Nearby schools

    GreatSchools rating
    Schools provided by the listing agent
    • Elementary: Kemp
    • Middle: Lost Mountain
    • High: Hillgrove

    Source: GAMLS. This data may not be complete. We recommend contacting the local school district to confirm school assignments for this home.

    Get a cash offer in 3 minutes
    Find out how much your home could sell for in as little as 3 minutes with a no-obligation cash offer.
    Estimated market value
    $933,100
    Get a cash offer in 3 minutes
    Find out how much your home could sell for in as little as 3 minutes with a no-obligation cash offer.
    Estimated market value
    $933,100