Great opportunity for a full time residence or a weekend getaway from the city. Brick rancher with one floor living. Everything at your finger tips. Enter the front door to a cozy living room with a large bay window. Modern kitchen with breakfast nook off the living room area. Hallway leads to bedroom 1 & 2 and shared bathroom with a single vanity and a shower tub. At the end of the hall is the primary bedroom and bathroom with a single vanity and shower. There is a laundry room with washer and dryer at the end of the kitchen. One car attached garage with polished concrete floor and a bonus room. Huge unfinished basement with 9 ft. ceilings and built in shelving. There is an outside entrance to the basement. There is also an large back porch for entertaining and a shed for storage. Great mtn. views. Walk to the farmers market.
For sale
$379,000
1062 Mill Gap Rd, Lost River, WV 26810
3beds
1,232sqft
:
Get pre-qualified$2,312/mo
Single Family Residence
Built in 1982
5.01 Acres Lot
$368,400 Zestimate®
$308/sqft
$15/mo HOA
What's special
Large bay windowShed for storageModern kitchenBreakfast nookPrimary bedroom and bathroomBonus room
- 32 days |
- 309 |
- 5 |
Zillow last checked:
Listing updated:
Listed by:
Kevin Willner 410-340-2201,
Lost River Trading Post Realty
Source: Bright MLS,MLS#: WVHD2003632
Facts & features
Interior
Bedrooms & bathrooms
- Bedrooms: 3
- Bathrooms: 2
- Full bathrooms: 2
- Main level bathrooms: 2
- Main level bedrooms: 3
Rooms
- Room types: Primary Bedroom, Bedroom 2, Kitchen, Family Room, Bedroom 1, Laundry, Bathroom 1, Hobby Room, Primary Bathroom
Primary bedroom
- Features: Flooring - HardWood
- Level: Main
Bedroom 1
- Features: Flooring - HardWood
- Level: Main
Bedroom 2
- Features: Flooring - HardWood
- Level: Main
Primary bathroom
- Features: Flooring - Laminated, Bathroom - Stall Shower
- Level: Main
Bathroom 1
- Features: Flooring - Laminated, Bathroom - Tub Shower
- Level: Main
Family room
- Features: Flooring - HardWood
- Level: Main
Other
- Level: Main
Kitchen
- Features: Breakfast Nook, Cathedral/Vaulted Ceiling, Countertop(s) - Ceramic, Flooring - Engineered Wood
- Level: Main
Laundry
- Features: Flooring - Engineered Wood
- Level: Main
Heating
- Heat Pump, Electric
Cooling
- Central Air, Electric
Appliances
- Included: Electric Water Heater
- Laundry: Main Level, Laundry Room
Features
- Bathroom - Tub Shower, Bathroom - Stall Shower, Breakfast Area, Built-in Features, Ceiling Fan(s), Entry Level Bedroom, Family Room Off Kitchen, Floor Plan - Traditional, Kitchen - Gourmet, Kitchen Island, Kitchen - Table Space, Primary Bath(s), Other
- Flooring: Hardwood, Laminate, Concrete
- Basement: Shelving,Side Entrance,Space For Rooms,Sump Pump,Unfinished,Windows,Heated,Connecting Stairway
- Number of fireplaces: 3
Interior area
- Total structure area: 1,232
- Total interior livable area: 1,232 sqft
- Finished area above ground: 1,232
- Finished area below ground: 0
Property
Parking
- Total spaces: 1
- Parking features: Garage Faces Front, Inside Entrance, Attached, Driveway, Off Street
- Attached garage spaces: 1
- Has uncovered spaces: Yes
Accessibility
- Accessibility features: Other
Features
- Levels: One
- Stories: 1
- Patio & porch: Patio
- Pool features: None
- Has view: Yes
- View description: Mountain(s), Trees/Woods, Valley
Lot
- Size: 5.01 Acres
Details
- Additional structures: Above Grade, Below Grade
- Parcel number: 02 409003700000000
- Zoning: 101
- Special conditions: Probate Listing
Construction
Type & style
- Home type: SingleFamily
- Architectural style: Ranch/Rambler
- Property subtype: Single Family Residence
Materials
- Brick
- Foundation: Concrete Perimeter
- Roof: Metal
Condition
- New construction: No
- Year built: 1982
Utilities & green energy
- Sewer: On Site Septic
- Water: Well
- Utilities for property: Fiber Optic
Community & HOA
Community
- Subdivision: Lrvpoa
HOA
- Has HOA: Yes
- HOA fee: $175 annually
Location
- Region: Lost River
- Municipality: Lost River
Financial & listing details
- Price per square foot: $308/sqft
- Tax assessed value: $114,780
- Annual tax amount: $882
- Date on market: 7/10/2026
- Listing agreement: Exclusive Right To Sell
- Listing terms: Cash,Conventional,FHA,USDA Loan,VA Loan
- Inclusions: All Appliances And Furniture That Is Currently In The House.
- Ownership: Fee Simple
Estimated market value
$368,400
$350,000 - $387,000
$1,577/mo
Price history
| Date | Event | Price |
|---|---|---|
| 7/10/2026 | Listed for sale | $379,000+161.4%$308/sqft |
Source:  Bright MLS #WVHD2003632 Report a problem Bright MLS #WVHD2003632 Report a problem | ||
| 12/17/2004 | Sold | $145,000$118/sqft |
Source: Agent Provided Report a problem | ||
Public tax history
| Year | Property taxes | Tax assessment |
|---|---|---|
| 2025 | $729 -0.1% | $114,780 |
| 2024 | $730 +8.7% | $114,780 +7.4% |
| 2023 | $671 -1.1% | $106,920 -0.3% |
| 2022 | $679 | $107,220 -0.3% |
| 2021 | -- | $107,580 +6% |
| 2020 | -- | $101,520 |
| 2019 | $637 +0.1% | $101,520 |
| 2018 | $636 +2.5% | $101,520 +2% |
| 2017 | $621 +1.1% | $99,540 +1.3% |
| 2016 | $614 +0% | $98,280 |
| 2015 | $614 -20.4% | $98,280 |
| 2014 | $771 -10.2% | $98,280 -3.2% |
| 2013 | $858 | $101,520 -5.2% |
| 2012 | $858 | $107,100 -4.6% |
| 2011 | -- | $112,260 |
| 2010 | $1,525 -7.1% | $112,260 -7.1% |
| 2009 | $1,642 +34.2% | $120,900 +32.7% |
| 2007 | $1,223 +11.7% | $91,140 +11% |
| 2006 | $1,095 +9.7% | $82,080 +11.2% |
| 2005 | $998 | $73,800 +12% |
| 2004 | -- | $65,880 |
| 2003 | -- | $65,880 +3% |
| 2002 | -- | $63,960 +2.5% |
| 2001 | -- | $62,400 |
Find assessor info on the county website
Monthly payment
Est. payment
Payment breakdown
Explore the cost of this home by adjusting the details. Changes won't be saved.Climate risks
Neighborhood: 26810
Nearby schools
GreatSchools rating
- 4/10East Hardy Elementary SchoolGrades: PK-6Distance: 6.5 mi
- 4/10East Hardy High SchoolGrades: 7-12Distance: 6.4 mi
Schools provided by the listing agent
- District: Hardy County Schools
Source: Bright MLS. This data may not be complete. We recommend contacting the local school district to confirm school assignments for this home.
- $401,2003 bd2 ba960 sqft1089 Mill Gap Rd, Lost River, WV 26810Off Market
- $349,8003 bd2 ba1.2k sqft1182 Mill Gap Rd, Lost River, WV 26810Off Market
- $361,8003 bd3 ba1.5k sqft1012 Mill Gap Rd, Lost River, WV 26810Off Market
- $527,1003 bd2 ba2.5k sqft1007 Mill Gap Rd, Lost River, WV 26810Off Market
- $314,9002 bd1 ba728 sqft1191 Settlers Valley Way, Lost River, WV 26810Off Market
- $270,8005 bd1 ba1.5k sqft1193 Mill Gap Rd, Lost River, WV 26810Off Market
- $628,9002 bd2 ba1.5k sqft1085 Whispering Pines Way, Lost River, WV 26810Off Market
- $413,3004 bd2 ba1.6k sqft951 Mill Gap Rd, Lost River, WV 26810Off Market
A local agent can set up tours, give advice and negotiate with sellers.
Similar homes
- $399,9003 bd2 ba1.2k sqft656 Wildlife Dr, Lost River, WV 26810For Sale

 MLS ID #WVHD2003454, Kimberly Eggert, GUEST HOUSE REALTY, LLC. Bright MLS
 - $369,0002 bd1 ba1.2k sqft774 Whispering Pines Way, Lost City, WV 26810For Sale
 MLS ID #WVHD2003580, Jessica Sarle, Lost River Trading Post Realty. Bright MLS
 - $400,0003 bd2 ba1.6k sqftTimberline Dr, Lost City, WV 26810New Construction
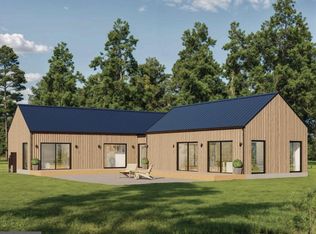 MLS ID #WVHD2003552, Alisha Lowery, Lost River Trading Post Realty. Bright MLS
 - $369,0003 bd3 ba1.8k sqft251 Riffey Mountain Ln, Mathias, WV 26812For Sale
 MLS ID #WVHD2003590, Kevin Willner, Lost River Trading Post Realty. Bright MLS
 - $435,0002 bd1 ba966 sqft1087 Timberline Dr, Lost City, WV 26810For SaleMLS ID #WVHD2003684, Cheyanne Smith, Lost River Trading Post Realty. Bright MLS
- $260,0003 bd1 ba836 sqft61 Grouse Cir, Lost City, WV 26810For SaleMLS ID #WVHD2003450, Cheyanne Smith, Lost River Trading Post Realty. Bright MLS
- $379,0003 bd2 ba1.1k sqft2066 Dispanet Rd, Mathias, WV 26812New ConstructionMLS ID #WVHD2003668, Barb Swick, Classic Properties, LLC. Bright MLS
- $--4 bd2 ba1.4k sqft3664 Crooked Run Rd, Mount Jackson, VA 22842AuctionServiceLink Auction
- $199,9002 bd1 ba680 sqft217 Meadow View Dr, Lost River, WV 26810For SaleMLS ID #WVHD2003418, Larry DeMarco, Century 21 Modern Realty Results. Bright MLS
- $229,0004 bd2 ba1.5k sqft2600 Middle Cove Rd, Mathias, WV 26812For SaleMLS ID #WVHD2003654, Kevin Willner, Lost River Trading Post Realty. Bright MLS
- $--2 bd1 ba1.3k sqft771 Arkansaw Rd, Baker, WV 26801AuctionServiceLink Auction
- $319,0004 bd2 ba1k sqft304 Holly Ridge Rd, Mount Jackson, VA 22842For SaleMLS ID #VASH2013694, Tony Cappaert, Blue Valley Real Estate. Bright MLS
- $449,0003 bd2 ba1.5k sqft1311 Hepner Rd, Mount Jackson, VA 22842For SaleMLS ID #VASH2015100, Katy Donovan, Keller Williams Realty. Bright MLS
- $380,0004 bd3 ba1.6k sqft38 Strudel Ct, Basye, VA 22810For SaleMLS ID #VASH2013792, Tana Hoffman, Sager Real Estate. Bright MLS
- $499,0003 bd2 ba1.8k sqft459 Kodiak Ct, Baker, WV 26801For SaleMLS ID #WVHD2003666, Kimberly Eggert, GUEST HOUSE REALTY, LLC. Bright MLS
- $349,0003 bd2 ba1.3k sqft213 Morrie Dr, Basye, VA 22810For SaleMLS ID #VASH2015152, Brooke Hulver, Coldwell Banker Premier. Bright MLS
- $399,9003 bd2 ba1.2k sqft397 Country Brook Rd, Toms Brook, VA 22660For SaleMLS ID #VASH2014240, Erik Erdal, Long & Foster Real Estate, Inc.. Bright MLS
- $329,0003 bd2 ba1.2k sqft2756 Ridge Hollow Rd, Edinburg, VA 22824For SaleMLS ID #VASH2015216, Amanda Downs, Samson Properties. Bright MLS
- $345,0003 bd2 ba1.1k sqft393 Palmer Rd, Basye, VA 22810For SaleMLS ID #VASH2014426, Brooke Hulver, Coldwell Banker Premier. Bright MLS
- $359,0004 bd2 ba1.2k sqft206 Dale, Basye, VA 22810For SaleMLS ID #VASH2014632, Brooke Hulver, Coldwell Banker Premier. Bright MLS
