Enjoy easy, low-maintenance living in this amenity-rich 55+ community featuring a clubhouse, pool, and tennis court.
This well-maintained 2-bedroom, 2-bath home offers a bright year-round addition with a portable air conditioner, creating the perfect space for relaxing, entertaining, crafting, or simply enjoying your morning coffee.
The versatile second bedroom features a built-in Murphy bed, making it easy to welcome overnight guests while allowing the room to serve as a home office, hobby room, or flex space when not in use.
Additional conveniences include an electric vehicle charging station in the garage and an ideal location just minutes from Mint Hill, Indian Trail, Emerald Lake Golf Club, I-485, shopping, dining, and everyday essentials.
To make this opportunity even more attractive,
Active
Price cut: $10.1K (9/13)
$479,900
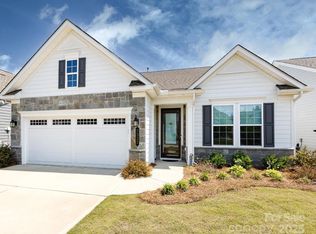
1062 Millview Ln, Matthews, NC 28104
2beds
1,528sqft
Single Family Residence
Built in 2021
0.15 Acres Lot
$473,300 Zestimate®
$314/sqft
$295/mo HOA
What's special
Bright year-round additionBuilt-in murphy bedTennis courtPortable air conditionerVersatile second bedroom
- 118 days
- 219
- 6
Zillow last checked:
Listing updated:
Listed by:
Terri Baloga terribaloga@gmail.com,
United Real Estate-Queen City
Source: Canopy MLS as distributed by MLS GRID,MLS#: 4382909
Facts & features
Interior
Bedrooms & bathrooms
- Bedrooms: 2
- Bathrooms: 2
- Full bathrooms: 2
- Main level bedrooms: 2
Primary bedroom
- Level: Main
Bedroom s
- Level: Main
Dining area
- Level: Main
Kitchen
- Level: Main
Laundry
- Level: Main
Living room
- Level: Main
Sunroom
- Level: Main
Heating
- Central, Forced Air
Cooling
- Central Air
Appliances
- Included: Dishwasher, Disposal, Electric Range
- Laundry: Electric Dryer Hookup, Utility Room, Laundry Room, Main Level
Features
- Open Floorplan, Pantry
- Flooring: Vinyl
- Windows: Window Treatments
- Has basement: No
Interior area
- Total structure area: 1,528
- Total interior livable area: 1,528 sqft
- Finished area above ground: 1,528
- Finished area below ground: 0
Property
Parking
- Total spaces: 4
- Parking features: Driveway, Electric Vehicle Charging Station(s), Attached Garage, Garage Faces Front, Garage on Main Level
- Attached garage spaces: 2
- Uncovered spaces: 2
Features
- Levels: One
- Stories: 1
- Patio & porch: Covered, Enclosed, Patio
- Exterior features: Lawn Maintenance
- Pool features: Community
- Fencing: Back Yard
Lot
- Size: 0.15 Acres
- Features: Cleared, Level
Details
- Parcel number: 08321217
- Zoning: res
- Special conditions: Standard
Construction
Type & style
- Home type: SingleFamily
- Architectural style: Ranch
- Property subtype: Single Family Residence
Materials
- Fiber Cement
- Foundation: Slab
Condition
- New construction: No
- Year built: 2021
Details
- Builder model: Palazzo
- Builder name: Epcon
Utilities & green energy
- Sewer: Public Sewer
- Water: City
Community & HOA
Community
- Features: Fifty Five and Older, Clubhouse, Sidewalks, Tennis Court(s)
- Security: Smoke Detector(s)
- Senior community: Yes
- Subdivision: The Courtyards on Lawyers Road
HOA
- Has HOA: Yes
- HOA fee: $295 monthly
- HOA name: Key Community Management
- HOA phone: 704-321-1556
Location
- Region: Matthews
Financial & listing details
- Price per square foot: $314/sqft
- Tax assessed value: $493,700
- Annual tax amount: $2,354
- Date on market: 5/29/2026
- Cumulative days on market: 118 days
- Listing terms: Cash,Conventional,FHA,VA Loan
- Road surface type: Concrete, Paved
Estimated market value
$473,300
$450,000 - $497,000
$2,552/mo
Price history
| Date | Event | Price |
|---|---|---|
| 9/13/2026 | Price change | $479,900-2.1%$314/sqft |
Source:  Canopy MLS as distributed by MLS GRID #4382909 Report a problem Canopy MLS as distributed by MLS GRID #4382909 Report a problem | ||
| 7/8/2026 | Price change | $489,950-1%$321/sqft |
Source: Canopy MLS as distributed by MLS GRID #4382909 Report a problem | ||
| 5/29/2026 | Listed for sale | $494,950+29.7%$324/sqft |
Source: Canopy MLS as distributed by MLS GRID #4382909 Report a problem | ||
| 2/25/2022 | Sold | $381,500$250/sqft |
Source: Public Record Report a problem | ||
Public tax history
| Year | Property taxes | Tax assessment |
|---|---|---|
| 2025 | $2,354 +2.8% | $493,700 +37.8% |
| 2024 | $2,290 +1.9% | $358,300 +0.8% |
| 2023 | $2,248 -18.3% | $355,600 +7.5% |
| 2022 | $2,752 | $330,800 |
| 2021 | -- | -- |
Find assessor info on the county website
Monthly payment
Est. payment
Payment breakdown
Explore the cost of this home by adjusting the details. Changes won't be saved.Climate risks
Neighborhood: 28104
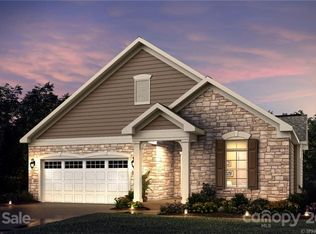
- $468,0002 bd2 ba1.7k sqft4014 Pleasant Run Dr #55, Stallings, NC 28104Off Market

- $625,7003 bd3 ba2.8k sqft1066 Millview Ln, Matthews, NC 28104Off Market
- $519,9002 bd2 ba1.6k sqft1058 Millview Ln, Matthews, NC 28104Off Market
- $578,7004 bd3 ba2.8k sqft4013 Pleasant Run Dr #21, Stallings, NC 28104Off Market
Similar homes
- $519,0003 bd2 ba1.8k sqft1137 Millwright Ln, Matthews, NC 28104For Sale
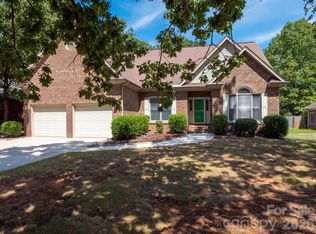
 MLS ID #4423723, Dorota Rejter, NorthGroup Real Estate LLC. Canopy MLS as distributed by MLS GRID
 - $475,0003 bd3 ba2k sqft7420 Edgefield Ct, Matthews, NC 28104For Sale
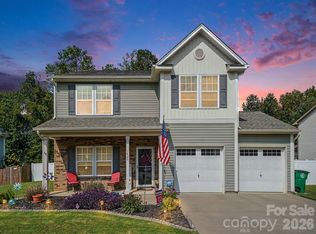 MLS ID #4419458, Amy Stamper, Stamper-Thompson Real Estate LLC. Canopy MLS as distributed by MLS GRID
 - $429,9004 bd3 ba2.1k sqft1033 Mountain Laurel Ct, Matthews, NC 28104For Sale
 MLS ID #4417453, Kim Thompson, Home Team Realty. Canopy MLS as distributed by MLS GRID
 - $479,9002 bd2 ba1.9k sqft7337 Overjoyed Xing, Charlotte, NC 28215For Sale
 MLS ID #4274967, Teresa Sweet, Howard Hanna Allen Tate Charlotte South. Canopy MLS as distributed by MLS GRID
 - $439,9003 bd3 ba1.9k sqft3029 Mendenhall St, Indian Trail, NC 28079For SaleMLS ID #4417680, Nicki Dembek, Cross Keys LLC. Canopy MLS as distributed by MLS GRID
- $530,0003 bd3 ba2k sqft4004 Leyland Ct, Mint Hill, NC 28227For SaleMLS ID #4398742, Dante Veiga, Better Homes and Gardens Real Estate Paracle. Canopy MLS as distributed by MLS GRID
- $499,9002 bd2 ba1.8k sqft4516 Ideal Way, Harrisburg, NC 28075For SaleMLS ID #4379048, Tracy Gentry, Berkshire Hathaway HomeServices Carolinas Realty. Canopy MLS as distributed by MLS GRID
- $418,5003 bd2 ba1.6k sqft9330 Festival Way, Charlotte, NC 28215For SaleMLS ID #4400188, Michael Beirne, Austin-Barnett Realty LLC. Canopy MLS as distributed by MLS GRID
- $399,0003 bd3 ba1.9k sqft2010 Red Ash Dr, Charlotte, NC 28215For SaleMLS ID #4424142, Jeff Markus, EXP Realty LLC Ballantyne. Canopy MLS as distributed by MLS GRID
- $425,0003 bd2 ba1.6k sqft9423 Festival Way, Charlotte, NC 28215For SaleMLS ID #4413927, Matt Lake Nestor, EXP Realty LLC Ballantyne. Canopy MLS as distributed by MLS GRID
- $459,9002 bd2 ba1.7k sqft3225 Abbey Walk Ln, Matthews, NC 28105For SaleMLS ID #4421215, Adam Sellars, Keller Williams Ballantyne Area. Canopy MLS as distributed by MLS GRID
- $499,0002 bd2 ba1.4k sqft1018 Kirby Dr, Fort Mill, SC 29715For SaleMLS ID #4411917, Caroline DeLuise, Southern Nest Realty Inc. Canopy MLS as distributed by MLS GRID
- $447,4002 bd2 ba1.6k sqft8410 Profit Ln, Charlotte, NC 28215For SaleMLS ID #4399174, Raymond Hernandez, DASH Carolina. Canopy MLS as distributed by MLS GRID
- $515,0004 bd2 ba2.1k sqft7162 Barleywood Dr, Locust, NC 28097For SaleMLS ID #4399302, Jennifer Hoyle, Real Broker, LLC. Canopy MLS as distributed by MLS GRID
- $424,9002 bd2 ba1.6k sqft4534 Ideal Way, Harrisburg, NC 28075For SaleMLS ID #4377645, Andrea Blankenship, Bestway Realty. Canopy MLS as distributed by MLS GRID
- $449,0003 bd2 ba1.9k sqft5219 Larewood Dr, Charlotte, NC 28215For SaleMLS ID #4298540, John Ginolfi, Costello Real Estate and Investments LLC. Canopy MLS as distributed by MLS GRID
- $450,0002 bd2 ba1.7k sqft5201 Cressingham Dr, Indian Land, SC 29707For SaleMLS ID #4394311, Paula Sargent, RE/MAX Executive. Canopy MLS as distributed by MLS GRID
- $369,5003 bd3 ba1.7k sqft3634 Allenby Pl, Monroe, NC 28110For SaleMLS ID #4385947, Yorde Ruiz, NorthGroup Real Estate LLC. Canopy MLS as distributed by MLS GRID
- $479,0003 bd3 ba1.9k sqft5951 Carrollton Ln, Charlotte, NC 28210For SaleMLS ID #4409578, TJ Allen, Coldwell Banker Realty. Canopy MLS as distributed by MLS GRID
- $435,0004 bd2 ba2.2k sqft4625 Triumph Dr SW, Concord, NC 28027For SaleMLS ID #4387762, Al DiRusso, Horizon Realty Carolinas. Canopy MLS as distributed by MLS GRID
