Skip main navigation
Accepting backup offers
  • $225,000

    1062 N 50 W, Chesterton, IN 46304

    3beds
    1,560sqft
    : 
    $1,442/mo
    Get pre-qualified
    Single Family Residence
    Built in 1982
    1.87 Acres Lot
    $222,400 Zestimate®
    $144/sqft
    $-- HOA

    What's special

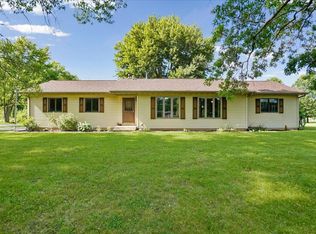
    Opportunity awaits with this "As-Is" 3-bedroom fixer-upper offering plenty of potential for anyone looking to create a home tailored to their own style. Situated in a desirable location, this 1.87 acre property combines a convenient setting with the space and features that are increasingly hard to find. The home offers three bedrooms and a solid foundation for your renovation ideas. With some updating and TLC, you can transform this property into a comfortable residence or valuable investment. This property has a 24x40 pole barn, providing excellent additional space for storage, hobbies, a workshop, equipment, or recreational vehicles. The combination of the home, outbuilding, and desirable location makes this a property worth exploring.
    23 days
    875
    70

    Likely to sell faster than

    Zillow last checked:

    Listing updated:

    Listed by:

    Madison Jirtle,

    Evolution Real Estate Solution 219-462-0141,

    Kenneth Blaney,

    Evolution Real Estate Solution

    Source: NIRA as distributed by MLS GRID,MLS#: 843655MLS Logo

      Facts & features

      Interior

      Bedrooms & bathrooms
      • Bedrooms: 3
      • Bathrooms: 2
      • Full bathrooms: 1
      • 1/2 bathrooms: 1
      Rooms
      • Room types: Bedroom 2, Primary Bedroom, Living Room, Kitchen, Dining Room, Bedroom 3
      Primary bedroom
      • Description: *Buyer to verify measurements
      • Level: Upper
      • Area: 206.34
      • Dimensions: 18.1 x 11.4
      Bedroom 2
      • Description: *Buyer to verify measurements
      • Level: Upper
      • Area: 106
      • Dimensions: 10.6 x 10.0
      Bedroom 3
      • Description: *Buyer to verify measurements
      • Level: Upper
      • Area: 107
      • Dimensions: 10.7 x 10.0
      Dining room
      • Description: *Buyer to verify measurements
      • Level: Main
      • Area: 156.7
      • Dimensions: 12.74 x 12.3
      Kitchen
      • Description: *Buyer to verify measurements
      • Level: Main
      • Area: 113.97
      • Dimensions: 13.1 x 8.7
      Living room
      • Description: *Buyer to verify measurements
      • Level: Main
      • Area: 252
      • Dimensions: 25.2 x 10.0
      Heating
      • Hot Water
      Appliances
      • Included: None
      • Laundry: Main Level
      Features
      • Ceiling Fan(s)
      • Has basement: No
      • Number of fireplaces: 1
      • Fireplace features: Living Room
      Interior area
      • Total structure area: 1,560
      • Total interior livable area: 1,560 sqft
      • Finished area above ground: 1,560

      Property

      Parking
      • Parking features: Driveway, Gravel
      • Has uncovered spaces: Yes
      Features
      • Levels: One and One Half
      • Pool features: None
      • Has view: Yes
      • View description: Rural, Trees/Woods
      Lot
      • Size: 1.87 Acres
      • Features: Back Yard, Front Yard
      Details
      • Parcel number: 640611100018000006
      • Special conditions: None

      Construction

      Type & style
      • Home type: SingleFamily
      • Property subtype: Single Family Residence
      Condition
      • New construction: No
      • Year built: 1982

      Utilities & green energy

      • Electric: 100 Amp Service
      • Sewer: Septic Tank
      • Water: Well
      • Utilities for property: Electricity Connected, Natural Gas Connected

      Community & HOA

      HOA
      • Has HOA: No
      Location
      • Region: Chesterton

      Financial & listing details

      • Price per square foot: $144/sqft
      • Tax assessed value: $245,000
      • Annual tax amount: $1,856
      • Date on market: 8/8/2026
      • Listing agreement: Exclusive Right To Sell
      • Listing terms: Cash,Conventional

        Estimated market value

        $222,400

        $211,000 - $234,000

        $2,283/mo

        Price history

        DateEventPrice
        8/11/2026Contingent$225,000$144/sqft
        Source: NIRA as distributed by MLS GRID #843655 Report a problem
        8/8/2026Listed for sale$225,000$144/sqft
        Source: NIRA as distributed by MLS GRID #843655 Report a problem

        Public tax history

        YearProperty taxesTax assessment
        2025$1,856 +20.3%$244,200 -0.3%
        2024$1,544 -1.9%$245,000 +17.6%
        2023$1,574 +15.8%$208,300 +5.7%
        2022$1,359 +12.2%$197,000 +7.7%
        2021$1,211 +4.8%$183,000 +11.4%
        2020$1,156 -6.6%$164,200 +7.7%
        2019$1,237 +4.8%$152,400 +2.6%
        2018$1,180 $148,500 +1.6%
        2017$1,180 +2.1%$146,100 +1.9%
        2016$1,156 +5%$143,400 +10.8%
        2014$1,100 +15.9%$129,400 +3.9%
        2013$950 +2.3%$124,600 -0.6%
        2012$928 +11.1%$125,400 -2.9%
        2011$835 +5.5%$129,200 +2.9%
        2010$792 +1.4%$125,600 -3.8%
        2009$780 $130,500 +13%
        2006-- $115,500 +2.9%
        2005-- $112,200
        Find assessor info on the county website

        Monthly payment

        Est. payment

        Payment breakdown

        Explore the cost of this home by adjusting the details. Changes won't be saved.
        All calculations are estimates and provided by Zillow, Inc. for informational purposes only. Actual amounts may vary.
        HOA fees may include property taxes on listings classified as Co-Ops. Contact the listing agent and/or owner for fee details.
        See how much you could borrow to make a competitive offer.

        Climate risks

        Neighborhood: 46304

        Getting around

        1 / 100
        Car-Dependent
        26 / 100
        Somewhat Bikeable

        Nearby schools

        GreatSchools rating

        A local agent can set up tours, give advice and negotiate with sellers.

        A local lender can help you make sure your offer is ready when you are.

        Browse local experts