MULTIPLE OFFERS! SOLD $8K ABOVE LIST PRICE! Amazing opportunity for best price and size in historic Old Town Alexandria with updates galore! Welcome to this beautiful 2-bedroom, 2.5-bath, 3-level Williamsburg-style home located in the award-winning Watergate community just 2 blocks from the Potomac River! One of the LARGEST in the community! The elegant living space includes a living room that features an arch window with plantation shutters, recessed lighting, chair railing, and wainscoting. The great room boasts a wood-burning fireplace, recessed lighting, custom built-in shelves and cabinetry, a wet bar, and custom booth seating, making it perfect for entertaining. The gourmet kitchen is equipped with granite countertops, ample white cabinetry, stainless steel appliances, an updated backsplash, HEATED flooring, and a built-in breakfast area. The luxurious primary suite occupies its own level and includes two large closets, a ceiling fan, and an en-suite bathroom featuring a double vanity area and heated floors. The secondary bedroom offers a large double closet and an en-suite bathroom with a tub shower, providing comfort and privacy for guests or family members. Outdoor enjoyment is enhanced with one of the largest balconies in the community, featuring double-door access and Trex flooring, perfect for relaxation and entertaining. Additional conveniences include a washer and dryer located on the lower level. Recent upgrades include updated windows, two water heaters (2019), a powder room (2019), a wet bar (2022), kitchen and entryway built-ins (2023), hardwood flooring (2019), refinished stairs (2019) and HVAC (2017). Easy parking with two assigned underground garage parking spaces. The condo fee includes exterior building maintenance, common area maintenance, reserved underground parking, master insurance, snow removal, trash removal, water and two assigned parking spaces. The garage has an ELECTRONIC CHARGING station, a car wash area and a bike storage area. Fantastic location in historic Old Town North, located one block east of GW Pkwy, 2 blocks from the Potomac River and Mt. Vernon Bike Trails and 1 mile to Braddock Metro and Old Town Waterfront. Enjoy easy access to an array of shopping, dining and grocery options, including Harris Teeter and Trader Joe's. Unwind in beautiful parks, or stay active with a visit to the local dog park, tennis courts, or playground. Immerse yourself in culture at nearby museums and the Torpedo Art Center. Commuting is a breeze with close proximity to Amazon Headquarters, Washington DC and National Airport.
Sold for $855,000
$855,000
1062 N Royal St, Alexandria, VA 22314
2beds
2,004sqft
Townhouse
Built in 1977
-- sqft lot
$883,100 Zestimate®
$427/sqft
$6,556 Estimated rent
Home value
$883,100
$821,000 - $945,000
$6,556/mo
Zestimate® history
Owner options
List your home for rent
$6,556/mo
Rent Zestimate®
Find your next renter with Zillow Rental Manager. Plus, with online applications, you can quickly screen prospective tenants – for free.
$6,556/mo
Rent Zestimate®
Refinance and save
$5,313/mo
Est. payment
Refinancing to a lower rate could help reduce your monthly payments and save thousands over the life of the loan.
$5,313/mo
Est. payment
Explore your selling options
Work with a Zillow partner agent
Leverage their expertise and Zillow's premium Showcase listings to get your home seen by more buyers.
Get startedList with your own agent
Get your home in front of millions of buyers by listing it on Zillow.
Learn how to do itSell it yourself
Take full control of how buyers see your home on Zillow by listing For Sale by Owner (FSBO).
List your homeWhat's special
Wood-burning fireplaceHeated flooringWet barGranite countertopsRecessed lightingBuilt-in breakfast areaUpdated backsplash
Zillow last checked:
Listing updated:
Listed by:
CallCathy Poungmalai 703-786-5776,
EXP Realty, LLC
Bought with:
Rob Carter, BR698878
TTR Sotheby's International Realty
Source: Bright MLS,MLS#: VAAX2038406
Facts & features
Interior
Bedrooms & bathrooms
- Bedrooms: 2
- Bathrooms: 3
- Full bathrooms: 2
- 1/2 bathrooms: 1
- Main level bathrooms: 1
Rooms
- Room types: Living Room, Primary Bedroom, Bedroom 2, Kitchen, Family Room, Foyer, Bathroom 2, Attic, Primary Bathroom, Half Bath
Basement
- Area: 0
Heating
- Central, Heat Pump, Electric
Cooling
- Central Air, Ceiling Fan(s), Heat Pump, Electric
Appliances
- Included: Microwave, Dishwasher, Disposal, Dryer, Oven/Range - Electric, Refrigerator, Stainless Steel Appliance(s), Washer, Electric Water Heater
- Laundry: Dryer In Unit, Washer In Unit, Main Level
Features
- Attic, Bar, Built-in Features, Ceiling Fan(s), Crown Molding, Kitchen - Galley, Kitchen - Gourmet, Primary Bath(s), Recessed Lighting, Upgraded Countertops, Wainscotting
- Flooring: Hardwood, Tile/Brick, Carpet, Wood
- Doors: Six Panel, Sliding Glass
- Windows: Window Treatments
- Has basement: No
- Number of fireplaces: 1
- Fireplace features: Mantel(s), Wood Burning
Interior area
- Total structure area: 2,004
- Total interior livable area: 2,004 sqft
- Finished area above ground: 2,004
- Finished area below ground: 0
Property
Parking
- Total spaces: 2
- Parking features: Underground, Assigned, Parking Space Conveys, Electric Vehicle Charging Station(s), Garage
- Garage spaces: 2
- Details: Assigned Parking, Assigned Space #: 126, 127
Accessibility
- Accessibility features: Other
Features
- Levels: Three
- Stories: 3
- Exterior features: Balcony
- Pool features: None
- Has view: Yes
- View description: Courtyard, Garden, Street
Details
- Additional structures: Above Grade, Below Grade
- Parcel number: 50202100
- Zoning: RM
- Special conditions: Standard
Construction
Type & style
- Home type: Townhouse
- Architectural style: Colonial
- Property subtype: Townhouse
Materials
- Brick, Brick Front, Brick Veneer
- Foundation: Other
Condition
- Excellent,Very Good
- New construction: No
- Year built: 1977
Utilities & green energy
- Sewer: Public Sewer
- Water: Public
Community & HOA
Community
- Condo and coop fee: $1,159 monthly
- Subdivision: Watergate Of Alexandria
HOA
- Has HOA: No
- Amenities included: Common Grounds
- Services included: Common Area Maintenance, Maintenance Structure, Insurance, Maintenance Grounds, Management, Reserve Funds, Road Maintenance, Snow Removal, Trash, Water
- HOA name: Watergate Of Alexandria
Location
- Region: Alexandria
Financial & listing details
- Price per square foot: $427/sqft
- Tax assessed value: $877,775
- Annual tax amount: $9,962
- Date on market: 9/27/2024
- Listing agreement: Exclusive Right To Sell
- Listing terms: VA Loan,Cash,Conventional
- Ownership: Condominium
Price history
| Date | Event | Price |
|---|---|---|
| 12/27/2024 | Sold | $855,000+0.9%$427/sqft |
Source:  Bright MLS #VAAX2038406 Report a problem Bright MLS #VAAX2038406 Report a problem | ||
| 12/15/2024 | Contingent | $847,000$423/sqft |
Source: Bright MLS #VAAX2038406 Report a problem | ||
| 12/4/2024 | Price change | $847,000-3.2%$423/sqft |
Source: Bright MLS #VAAX2038406 Report a problem | ||
| 11/14/2024 | Price change | $875,000-1.4%$437/sqft |
Source: Bright MLS #VAAX2038406 Report a problem | ||
| 9/27/2024 | Listed for sale | $887,000$443/sqft |
Source: Bright MLS #VAAX2038406 Report a problem | ||
| 9/27/2024 | Listing removed | $887,000$443/sqft |
Source: Bright MLS #VAAX2036926 Report a problem | ||
| 9/25/2024 | Price change | $887,000-3%$443/sqft |
Source: Bright MLS #VAAX2036926 Report a problem | ||
| 8/9/2024 | Price change | $914,700-2.4%$456/sqft |
Source: Bright MLS #VAAX2036926 Report a problem | ||
| 6/14/2024 | Listed for sale | $937,000+34%$468/sqft |
Source: Bright MLS #VAAX2034998 Report a problem | ||
| 10/20/2017 | Sold | $699,000+219.2%$349/sqft |
Source: Public Record Report a problem | ||
| 7/21/1998 | Sold | $219,000$109/sqft |
Source: Public Record Report a problem | ||
Public tax history
| Year | Property taxes | Tax assessment |
|---|---|---|
| 2026 | $9,675 | $852,403 |
| 2025 | $9,675 -2.9% | $852,403 -2.9% |
| 2024 | $9,963 +2.3% | $877,775 |
| 2023 | $9,743 +2.3% | $877,775 +2.3% |
| 2022 | $9,520 +4.8% | $857,638 +6% |
| 2021 | $9,084 | $809,093 +8% |
| 2020 | -- | $749,160 |
| 2019 | -- | $749,160 +7.1% |
| 2018 | $6,380 -12.6% | $699,766 |
| 2017 | $7,299 | $699,766 |
| 2016 | $7,299 -2.7% | $699,766 -2.7% |
| 2015 | $7,498 +7.4% | $718,902 +7.4% |
| 2014 | $6,982 +11.7% | $669,439 +4.7% |
| 2013 | $6,252 | $639,241 |
| 2012 | $6,252 +6.7% | $639,241 +6.7% |
| 2011 | $5,859 +4.8% | $599,126 +4.8% |
| 2010 | $5,591 +10.5% | $571,673 +2% |
| 2009 | $5,059 +6.9% | $560,244 |
| 2008 | $4,734 -7.2% | $560,244 -8.8% |
| 2007 | $5,099 -10.4% | $614,328 -12% |
| 2006 | $5,690 -3.7% | $698,100 +26.4% |
| 2005 | $5,911 +17.7% | $552,400 +17.7% |
| 2004 | $5,024 +13.6% | $469,500 +13.6% |
| 2003 | $4,422 +32% | $413,300 +32% |
| 2002 | $3,350 +12.1% | $313,100 +12.1% |
| 2001 | $2,990 | $279,400 |
Find assessor info on the county website
Neighborhood: Old Town North
Nearby homes
- $815,0002 bd3 ba1.5k sqft1064 N Royal St, Alexandria, VA 22314Sold

- $790,0002 bd3 ba1.9k sqft1034 N Royal St #1034, Alexandria, VA 22314Sold
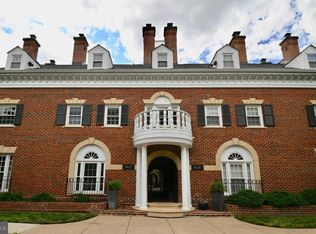
- $648,3002 bd2 ba1.1k sqft1068 N Royal St, Alexandria, VA 22314Off Market

- $817,5003 bd3 ba1.3k sqft1066 N Royal St, Alexandria, VA 22314Off Market

- $810,0002 bd3 ba2k sqft1050 N Royal St #1050, Alexandria, VA 22314Sold
- $672,200-- bd2 ba1.1k sqft1070 N Royal St, Alexandria, VA 22314Off Market
- $747,800-- bd2 ba1.3k sqft1054 N Royal St, Alexandria, VA 22314Off Market
- $810,0002 bd3 ba1.6k sqft1032 N Royal St, Alexandria, VA 22314Sold
Nearby schools
GreatSchools rating
- 2/10Jefferson-Houston PreK-8 SchoolGrades: PK-8Distance: 0.9 mi
- 2/10Alexandria City High SchoolGrades: 9-12Distance: 2.5 mi
Schools provided by the listing agent
- Elementary: Jefferson-houston
- Middle: Jefferson-houston
- High: Alexandria City
- District: Alexandria City Public Schools
Source: Bright MLS. This data may not be complete. We recommend contacting the local school district to confirm school assignments for this home.
Get a cash offer in 3 minutes
Find out how much your home could sell for in as little as 3 minutes with a no-obligation cash offer.
Estimated market value
$883,100
Get a cash offer in 3 minutes
Find out how much your home could sell for in as little as 3 minutes with a no-obligation cash offer.
Estimated market value
$883,100
- Virginia
- Alexandria City
- Alexandria
- 22314
- Old Town North
- 1062 N Royal St
Nearby cities
Nearby neighborhoods
Nearby zip codes
Other Alexandria Topics
