Skip main navigation
Sold for $225,000
  • $225,000

    1062 NW Tuscany Drive, Port St Lucie, FL 34986

    2beds
    1,536sqft
    Single Family Residence
    Built in 1996
    3,743 Square Feet Lot
    $224,600 Zestimate®
    $146/sqft
    $2,099 Estimated rent

    Home value

    $224,600

    $202,000 - $249,000

    $2,099/mo

    Zestimate® history
    Loading
    Loading...

    Owner options

    List your home for rent

    $2,099/mo

    Rent Zestimate®

    Find your next renter with Zillow Rental Manager. Plus, with online applications, you can quickly screen prospective tenants – for free.

    Learn more

    $2,099/mo

    Rent Zestimate®

    Refinance and save

    $2,171/mo

    Est. payment

    Refinancing to a lower rate could help reduce your monthly payments and save thousands over the life of the loan.

    See today's rates

    $2,171/mo

    Est. payment

    Explore your selling options

    Work with a Zillow partner agent

    Leverage their expertise and Zillow's premium Showcase listings to get your home seen by more buyers.

    Get started

    List with your own agent

    Get your home in front of millions of buyers by listing it on Zillow.

    Learn how to do it

    Sell it yourself

    Take full control of how buyers see your home on Zillow by listing For Sale by Owner (FSBO).

    List your home

    What's special

    Quartz counter topsUpdated appliancesSpacious floor planFront porchVaulted ceilingsSplit floor planCustom closets
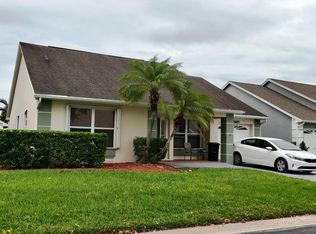
    Fabulous Diamond Model in ''Isle of Tuscany'' at Kings Isle (55+ community in the heart of St Lucie West. Planned community close to shopping, restaurants, doctors, golf courses & even the NY Mets Spring Training. Features 2 BR's, Den with built-in's, 2 BA's, 1 CG & storage shed. Enjoy outdoor space, Front Porch & screen enclosed Lanai w/ vinyl windows. Details include Vaulted ceilings, spacious floor plan offers Great Room perfect to entertain & move in condition. Eat in Kitchen includes updated appliances & cabinet doors, quartz counter tops plus pantry. Custom closets, split floor plan, laundry room includes washer & dryer. Home has hurricane shutters stored in the Shed. HOA includes manned gated security, common areas, lawn care, cable, internet & The Royal Club! Seller to pay title. The Royal clubhouse includes: exercise room, card room, craft room, ball room, tennis, pickleball, billiards, entertainment, clubs, travel, resort style pool/Spa and More! The Treasure Coast boasts about beautiful waterways and beaches with a fabulous location. Only 45 minutes from the Palm Beach Airport, Garden Mall & 1.5 hours from Orlando going north and Ft. Lauderdale going south.

    Zillow last checked:

    Listing updated:

    Listed by:

    AnnMarie L Napolitano 954-675-2804,

    Keller Williams Realty of PSL

    Bought with:

    Non-Member

    Non-Member Selling Office

    Source: BeachesMLS,MLS#: R11093328MLS LogoOriginating MLS: BeachesMLS

    Facts & features

    Interior

    Bedrooms & bathrooms
    • Bedrooms: 2
    • Bathrooms: 2
    • Full bathrooms: 2
    • Main level bathrooms: 2
    • Main level bedrooms: 2
    Primary bedroom
    • Level: Main
    • Area: 208
    • Dimensions: 16 X 13
    Bedroom 2
    • Level: Main
    • Area: 108
    • Dimensions: 12 X 9
    Den
    • Level: Main
    • Area: 120
    • Dimensions: 12 X 10
    Kitchen
    • Level: Main
    • Area: 120
    • Dimensions: 12 X 10
    Living room
    • Level: Main
    • Area: 435
    • Dimensions: 29 X 15
    Heating
    • Central, Electric
    Cooling
    • Central Air, Ceiling Fan(s), Electric
    Appliances
    • Included: Dryer, Dishwasher, Electric Range, Electric Water Heater, Disposal, Microwave, Refrigerator, Water Heater, Washer
    • Laundry: Washer Hookup, Inside
    Features
    • Attic, Breakfast Bar, Breakfast Area, Cathedral Ceiling(s), Eat-in Kitchen, Living/Dining Room, Pantry, Pull Down Attic Stairs, Split Bedrooms, Separate Shower, Vaulted Ceiling(s), Walk-In Closet(s)
    • Flooring: Carpet
    • Windows: Blinds, Sliding
    • Attic: Pull Down Stairs
    Interior area
    • Total structure area: 2,090
    • Total interior livable area: 1,536 sqft

    Property

    Parking
    • Total spaces: 1
    • Parking features: Attached, Garage, Garage Door Opener
    • Attached garage spaces: 1
    Features
    • Levels: One
    • Stories: 1
    • Patio & porch: Patio, Porch, Screened
    • Exterior features: Outdoor Living Area
    • Pool features: Association
    • Has view: Yes
    • View description: Garden
    • Waterfront features: None
    Lot
    • Size: 3,743 Square Feet
    • Features: Sprinklers Automatic, Sprinkler System, < 1/4 Acre
    Details
    • Parcel number: 332382100990002
    • Zoning: Residential
    • Special conditions: Listed As-Is

    Construction

    Type & style
    • Home type: SingleFamily
    • Architectural style: Colonial,Traditional
    • Property subtype: Single Family Residence
    Materials
    • Block
    • Roof: Composition,Shingle
    Condition
    • Resale
    • New construction: No
    • Year built: 1996
    Details
    • Builder model: Diamond
    • Builder name: Lennar

    Utilities & green energy

    • Electric: 3 Phase
    • Sewer: Public Sewer
    • Water: Public
    • Utilities for property: Cable Available, Sewer Available, Underground Utilities, Water Available

    Community & HOA

    Community
    • Features: Home Owners Association, Gated, Property Manager On-Site, Street Lights
    • Security: Gated with Guard, Gated Community, Smoke Detector(s)
    • Senior community: Yes
    • Subdivision: KINGS ISLE (Isle of Tuscany)
    HOA
    • Has HOA: Yes
    • Amenities included: Basketball Court, Billiard Room, Clubhouse, Fitness Center, Library, Management, Picnic Area, Pickleball, Pool, Shuffleboard Court, Spa/Hot Tub, Sidewalks, Tennis Court(s)
    • Services included: Common Areas, Cable TV, Maintenance Grounds, Recreation Facilities, Security, Internet
    • HOA fee: $482 monthly
    • HOA phone: 772-871-7512
    Location
    • Region: Port Saint Lucie

    Financial & listing details

    • Price per square foot: $146/sqft
    • Tax assessed value: $225,500
    • Annual tax amount: $2,449
    • Date on market: 3/25/2026
    • Cumulative days on market: 302 days
    • Listing terms: Cash,Conventional,FHA,VA Loan

    Price history

    DateEventPrice
    4/24/2026Sold$225,000-1.7%$146/sqft
    Source: BeachesMLS #R11093328 Report a problem
    4/23/2026Pending sale$229,000$149/sqft
    Source: BeachesMLS #R11093328 Report a problem
    3/25/2026Price change$229,000+1.8%$149/sqft
    Source: BeachesMLS #R11093328 Report a problem
    2/3/2026Price change$225,000-4.3%$146/sqft
    Source: BeachesMLS #RX-11093328 Report a problem
    12/26/2025Price change$235,000-3.1%$153/sqft
    Source: BeachesMLS #RX-11093328 Report a problem
    10/29/2025Price change$242,500-5.8%$158/sqft
    Source: BeachesMLS #RX-11093328 Report a problem
    8/1/2025Price change$257,500-2.8%$168/sqft
    Source: BeachesMLS #RX-11093328 Report a problem
    5/23/2025Listed for sale$265,000+99.2%$173/sqft
    Source: BeachesMLS #RX-11093328 Report a problem
    1/14/2003Sold$133,000+26.7%$87/sqft
    Source: Public Record Report a problem
    12/11/2000Sold$105,000+3%$68/sqft
    Source: Public Record Report a problem
    3/7/1996Sold$101,900$66/sqft
    Source: Public Record Report a problem

    Public tax history

    YearProperty taxesTax assessment
    2025$2,449 +1.7%$116,963 +2.9%
    2024$2,408 +4.2%$113,667 +3%
    2023$2,311 +6.5%$110,357 +3%
    2022$2,170 +7.2%$107,143 +3%
    2021$2,024 +0.4%$104,023 +1.4%
    2020$2,017 $102,587 +2.3%
    2019$2,017 +1.6%$100,281 +1.9%
    2018$1,985 $98,412 -26.8%
    2017-- $134,500 +7.4%
    2016-- $125,200 +12.9%
    2015-- $110,900 +19.2%
    2014-- $93,006 +1.5%
    2013-- $91,632 +1.7%
    2012-- $90,100 -1.4%
    2011-- $91,400 -2.4%
    2010-- $93,600 -8%
    2009-- $101,700 -24.4%
    2008-- $134,500 -12.7%
    2007-- $154,000 -8.3%
    2006-- $168,000 +39.5%
    2005-- $120,400 +0.3%
    2004-- $120,000
    2003-- --
    2002-- --
    2001-- --
    2000-- --
    Find assessor info on the county website

    Neighborhood: St. Lucie West

    Nearby schools

    GreatSchools rating
    Get a cash offer in 3 minutes
    Find out how much your home could sell for in as little as 3 minutes with a no-obligation cash offer.
    Estimated market value
    $224,600
    Get a cash offer in 3 minutes
    Find out how much your home could sell for in as little as 3 minutes with a no-obligation cash offer.
    Estimated market value
    $224,600