**OFFER DEADLINE: Monday October 14 at noon. Welcome to this spacious and convenient updated 3-level townhome with beautiful wood siding, 1/3 of a mile to the W&OD trail! Enjoy a great floorplan with open feel throughout the main level. The main level hosts a family room with wood burning fireplace and door to large patio, in addition to living and dining areas and powder room. There are beautiful hardwood floors in the main level living, dining and family rooms, and kitchen. All carpet is new. The expansive, shaded patio is a great space for entertaining, relaxation or play. Large windows throughout (all windows on rear side of the house replaced approximately 5 years ago), 80-gallon water heater replaced August 2024, Carrier heat pump installed 2019, and washer and dryer replaced 2017. The upper level offers a very large primary bedroom with cathedral ceiling, windows on two sides, and updated en suite with closet, jetted tub, double vanity, skylight and glass-enclosed shower. Two additional bedrooms and a 2nd full bathroom on the upper level, plus lots of main level space and lower-level recreation and bonus rooms add up to great potential office space/work at home options! The lower level offers a recreation room and bonus room both with ceiling fans, full bathroom, and 3 closets, including a walk-in closet, plus a laundry room with workbenches and terrific storage space! A classic white kitchen provides lots of counter and cabinet space. Classic style outside too, with wood siding. A radon remediation system and sump pump with battery backup (sump pump battery backup replaced 2023) provide peace of mind. There are 2 assigned parking spaces and extensive visitor parking! And so close to great amenities and transportation: 1/2 mile to the Herndon Golf Course, Herndon Community Center and Bready Park, with a 56000 sq. ft fitness and recreation facility that includes a picnic shelter, lighted softball and 60/70’ baseball fields, outdoor lighted basketball, indoor pool with sauna and spa, six lighted tennis courts, and more. The Community center hosts classes (swimming, water fitness, tennis, small group fitness, pottery, martial arts, and more), camps, programs and events, and a farmers market. ½ mile to the Herndon Fortnightly library and 1 mile to downtown Herndon, with a May-November farmer’s market, along the W&OD Trail! Approximately 1.5 miles to Worldgate Center, with a 9-screen theater, 15 dining options, an athletic club and spa, and other shops. Approximately 3-3.5 miles to the terrific-and too numerous to list-shops, restaurants and transportation of Reston Town Center and to the Herndon and Innovation Center Metrorail Stations! 4 miles to Dulles International Airport. You will find the entire range of grocery options, from Whole Foods and Wegmans to Safeway, Costco and Walmart Supercenter, within 5-6 miles. Convenient to major commuting routes including the Dulles Toll Road, Rt. 28, Fairfax County Parkway, Herndon Parkway, and Wiehle Ave. Bus stops for Fairfax Connector routes to several metro stations, Reston Town Center and Reston Transit Center, Lake Anne, Herndon High School, and the Herndon-Monroe and Reston South park and rides, are 2 blocks to the north and 4 blocks to the south.
Sold for $530,000
$530,000
1062 Nicklaus Ct, Herndon, VA 20170
3beds
2,005sqft
Townhouse
Built in 1987
1,650 Square Feet Lot
$562,400 Zestimate®
$264/sqft
$3,124 Estimated rent
Home value
$562,400
$534,000 - $591,000
$3,124/mo
Zestimate® history
Owner options
List your home for rent
$3,124/mo
Rent Zestimate®
Find your next renter with Zillow Rental Manager. Plus, with online applications, you can quickly screen prospective tenants – for free.
$3,124/mo
Rent Zestimate®
Refinance and save
$3,532/mo
Est. payment
Refinancing to a lower rate could help reduce your monthly payments and save thousands over the life of the loan.
$3,532/mo
Est. payment
Explore your selling options
Work with a Zillow partner agent
Leverage their expertise and Zillow's premium Showcase listings to get your home seen by more buyers.
Get startedList with your own agent
Get your home in front of millions of buyers by listing it on Zillow.
Learn how to do itSell it yourself
Take full control of how buyers see your home on Zillow by listing For Sale by Owner (FSBO).
List your homeWhat's special
Wood burning fireplaceLarge patioRecreation and bonus roomsExpansive shaded patioBeautiful hardwood floorsCathedral ceilingLarge windows
Zillow last checked:
Listing updated:
Listed by:
Robin Eddington 703-851-2194,
Integrity Real Estate Group
Bought with:
Nora Ortiz de Lopez Del Pino, 0225209730
Samson Properties
Source: Bright MLS,MLS#: VAFX2200526
Facts & features
Interior
Bedrooms & bathrooms
- Bedrooms: 3
- Bathrooms: 4
- Full bathrooms: 3
- 1/2 bathrooms: 1
- Main level bathrooms: 1
Rooms
- Room types: Living Room, Dining Room, Primary Bedroom, Bedroom 2, Bedroom 3, Kitchen, Family Room, Foyer, Laundry, Recreation Room, Bonus Room, Primary Bathroom, Full Bath, Half Bath
Basement
- Area: 700
Heating
- Forced Air, Heat Pump, Electric
Cooling
- Central Air, Electric
Appliances
- Included: Disposal, Dishwasher, Dryer, Microwave, Oven/Range - Electric, Refrigerator, Washer, Electric Water Heater
- Laundry: Lower Level, Dryer In Unit, Washer In Unit, Laundry Room
Features
- Attic, Bathroom - Stall Shower, Bathroom - Tub Shower, Bathroom - Walk-In Shower, Ceiling Fan(s), Open Floorplan, Floor Plan - Traditional, Formal/Separate Dining Room, Primary Bath(s), Walk-In Closet(s)
- Flooring: Hardwood, Carpet, Ceramic Tile, Concrete, Wood
- Basement: Full,Interior Entry,Sump Pump
- Number of fireplaces: 1
- Fireplace features: Glass Doors
Interior area
- Total structure area: 2,125
- Total interior livable area: 2,005 sqft
- Finished area above ground: 1,425
- Finished area below ground: 580
Property
Parking
- Parking features: Assigned, Parking Lot
- Details: Assigned Parking, Assigned Space #: 22
Accessibility
- Accessibility features: None
Features
- Levels: Three
- Stories: 3
- Patio & porch: Patio
- Exterior features: Sidewalks
- Pool features: None
- Spa features: Bath
Lot
- Size: 1,650 Square Feet
- Features: Suburban
Details
- Additional structures: Above Grade, Below Grade
- Parcel number: 0104 25 0022
- Zoning: 804
- Special conditions: Standard
Construction
Type & style
- Home type: Townhouse
- Architectural style: Transitional
- Property subtype: Townhouse
Materials
- Wood Siding
- Foundation: Block
Condition
- New construction: No
- Year built: 1987
Details
- Builder model: AUGUSTA
Utilities & green energy
- Sewer: Public Sewer
- Water: Public
Community & HOA
Community
- Subdivision: Potomac Fairways
HOA
- Has HOA: Yes
- Amenities included: Reserved/Assigned Parking
- Services included: Snow Removal, Common Area Maintenance, Management, Reserve Funds
- HOA fee: $225 quarterly
- HOA name: POTOMAC FAIRWAYS HOMEOWNERS ASSOCIATION
Location
- Region: Herndon
Financial & listing details
- Price per square foot: $264/sqft
- Tax assessed value: $500,380
- Annual tax amount: $7,097
- Date on market: 10/10/2024
- Listing agreement: Exclusive Right To Sell
- Inclusions: 2 Workbenches In Laundry Room.trash And Recycling Bins Are The Property Of The Town Of Herndon And Will Remain With The Property.
- Ownership: Fee Simple
Price history
| Date | Event | Price |
|---|---|---|
| 10/28/2024 | Sold | $530,000+3.9%$264/sqft |
Source:  Bright MLS #VAFX2200526 Report a problem Bright MLS #VAFX2200526 Report a problem | ||
| 10/15/2024 | Pending sale | $510,000$254/sqft |
Source: Bright MLS #VAFX2200526 Report a problem | ||
| 10/14/2024 | Listing removed | $510,000$254/sqft |
Source: Bright MLS #VAFX2200526 Report a problem | ||
| 10/10/2024 | Listed for sale | $510,000+35.3%$254/sqft |
Source: Bright MLS #VAFX2200526 Report a problem | ||
| 9/8/2017 | Sold | $377,000+3.3%$188/sqft |
Source: Public Record Report a problem | ||
| 7/19/2017 | Pending sale | $365,000$182/sqft |
Source: Long & Foster Real Estate, Inc. #FX10003673 Report a problem | ||
| 7/13/2017 | Listed for sale | $365,000+22.5%$182/sqft |
Source: Long & Foster Real Estate, Inc. #FX10003673 Report a problem | ||
| 3/15/2013 | Listing removed | $1,850$1/sqft |
Source: Coldwell Banker Residential Brokerage - Reston Town Center #FX8016704 Report a problem | ||
| 2/25/2013 | Listed for rent | $1,850$1/sqft |
Source: Coldwell Banker Residential Brokerage - Reston Town Center #FX8016704 Report a problem | ||
| 7/5/2012 | Sold | $298,000-2.3%$149/sqft |
Source: Public Record Report a problem | ||
| 5/6/2012 | Listed for sale | $305,000-24.9%$152/sqft |
Source: Derek Eisenberg, ePro, GRI, GAA, RAA #FX7834205 Report a problem | ||
| 5/2/2005 | Sold | $406,000+158.8%$202/sqft |
Source: Public Record Report a problem | ||
| 11/29/1994 | Sold | $156,900$78/sqft |
Source: Public Record Report a problem | ||
Public tax history
| Year | Property taxes | Tax assessment |
|---|---|---|
| 2025 | $7,221 +1.7% | $506,380 +1.2% |
| 2024 | $7,098 +4.6% | $500,380 +2.4% |
| 2023 | $6,787 +11.4% | $488,790 +13.1% |
| 2022 | $6,090 | $432,350 +4.9% |
| 2021 | -- | $412,220 +6.1% |
| 2020 | $4,596 +2.6% | $388,350 +2.6% |
| 2019 | $4,479 +9.6% | $378,430 +9.6% |
| 2018 | $4,085 +6.3% | $345,190 +4.2% |
| 2017 | $3,845 -0.6% | $331,170 -0.8% |
| 2016 | $3,868 +10.3% | $333,870 +6.2% |
| 2015 | $3,508 +4% | $314,330 +3.7% |
| 2014 | $3,374 | $303,000 +8.7% |
| 2013 | -- | $278,710 +15.7% |
| 2012 | -- | $240,840 +1.7% |
| 2011 | -- | $236,720 +12.4% |
| 2010 | -- | $210,680 -6% |
| 2009 | -- | $224,020 -35.6% |
| 2008 | -- | $347,710 -11.4% |
| 2007 | -- | $392,300 +92.8% |
| 2003 | -- | $203,430 +15.4% |
| 2002 | -- | $176,345 +16.4% |
| 2001 | -- | $151,515 |
Find assessor info on the county website
Neighborhood: 20170
Nearby homes
- $568,6004 bd4 ba1.5k sqft1064 Nicklaus Ct, Herndon, VA 20170Off Market
- $570,7004 bd3 ba2.3k sqft1060 Nicklaus Ct, Herndon, VA 20170Off Market

- $535,6004 bd3 ba1.4k sqft1066 Nicklaus Ct, Herndon, VA 20170Off Market
- $549,6003 bd3 ba1.6k sqft1058 Nicklaus Ct, Herndon, VA 20170Off Market
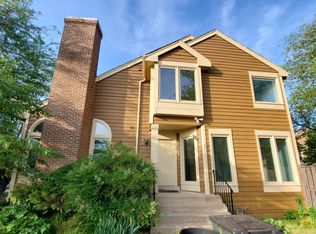
- $565,1003 bd4 ba1.6k sqft1068 Nicklaus Ct, Herndon, VA 20170Off Market
- $617,4003 bd4 ba2.5k sqft1056 Nicklaus Ct, Herndon, VA 20170Off Market
- $553,8003 bd4 ba1.4k sqft1043 Elder Ct, Herndon, VA 20170Off Market
- $520,0003 bd4 ba2.3k sqft1041 Elder Ct, Herndon, VA 20170Sold
Nearby schools
GreatSchools rating
- 5/10Dranesville Elementary SchoolGrades: PK-6Distance: 1.3 mi
- 3/10Herndon Middle SchoolGrades: 7-8Distance: 0.7 mi
- 2/10Herndon High SchoolGrades: 9-12Distance: 1.2 mi
Schools provided by the listing agent
- District: Fairfax County Public Schools
Source: Bright MLS. This data may not be complete. We recommend contacting the local school district to confirm school assignments for this home.
Get a cash offer in 3 minutes
Find out how much your home could sell for in as little as 3 minutes with a no-obligation cash offer.
Estimated market value
$562,400
Get a cash offer in 3 minutes
Find out how much your home could sell for in as little as 3 minutes with a no-obligation cash offer.
Estimated market value
$562,400
- Virginia
- Fairfax County
- Herndon
- 20170
- 1062 Nicklaus Ct
Nearby cities
Nearby neighborhoods
Nearby zip codes
Other Herndon Topics
