Skip main navigation
Off market
  • $1,246,200

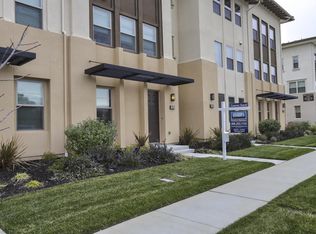
    1062 Pear Orchard Dr, San Jose, CA 95131

    4beds
    1,872sqft
    Townhouse
    Built in 2015
    1,306 Square Feet Lot
    $1,246,200 Zestimate®
    $666/sqft
    $4,996 Estimated rent

    Home value

    $1,246,200

    $1.18M - $1.31M

    $4,996/mo

    Zestimate® history
    Loading
    Loading...

    Owner options

    List your home for rent

    $4,996/mo

    Rent Zestimate®

    Find your next renter with Zillow Rental Manager. Plus, with online applications, you can quickly screen prospective tenants – for free.

    Learn more

    $4,996/mo

    Rent Zestimate®

    Refinance and save

    $8,640/mo

    Est. payment

    Refinancing to a lower rate could help reduce your monthly payments and save thousands over the life of the loan.

    See today's rates

    $8,640/mo

    Est. payment

    Explore your selling options

    Work with a Zillow partner agent

    Leverage their expertise and Zillow's premium Showcase listings to get your home seen by more buyers.

    Get started

    List with your own agent

    Get your home in front of millions of buyers by listing it on Zillow.

    Learn how to do it

    Sell it yourself

    Take full control of how buyers see your home on Zillow by listing For Sale by Owner (FSBO).

    List your home

    What's special

    Showing Feb 9, 2019, 9:45am-11:45am. -3 years new, 4-bedroom, 3-1/2-bath townhome in the highly desirable Orchard Park Community conveniently located right next to the San Jose Municipal Golf Course. -Total floor space of 1872 sqft with hardwood floor throughout the entire living area. Three- story construction with one bedroom + one full bath + attached two-car garage on the ground floor; living/dining room + kitchen + laundry + -bath + covered balcony on the 2 nd floor; master suite + 2 bedrooms + full bath on the 3 rd floor. -Airy and spacious with an unobstructed view of Orchard Park, a two-acre community park developed as an extension of the San Jose Coyote Creek Trail -All stainless-steel, modernly-designed Bosch and Whirlpool appliances. Stylish Corian Quartz counter tops throughout the kitchen and center island. Upgraded cabinets in the kitchen and the pantry provide sample storage space. Spacious Laundry room equipped with front-loading Whirlpool washer/dryer and upgraded cabinets. -3-zone cooling (AC) and heating with individual control on each floor. -Cable and Ethernet in every room, pre-wired for high-speed data networking. -Easy access to highway 101, 880 and 680, and a short drive away from the newly constructed Berryessa BART Station. -Walking distance to Google Shuttle (Mt. View, Sunnyvale), supermarkets (Sprouts, H-Mart), restaurants (The Habit Burger, Rubio's, MOD Pizza, Chipotle, Noah's Bagel, Five Guys, KoJa Kitchen, Yogurtland, Panera Bread, Jamba Juice, Panda, ToGo's, Starbucks, Peet's Coffee), banks (B of A, Wells Fargo, Chase), stores (AT&T, Xfinity, FedEx, UPS) and City Sports Club. -Nearby schools include Challenger, Strafford and Bellarmine College Prep. -Access to the community clubhouse equipped with a full kitchen, outdoor barbecue pit, patio dining area, and a bacce ball court. - Rent per month: $4,250 + utilities (gas, water, electricity, cable, internet..) - Owner pays trash and HOA - Renter to provide proof of own renter insurance before move-in - Security deposit: $4,250 - Lease: term one year - No pets, no smoking, No section 8 - Min. credit score: 700

    This property is off market, which means it's not currently listed for sale or rent on Zillow. This may be different from what's available on other websites or public sources.

    Facts & features

    Interior

    Bedrooms & bathrooms
    • Bedrooms: 4
    • Bathrooms: 4
    • Full bathrooms: 3
    • 1/2 bathrooms: 1
    Heating
    • Forced air
    Cooling
    • Other
    Appliances
    • Included: Dryer, Washer
    • Laundry: In Unit
    Features
    • Flooring: Hardwood
    Interior area
    • Total interior livable area: 1,872 sqft

    Property

    Parking
    • Parking features: Garage - Attached
    Lot
    • Size: 1,306 Square Feet
    Details
    • Parcel number: 23737055

    Construction

    Type & style
    • Home type: Townhouse
    Condition
    • Year built: 2015

    Community & HOA

    HOA
    • Has HOA: Yes
    • HOA fee: $657 monthly
    Location
    • Region: San Jose

    Financial & listing details

    • Price per square foot: $666/sqft
    • Tax assessed value: $1,102,929
    • Annual tax amount: $14,819

    Price history

    DateEventPrice
    3/10/2021Listing removed--
    Source: Owner Report a problem
    2/15/2019Listing removed$4,250$2/sqft
    Source: Owner Report a problem
    2/3/2019Listed for rent$4,250$2/sqft
    Source: Owner Report a problem
    12/30/2015Sold$932,000$498/sqft
    Source: Public Record Report a problem

    Public tax history

    YearProperty taxesTax assessment
    2025$14,819 +2%$1,102,929 +2%
    2024$14,533 +2.1%$1,081,304 +2%
    2023$14,234 +0.6%$1,060,103 +2%
    2022$14,151 +1.6%$1,039,317 +2%
    2021$13,923 +2.7%$1,018,939 +1%
    2020$13,560 $1,008,492 +2%
    2019$13,560 +3.1%$988,718 +2%
    2018$13,155 $969,332 +2%
    2017$13,155 +1.5%$950,326 +2%
    2016$12,957 $931,693
    Find assessor info on the county website

    Neighborhood: North Valley

    Nearby schools

    GreatSchools rating
    Get a cash offer in 3 minutes
    Find out how much your home could sell for in as little as 3 minutes with a no-obligation cash offer.
    Estimated market value
    $1,246,200
    Get a cash offer in 3 minutes
    Find out how much your home could sell for in as little as 3 minutes with a no-obligation cash offer.
    Estimated market value
    $1,246,200