Fall in love with 1062 Peninsula Cove Drive. This attractive home offers comfortable, one story living in the conveniently located Peninsula community. Upon entering the home you'll find a spacious open concept dining and living room with 9 foot ceilings and ample natural light. Custom built-ins in the dining area elevate the space and provide additional storage- perfect for the avid home chef or hostess! The spacious kitchen features new cabinetry hardware, new faucet, and a new coordinating 2024 Samsung dishwasher, microwave, and oven suite. Directly off the kitchen you'll find access to laundry, a one car garage, and a sizable, fenced-in backyard. Protected wetlands behind the home make for an intimate setting.Fall in love with 1062 Peninsula Cove Drive. This attractive home offers comfortable, one story living in the conveniently located Peninsula community. Upon entering the home you'll find a spacious open concept dining and living room with 9 foot ceilings and ample natural light. Custom built-ins in the dining area elevate the space and provide additional storage- perfect for the avid home chef or hostess! The spacious kitchen features new cabinetry hardware, new faucet, and a new coordinating 2024 Samsung dishwasher, microwave, and oven suite. Directly off the kitchen you'll find access to laundry, a one car garage, and a sizable, fenced-in backyard. Protected wetlands behind the home make for an intimate setting. The main hallway to the remainder of the home can be accessed from both the living room and kitchen. Secondary bedrooms are comfortably arranged with a full bathroom easily accessible. The primary suite at the end of the hallway is truly a retreat boasting 12 foot ceilings, ample space for a king bed and dressers, spacious walk-in closet, and en suite bathroom. Both the primary suite and secondary bathrooms have been updated with new vanity light fixtures. The Peninsula is home to fantastic walking/jogging trails, conveniently accessible neighborhood pool and playground within walking distance from the home, and is situated within a 15 minute drive of central Mount Pleasant, Daniel Island, and 526 access.This pleasant, turnkey home is ready to be yours!
Closed
$470,000
1062 Peninsula Cove Dr, Charleston, SC 29492
3beds
1,355sqft
Single Family Residence
Built in 2003
6,098 Square Feet Lot
$485,400 Zestimate®
$347/sqft
$2,862 Estimated rent
Home value
$485,400
$461,000 - $510,000
$2,862/mo
Zestimate® history
Owner options
List your home for rent
$2,862/mo
Rent Zestimate®
Find your next renter with Zillow Rental Manager. Plus, with online applications, you can quickly screen prospective tenants – for free.
$2,862/mo
Rent Zestimate®
Refinance and save
$2,773/mo
Est. payment
Refinancing to a lower rate could help reduce your monthly payments and save thousands over the life of the loan.
$2,773/mo
Est. payment
Explore your selling options
Work with a Zillow partner agent
Leverage their expertise and Zillow's premium Showcase listings to get your home seen by more buyers.
Get startedList with your own agent
Get your home in front of millions of buyers by listing it on Zillow.
Learn how to do itSell it yourself
Take full control of how buyers see your home on Zillow by listing For Sale by Owner (FSBO).
List your homeWhat's special
Zillow last checked:
Listing updated:
Listed by:
The Boulevard Company
Bought with:
The Boulevard Company
Source: CTMLS,MLS#: 24023583
Facts & features
Interior
Bedrooms & bathrooms
- Bedrooms: 3
- Bathrooms: 2
- Full bathrooms: 2
Rooms
- Room types: Family Room, Living/Dining Combo, Utility Room, Family, Laundry, Pantry, Utility
Heating
- Electric
Cooling
- Central Air
Appliances
- Laundry: Laundry Room
Features
- Ceiling - Cathedral/Vaulted, Ceiling - Smooth, High Ceilings, Walk-In Closet(s), Pantry
- Flooring: Vinyl
- Windows: Window Treatments
- Has fireplace: Yes
- Fireplace features: Family Room, Wood Burning
Interior area
- Total structure area: 1,355
- Total interior livable area: 1,355 sqft
Property
Parking
- Total spaces: 1
- Parking features: Garage, Attached, Garage Door Opener
- Attached garage spaces: 1
Features
- Levels: One
- Stories: 1
- Entry location: Ground Level
- Patio & porch: Covered, Front Porch
- Fencing: Privacy,Wood
Lot
- Size: 6,098 Square Feet
- Features: 0 - .5 Acre, High, Wooded
Details
- Parcel number: 2690101002
Construction
Type & style
- Home type: SingleFamily
- Architectural style: Traditional
- Property subtype: Single Family Residence
Materials
- Brick Veneer, Vinyl Siding
- Foundation: Slab
- Roof: Asphalt
Condition
- New construction: No
- Year built: 2003
Utilities & green energy
- Sewer: Public Sewer
- Water: Public
- Utilities for property: Charleston Water Service, Dominion Energy
Community & HOA
Community
- Features: Clubhouse, Park, Pool, Trash, Walk/Jog Trails
- Subdivision: The Peninsula
Location
- Region: Charleston
Financial & listing details
- Price per square foot: $347/sqft
- Tax assessed value: $418,100
- Annual tax amount: $2,758
- Date on market: 9/13/2024
- Listing terms: Any,Cash,Conventional,FHA
Price history
| Date | Event | Price |
|---|---|---|
| 10/16/2024 | Sold | $470,000-1.1%$347/sqft |
Source:  CTMLS #24023583 Report a problem CTMLS #24023583 Report a problem | ||
| 9/18/2024 | Contingent | $475,000$351/sqft |
Source: CTMLS #24023583 Report a problem | ||
| 9/13/2024 | Listed for sale | $475,000+11%$351/sqft |
Source: CTMLS #24023583 Report a problem | ||
| 9/28/2023 | Sold | $428,000+1.9%$316/sqft |
Source: CTMLS #23019572 Report a problem | ||
| 8/28/2023 | Contingent | $419,900$310/sqft |
Source: CTMLS #23019572 Report a problem | ||
| 8/25/2023 | Listed for sale | $419,900+101.9%$310/sqft |
Source: CTMLS #23019572 Report a problem | ||
| 1/31/2018 | Sold | $208,000+29.3%$154/sqft |
Source: Public Record Report a problem | ||
| 11/5/2003 | Sold | $160,880$119/sqft |
Source: Public Record Report a problem | ||
Public tax history
| Year | Property taxes | Tax assessment |
|---|---|---|
| 2024 | $2,758 +93.3% | $16,720 +95.1% |
| 2023 | $1,427 -6.3% | $8,570 |
| 2022 | $1,523 -49.9% | $8,570 |
| 2021 | $3,042 +92.5% | $8,570 |
| 2020 | $1,580 -55.7% | $8,570 -13.3% |
| 2018 | $3,566 | $9,880 0% |
| 2017 | $3,566 +4% | $9,882 +0% |
| 2016 | $3,430 | $9,880 |
| 2015 | $3,430 | $9,880 |
| 2014 | $3,430 | $9,880 +7.9% |
| 2012 | -- | $9,160 -14.3% |
| 2010 | -- | $10,690 +29.6% |
| 2007 | $2,547 +4% | $8,250 |
| 2006 | $2,450 -1.9% | $8,250 |
| 2005 | $2,498 +13.8% | $8,250 +25.4% |
| 2004 | $2,196 | $6,580 |
Find assessor info on the county website
Neighborhood: 29492
Nearby homes
- $458,6003 bd2 ba1.4k sqft1066 Peninsula Cove Dr, Charleston, SC 29492Off Market
- $479,6003 bd3 ba1.4k sqft1058 Peninsula Cove Dr, Charleston, SC 29492Off Market
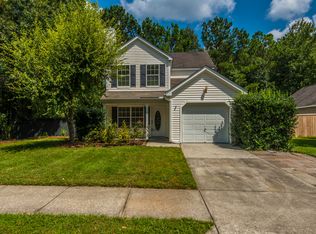
- $431,200-- bd-- ba1.3k sqft1108 Marsh Harbor Ln, Charleston, SC 29492Off Market
- $432,7003 bd2 ba1.2k sqft1070 Peninsula Cove Dr, Charleston, SC 29492Off Market
- $447,2004 bd2 ba1.5k sqft1112 Marsh Harbor Ln, Charleston, SC 29492Off Market
- $441,6003 bd2 ba1.3k sqft1116 Marsh Harbor Ln, Charleston, SC 29492Off Market
- $567,1004 bd3 ba2.1k sqft1071 Peninsula Cove Dr, Charleston, SC 29492Off Market
- $472,7003 bd2 ba1.4k sqft1120 Marsh Harbor Ln, Charleston, SC 29492Off Market
Nearby schools
GreatSchools rating
- 8/10Philip Simmons MiddleGrades: 5-8Distance: 1.1 mi
- 7/10Philip Simmons HighGrades: 9-12Distance: 0.5 mi
- 8/10Philip Simmons ElementaryGrades: PK-4Distance: 1.1 mi
Schools provided by the listing agent
- Elementary: Philip Simmons
- Middle: Philip Simmons
- High: Philip Simmons
Source: CTMLS. This data may not be complete. We recommend contacting the local school district to confirm school assignments for this home.
Get a cash offer in 3 minutes
Find out how much your home could sell for in as little as 3 minutes with a no-obligation cash offer.
Estimated market value
$485,400
Get a cash offer in 3 minutes
Find out how much your home could sell for in as little as 3 minutes with a no-obligation cash offer.
Estimated market value
$485,400
- South Carolina
- Berkeley County
- Charleston
- 29492
- 1062 Peninsula Cove Dr
Nearby cities
Nearby neighborhoods
Nearby zip codes
Other Charleston Topics
