**One-Owner Gem in Friendsville- Built in 2021!
**BOAT RAMP- less than one minute down the street! This stunning home is the total package—stylish, functional, and move-in ready! Owned by just one meticulous homeowner, this 2021 build has been thoughtfully designed throughout. Inside, you will find 9 ft ceilings, gorgeous engineered hardwood floors (no carpet anywhere!) and plantation shutters on every window for that timeless Southern charm. The kitchen is a showstopper with granite countertops, sleek stainless steel appliances, and plenty of room to whip up your favorite meals. Both bathrooms feel like a spa with tiled walk-in showers and built-in pocket shelving—so clean, so classy. Storage lovers, get ready: this home includes extra built-in cabinetry, a laundry room setup that's super functional, and a dreamy master closet with an organizational system already in place. Enjoy your morning coffee or relax in the evening from not one, but two screened-in porches—a cozy porch up front and a spacious back porch overlooking a beautifully fenced-in yard that's perfect for pets, play, or peace and quiet. Don't miss this rare find in Friendsville—it's got that 'this is the one' feeling from the moment you step in!
Closed
$395,750
1062 Pioneer Cir, Friendsville, TN 37737
3beds
1,399sqft
Single Family Residence, Residential
Built in 2021
0.62 Acres Lot
$398,300 Zestimate®
$283/sqft
$2,134 Estimated rent
Home value
$398,300
$362,000 - $438,000
$2,134/mo
Zestimate® history
Owner options
List your home for rent
$2,134/mo
Rent Zestimate®
Find your next renter with Zillow Rental Manager. Plus, with online applications, you can quickly screen prospective tenants – for free.
$2,134/mo
Rent Zestimate®
Refinance and save
$2,298/mo
Est. payment
Refinancing to a lower rate could help reduce your monthly payments and save thousands over the life of the loan.
$2,298/mo
Est. payment
Explore your selling options
Work with a Zillow partner agent
Leverage their expertise and Zillow's premium Showcase listings to get your home seen by more buyers.
Get startedList with your own agent
Get your home in front of millions of buyers by listing it on Zillow.
Learn how to do itSell it yourself
Take full control of how buyers see your home on Zillow by listing For Sale by Owner (FSBO).
List your homeWhat's special
Zillow last checked:
Listing updated:
Listed by:
Brittany Lea Grigsby 865-981-1004,
RE/Max First,
Josh Grigsby,
RE/Max First
Bought with:
Katie Morton, 351246
Realty Executives Associates
Source: RealTracs MLS as distributed by MLS GRID,MLS#: 3052509
Facts & features
Interior
Bedrooms & bathrooms
- Bedrooms: 3
- Bathrooms: 2
- Full bathrooms: 2
- Main level bedrooms: 3
Bedroom 1
- Features: Walk-In Closet(s)
- Level: Walk-In Closet(s)
Other
- Features: Utility Room
- Level: Utility Room
Heating
- Central, Electric, Propane
Cooling
- Central Air
Appliances
- Included: Dishwasher, Range, Refrigerator
- Laundry: Washer Hookup, Electric Dryer Hookup
Features
- Walk-In Closet(s)
- Flooring: Wood, Tile
- Basement: Crawl Space
- Number of fireplaces: 1
- Fireplace features: Gas
Interior area
- Total structure area: 1,399
- Total interior livable area: 1,399 sqft
- Finished area above ground: 1,399
Property
Parking
- Total spaces: 2
- Parking features: Attached
- Attached garage spaces: 2
Features
- Levels: One
- Stories: 1
- Patio & porch: Patio
- Fencing: Chain Link
Lot
- Size: 0.62 Acres
- Dimensions: 101.25 x 272 IRR
- Features: Wooded, Level
- Topography: Wooded,Level
Details
- Parcel number: 032E C 00400 000
- Special conditions: Standard
Construction
Type & style
- Home type: SingleFamily
- Architectural style: Traditional
- Property subtype: Single Family Residence, Residential
Materials
- Frame, Vinyl Siding, Other
Condition
- New construction: No
- Year built: 2021
Utilities & green energy
- Sewer: Septic Tank
- Water: Public
- Utilities for property: Electricity Available, Water Available
Green energy
- Energy efficient items: Windows
Community & HOA
Community
- Subdivision: Waterhaven
Location
- Region: Friendsville
Financial & listing details
- Price per square foot: $283/sqft
- Tax assessed value: $352,700
- Annual tax amount: $1,402
- Date on market: 4/23/2025
- Electric utility on property: Yes
Price history
| Date | Event | Price |
|---|---|---|
| 5/16/2025 | Sold | $395,750+1.5%$283/sqft |
Source:  RealTracs MLS as distributed by MLS GRID #3052509 Report a problem RealTracs MLS as distributed by MLS GRID #3052509 Report a problem | ||
| 4/17/2025 | Pending sale | $390,000$279/sqft |
Source:  East Tennessee Realtors #1296702 Report a problem East Tennessee Realtors #1296702 Report a problem | ||
| 4/10/2025 | Listed for sale | $390,000$279/sqft |
Source: East Tennessee Realtors #1296702 Report a problem | ||
Public tax history
| Year | Property taxes | Tax assessment |
|---|---|---|
| 2025 | $1,402 | $88,175 |
| 2024 | $1,402 | $88,175 |
| 2023 | $1,402 +14.1% | $88,175 +77.2% |
| 2022 | $1,229 | $49,750 |
| 2021 | $1,229 +531.8% | $49,750 +531.7% |
| 2020 | $195 | $7,875 |
| 2019 | $195 +10.5% | $7,875 +10.5% |
| 2018 | $176 +2.3% | $7,125 |
| 2017 | $172 | $7,125 |
| 2016 | $172 +12.3% | $7,125 |
| 2015 | $153 | $7,125 |
| 2014 | -- | $7,125 -1.4% |
| 2013 | $155 | $7,225 |
| 2012 | $155 -0.1% | $7,225 +0.1% |
| 2011 | $155 +5.4% | $7,219 |
| 2010 | $147 | $7,219 |
| 2009 | -- | $7,219 +4.6% |
| 2008 | $154 | $6,900 |
| 2007 | $154 +2.3% | $6,900 |
| 2006 | $150 -10.3% | $6,900 |
| 2005 | $168 +80.8% | $6,900 +60% |
| 2004 | $93 | $4,313 |
| 2002 | $93 | $4,313 |
| 2001 | -- | $4,313 -75% |
| 2000 | -- | $17,250 |
Find assessor info on the county website
Neighborhood: 37737
Nearby homes
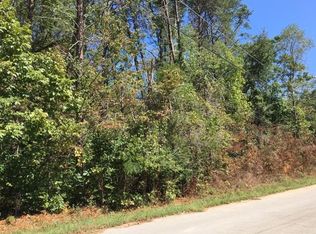
- $--0.631 AcresPioneer Cir, Friendsville, TN 37737Off Market
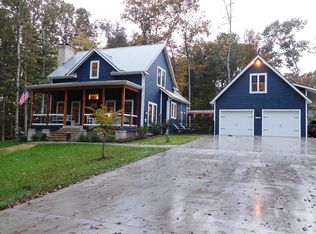
- $727,8004 bd4 ba2.6k sqft1058 Pioneer Cir, Friendsville, TN 37737Off Market

- $--0.531 AcresWilderness Rd, Friendsville, TN 37737Off Market
- $716,8003 bd4 ba2.6k sqft1025 Wilderness Rd, Friendsville, TN 37737Off Market
- $565,700-- bd2 ba2.4k sqft1066 Pioneer Cir, Friendsville, TN 37737Off Market
- $--0.408 AcresWilderness Rd, Friendsville, TN 37737Off Market
- $31,500-- bd-- ba-- sqftWilderness Rd, Friendsville, TN 37737Off Market
- $--0.589 AcresPioneer Cir, Friendsville, TN 37737Off Market
Nearby schools
GreatSchools rating
- 6/10Friendsville Elementary SchoolGrades: K-5Distance: 3.2 mi
- 5/10Union Grove Middle SchoolGrades: PK,6-8Distance: 6.3 mi
- 7/10William Blount High SchoolGrades: 9-12Distance: 8.5 mi
Schools provided by the listing agent
- Elementary: Friendsville Elementary
- Middle: Union Grove Middle School
- High: William Blount High School
Source: RealTracs MLS as distributed by MLS GRID. This data may not be complete. We recommend contacting the local school district to confirm school assignments for this home.
Get a cash offer in 3 minutes
Find out how much your home could sell for in as little as 3 minutes with a no-obligation cash offer.
Estimated market value
$398,300
Get a cash offer in 3 minutes
Find out how much your home could sell for in as little as 3 minutes with a no-obligation cash offer.
Estimated market value
$398,300
- Tennessee
- Blount County
- Friendsville
- 37737
- 1062 Pioneer Cir
Nearby cities
Nearby zip codes
Other Friendsville Topics
