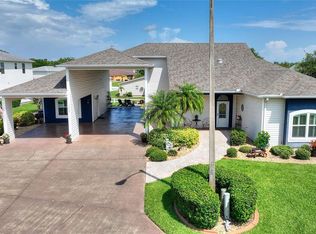
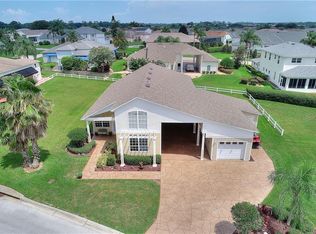
Welcome to this beautifully cared-for 4-bedroom, 2.5-bath home tucked inside the quiet, gated community of Mt. Olive Shores North. From the moment you step inside, you’ll notice the thoughtful layout and inviting feel. The kitchen has everything you need—granite counters, plenty of cabinet space, and a breakfast bar—perfect whether you're making a quick meal or hosting friends. The primary suite is on the main floor and offers a true retreat, with two walk-in closets and a spacious bathroom featuring double sinks, a walk-in shower, and a relaxing whirlpool tub. French doors off the living room and primary bedroom open to a screened lanai where you can unwind and enjoy the Florida breeze. Upstairs, you’ll find three more bedrooms that offer great flexibility for guests, hobbies, or a home office. Outside, the home is just as impressive with a 46x16 RV port that has full hookups, plus a two-car garage with a workbench and air-conditioned storage room. Recent updates include a new roof in 2018 and a new A/C in 2022, and there’s a private well to keep your lawn looking great without running up the water bill. Living here means more than just a beautiful home—it’s a lifestyle. The community offers two clubhouses, pools, hot tubs, pickleball courts, a dog park, and even a private boat ramp, all secured behind a staffed guard gate. It’s peaceful, active, and perfectly located close to shopping, healthcare, and all the best that Central Florida has to offer. This home is ready for you to move in and enjoy.
Sold for $475,000
$475,000
1062 RALLY DRIVE, POLK CITY, FL 33868
4beds
2,498sqft
Single Family Residence
Built in 2003
7,836 Square Feet Lot
$466,000 Zestimate®
$190/sqft
$2,379 Estimated rent
Home value
$466,000
$424,000 - $513,000
$2,379/mo
Zestimate® history
Owner options
List your home for rent
$2,379/mo
Rent Zestimate®
Find your next renter with Zillow Rental Manager. Plus, with online applications, you can quickly screen prospective tenants – for free.
$2,379/mo
Rent Zestimate®
Refinance and save
$3,308/mo
Est. payment
Refinancing to a lower rate could help reduce your monthly payments and save thousands over the life of the loan.
$3,308/mo
Est. payment
Explore your selling options
Work with a Zillow partner agent
Leverage their expertise and Zillow's premium Showcase listings to get your home seen by more buyers.
Get startedList with your own agent
Get your home in front of millions of buyers by listing it on Zillow.
Learn how to do itSell it yourself
Take full control of how buyers see your home on Zillow by listing For Sale by Owner (FSBO).
List your homeWhat's special
Gated communityScreened lanaiTwo-car garageThoughtful layoutPrivate wellGranite countersBreakfast bar
Zillow last checked:
Listing updated:
Listed by:
John Hubbert, Jr 863-243-4024,
BHHS FLORIDA PROPERTIES GROUP 863-701-2350
Bought with:
Christine Stull, 3475849
MOSN REALTY
Source: Stellar MLS,MLS#: L4952061 Originating MLS: Lakeland
Originating MLS: Lakeland
Facts & features
Interior
Bedrooms & bathrooms
- Bedrooms: 4
- Bathrooms: 3
- Full bathrooms: 2
- 1/2 bathrooms: 1
Primary bedroom
- Features: Walk-In Closet(s)
- Level: First
- Area: 144 Square Feet
- Dimensions: 12x12
Bedroom 2
- Features: Built-in Closet
- Level: Second
- Area: 144 Square Feet
- Dimensions: 12x12
Bedroom 3
- Features: Built-in Closet
- Level: Second
- Area: 108 Square Feet
- Dimensions: 12x9
Bedroom 4
- Features: Built-in Closet
- Level: Second
- Area: 144 Square Feet
- Dimensions: 12x12
Primary bathroom
- Level: First
- Area: 117 Square Feet
- Dimensions: 9x13
Bathroom 2
- Level: Second
- Area: 84 Square Feet
- Dimensions: 12x7
Balcony porch lanai
- Level: First
- Area: 168 Square Feet
- Dimensions: 21x8
Dining room
- Level: First
- Area: 195 Square Feet
- Dimensions: 15x13
Kitchen
- Level: First
- Area: 150 Square Feet
- Dimensions: 15x10
Laundry
- Level: First
- Area: 28 Square Feet
- Dimensions: 7x4
Living room
- Level: First
- Area: 252 Square Feet
- Dimensions: 21x12
Heating
- Central
Cooling
- Central Air
Appliances
- Included: Dishwasher, Disposal, Dryer, Electric Water Heater, Freezer, Microwave, Range, Refrigerator, Trash Compactor, Washer
- Laundry: Inside, Laundry Room
Features
- Cathedral Ceiling(s), Ceiling Fan(s), High Ceilings, Open Floorplan, Primary Bedroom Main Floor, Solid Surface Counters, Walk-In Closet(s)
- Flooring: Carpet, Ceramic Tile, Hardwood
- Doors: French Doors, Sliding Doors
- Windows: Skylight(s), Window Treatments
- Has fireplace: No
Interior area
- Total structure area: 4,482
- Total interior livable area: 2,498 sqft
Property
Parking
- Total spaces: 2
- Parking features: Driveway, Garage Door Opener, RV Carport
- Attached garage spaces: 2
- Has uncovered spaces: Yes
Features
- Levels: Two
- Stories: 2
- Exterior features: Irrigation System, Storage
- Waterfront features: Lake
Lot
- Size: 7,836 Square Feet
- Features: In County, Landscaped
Details
- Parcel number: 252631295434001490
- Special conditions: None
Construction
Type & style
- Home type: SingleFamily
- Property subtype: Single Family Residence
Materials
- Block, Stucco
- Foundation: Slab
- Roof: Shingle
Condition
- New construction: No
- Year built: 2003
Utilities & green energy
- Sewer: Public Sewer
- Water: Public
- Utilities for property: Cable Available, Cable Connected, Electricity Connected, Phone Available, Sewer Connected, Sprinkler Well, Street Lights
Community & HOA
Community
- Features: Dock, Lake, Private Boat Ramp, Clubhouse, Deed Restrictions, Dog Park, Fitness Center, Gated Community - Guard, Golf Carts OK, Pool
- Pet fee: $0 monthly
- Senior community: Yes
- Subdivision: MT OLIVE SHORES NORTH ADD 01
HOA
- Has HOA: Yes
- Services included: 24-Hour Guard, Community Pool, Maintenance Grounds
- HOA fee: $123 monthly
- HOA name: Mosaic Services/Crystal Tomlin
- HOA phone: 863-874-4816
Location
- Region: Polk City
Financial & listing details
- Price per square foot: $190/sqft
- Tax assessed value: $472,449
- Annual tax amount: $3,460
- Date on market: 4/12/2025
- Cumulative days on market: 206 days
- Listing terms: Cash,Conventional,FHA,VA Loan
- Ownership: Fee Simple
- Total actual rent: 0
- Electric utility on property: Yes
- Road surface type: Paved
Price history
| Date | Event | Price |
|---|---|---|
| 9/5/2025 | Sold | $475,000-5%$190/sqft |
Source:  Stellar MLS #L4952061 Report a problem Stellar MLS #L4952061 Report a problem | ||
| 6/9/2025 | Pending sale | $500,000$200/sqft |
Source: Stellar MLS #L4952061 Report a problem | ||
| 5/31/2025 | Price change | $500,000-4.8%$200/sqft |
Source: Stellar MLS #L4952061 Report a problem | ||
| 4/12/2025 | Listed for sale | $525,000-0.9%$210/sqft |
Source: Stellar MLS #L4952061 Report a problem | ||
| 4/9/2025 | Listing removed | $529,900$212/sqft |
Source: Stellar MLS #L4948672 Report a problem | ||
| 3/8/2025 | Price change | $529,900-5.4%$212/sqft |
Source: Stellar MLS #L4948672 Report a problem | ||
| 11/8/2024 | Listed for sale | $559,900+1601.8%$224/sqft |
Source: Stellar MLS #L4948672 Report a problem | ||
| 4/14/2003 | Sold | $32,900$13/sqft |
Source: Public Record Report a problem | ||
Public tax history
| Year | Property taxes | Tax assessment |
|---|---|---|
| 2025 | $2,873 +3.1% | $262,447 +2.9% |
| 2024 | $2,786 +2.1% | $255,051 +3% |
| 2023 | $2,728 +2.3% | $247,622 +3% |
| 2022 | $2,667 -0.7% | $240,410 +3% |
| 2021 | $2,687 +0.8% | $233,408 +1.4% |
| 2020 | $2,666 -0.2% | $230,185 +2.3% |
| 2019 | $2,671 -14.4% | $225,010 +1.9% |
| 2018 | $3,120 +1.5% | $220,815 +2.1% |
| 2017 | $3,074 +20% | $216,273 +2.1% |
| 2016 | $2,562 -1.8% | $211,825 +0.7% |
| 2015 | $2,608 -7.9% | $210,353 +0.8% |
| 2014 | $2,833 +8.8% | $208,684 +1.5% |
| 2013 | $2,605 +3% | $205,600 +1.7% |
| 2012 | $2,528 -20.7% | $202,163 -16.6% |
| 2011 | $3,187 -6.6% | $242,475 -5% |
| 2010 | $3,414 -14.2% | $255,306 -7.8% |
| 2009 | $3,978 +4.8% | $277,046 -1.9% |
| 2008 | $3,797 | $282,353 |
| 2007 | -- | -- |
| 2006 | $4,223 | -- |
| 2005 | -- | -- |
| 2004 | $3,739 +790.6% | -- |
| 2003 | $420 -19.7% | $25,500 -17.7% |
| 2002 | $523 | $31,000 |
| 2001 | $523 | $31,000 |
Find assessor info on the county website
Neighborhood: 33868
Nearby homes
- $424,7003 bd3 ba2.1k sqft1068 Rally Dr, Polk City, FL 33868Off Market
- $500,0002 bd3 ba2.1k sqft1056 Rally Dr, Polk City, FL 33868Sold
- $416,6002 bd2 ba1.9k sqft1047 Motorcoach Dr, Polk City, FL 33868Off Market
- $393,4002 bd2 ba1.4k sqft1055 Motorcoach Dr, Polk City, FL 33868Off Market
- $409,3002 bd2 ba1.4k sqft1072 Rally Dr, Polk City, FL 33868Off Market
- $658,8003 bd3 ba3.3k sqft327 Cruisers Dr, Polk City, FL 33868Off Market
- $57,4006,978 Square Feet1043 Motorcoach Dr, Polk City, FL 33868Off Market
- $388,3002 bd2 ba1.6k sqft326 Cruisers Dr, Polk City, FL 33868Off Market
Nearby schools
GreatSchools rating
- 2/10Polk City Elementary SchoolGrades: PK-5Distance: 1.2 mi
- 3/10Jere L. Stambaugh Middle SchoolGrades: 6-8Distance: 7.9 mi
- 2/10Tenoroc High SchoolGrades: 9-12Distance: 7.2 mi
Get a cash offer in 3 minutes
Find out how much your home could sell for in as little as 3 minutes with a no-obligation cash offer.
Estimated market value
$466,000
Get a cash offer in 3 minutes
Find out how much your home could sell for in as little as 3 minutes with a no-obligation cash offer.
Estimated market value
$466,000
- Florida
- Polk County
- Polk City
- 33868
- 1062 RALLY DRIVE
Nearby cities
Nearby zip codes
Other Polk City Topics
