Welcome to 1062 Reams St in Longwood—a charming, updated home located in a quiet, working neighborhood. This three-bedroom, one-and-a-half-bathroom ranch-style home is ready for you to move in and enjoy. As you arrive, you'll notice the spacious driveway and covered carport, making for easy access and parking. Inside, the bright and welcoming living room fills with natural light, offering a cozy place to relax. The layout flows into the dining area and a well-designed galley kitchen, featuring stainless steel appliances, granite countertops, and ample storage—ideal for casual meals or entertaining. The private owner’s suite off the living room is a peaceful retreat with its own half bath and vanity. Two additional bedrooms provide comfortable space for family, guests, or a home office, with a full bath conveniently nearby. Enjoy the spacious, enclosed laundry room that adds extra storage and functionality to your daily routine. Step outside to your fully fenced backyard, perfect for relaxing, playing, or hosting gatherings. A mature citrus tree provides fresh fruit right at your doorstep, adding to the outdoor charm. Recent updates—including a new roof (2022), HVAC system (2021), water heater (2021), and full repiping (2021)—ensure that this home is move-in ready and worry-free for years to come. Located just minutes from Candyland Park, enjoy baseball fields, tennis & pickleball courts, skate park, playgrounds, and picnic areas. Plus, you'll be close to downtown Longwood, the farmers market, shopping, and dining, with easy access to major highways for a quick drive to Orlando. With no minimum lease restrictions, this home is perfect for a rental or Airbnb—just check with the City of Longwood for more details. Don’t miss out on this exceptional home! Call today to schedule a private showing and experience Florida living at its best. This home offers the perfect blend of charm, convenience, and comfort—schedule your showing today!
Sold for $262,000
$262,000
1062 Reams St, Longwood, FL 32750
3beds
920sqft
Single Family Residence
Built in 1961
6,896 Square Feet Lot
$256,100 Zestimate®
$285/sqft
$1,782 Estimated rent
Home value
$256,100
$233,000 - $282,000
$1,782/mo
Zestimate® history
Owner options
List your home for rent
$1,782/mo
Rent Zestimate®
Find your next renter with Zillow Rental Manager. Plus, with online applications, you can quickly screen prospective tenants – for free.
$1,782/mo
Rent Zestimate®
Refinance and save
$1,758/mo
Est. payment
Refinancing to a lower rate could help reduce your monthly payments and save thousands over the life of the loan.
$1,758/mo
Est. payment
Explore your selling options
Work with a Zillow partner agent
Leverage their expertise and Zillow's premium Showcase listings to get your home seen by more buyers.
Get startedList with your own agent
Get your home in front of millions of buyers by listing it on Zillow.
Learn how to do itSell it yourself
Take full control of how buyers see your home on Zillow by listing For Sale by Owner (FSBO).
List your homeWhat's special
Granite countertopsEnclosed laundry roomMature citrus treeGalley kitchenStainless steel appliancesSpacious drivewayCovered carport
Zillow last checked:
Listing updated:
Listed by:
Chris Creegan 407-622-1111,
CREEGAN GROUP 407-622-1111,
Mike Miskiv 407-430-3535,
CREEGAN GROUP
Bought with:
Nohora Gomez, 3242327
COLDWELL BANKER RESIDENTIAL RE
Source: Stellar MLS,MLS#: O6257331 Originating MLS: Orlando Regional
Originating MLS: Orlando Regional
Facts & features
Interior
Bedrooms & bathrooms
- Bedrooms: 3
- Bathrooms: 2
- Full bathrooms: 1
- 1/2 bathrooms: 1
Primary bedroom
- Features: Walk-In Closet(s)
- Level: First
- Area: 103.55 Square Feet
- Dimensions: 9.5x10.9
Bedroom 1
- Features: Built-in Closet
- Level: First
- Area: 90.83 Square Feet
- Dimensions: 8.11x11.2
Bedroom 2
- Features: Built-in Closet
- Level: First
- Area: 127.68 Square Feet
- Dimensions: 11.2x11.4
Primary bathroom
- Features: Single Vanity
- Level: First
- Area: 24.99 Square Feet
- Dimensions: 4.9x5.1
Bathroom 1
- Features: Single Vanity, Tub With Shower
- Level: First
- Area: 36.21 Square Feet
- Dimensions: 5.1x7.1
Balcony porch lanai
- Level: First
- Area: 73.79 Square Feet
- Dimensions: 9.11x8.1
Dining room
- Level: First
- Area: 76.56 Square Feet
- Dimensions: 8.7x8.8
Kitchen
- Features: Granite Counters
- Level: First
- Area: 80.94 Square Feet
- Dimensions: 7.1x11.4
Living room
- Level: First
- Area: 169.32 Square Feet
- Dimensions: 14.11x12
Heating
- Central
Cooling
- Central Air
Appliances
- Included: Disposal, Dryer, Electric Water Heater, Range, Refrigerator, Washer
- Laundry: Inside, Laundry Room, Other, Washer Hookup
Features
- Open Floorplan, Split Bedroom, Thermostat, Walk-In Closet(s)
- Flooring: Laminate
- Doors: Sliding Doors
- Windows: Blinds, Window Treatments
- Has fireplace: No
Interior area
- Total structure area: 1,351
- Total interior livable area: 920 sqft
Property
Parking
- Total spaces: 1
- Parking features: Covered, Driveway
- Carport spaces: 1
- Has uncovered spaces: Yes
Features
- Levels: One
- Stories: 1
- Patio & porch: Covered, Front Porch, Patio, Porch, Rear Porch
- Exterior features: Lighting
- Fencing: Wood
Lot
- Size: 6,896 Square Feet
- Dimensions: 65 x 110 x 65 x 110
- Features: City Lot, Landscaped
- Residential vegetation: Fruit Trees, Trees/Landscaped
Details
- Parcel number: 32203050200001950
- Zoning: LDR
- Special conditions: None
Construction
Type & style
- Home type: SingleFamily
- Architectural style: Ranch
- Property subtype: Single Family Residence
Materials
- Block
- Foundation: Slab
- Roof: Shingle
Condition
- New construction: No
- Year built: 1961
Utilities & green energy
- Sewer: Public Sewer
- Water: Public
- Utilities for property: BB/HS Internet Available, Cable Available, Electricity Connected, Phone Available, Sewer Connected, Water Connected
Community & HOA
Community
- Security: Security System Owned, Smoke Detector(s)
- Pet fee: $0 monthly
- Subdivision: LONGDALE FIRST ADD
HOA
- Has HOA: No
Location
- Region: Longwood
Financial & listing details
- Price per square foot: $285/sqft
- Tax assessed value: $225,327
- Annual tax amount: $3,209
- Date on market: 11/15/2024
- Cumulative days on market: 168 days
- Listing terms: Cash,Conventional,FHA,VA Loan
- Ownership: Fee Simple
- Total actual rent: 0
- Electric utility on property: Yes
- Road surface type: Paved, Asphalt
Price history
| Date | Event | Price |
|---|---|---|
| 6/10/2025 | Sold | $262,000-8.7%$285/sqft |
Source:  Stellar MLS #O6257331 Report a problem Stellar MLS #O6257331 Report a problem | ||
| 5/2/2025 | Pending sale | $287,000$312/sqft |
Source: Stellar MLS #O6257331 Report a problem | ||
| 4/29/2025 | Price change | $287,000-1%$312/sqft |
Source: Stellar MLS #O6257331 Report a problem | ||
| 3/29/2025 | Price change | $290,000-3.3%$315/sqft |
Source: Stellar MLS #O6257331 Report a problem | ||
| 11/15/2024 | Listed for sale | $299,900+36.3%$326/sqft |
Source: Stellar MLS #O6257331 Report a problem | ||
| 11/9/2024 | Listing removed | $220,000$239/sqft |
Source: Stellar MLS #O5953096 Report a problem | ||
| 11/9/2023 | Listing removed | -- |
Source: Stellar MLS #O5953096 Report a problem | ||
| 11/5/2021 | Sold | $220,000$239/sqft |
Source:  MIAMI #A11055488 Report a problem MIAMI #A11055488 Report a problem | ||
| 10/4/2021 | Pending sale | $220,000$239/sqft |
Source: MIAMI #A11055488 Report a problem | ||
| 6/21/2021 | Listed for sale | $220,000+63%$239/sqft |
Source: MIAMI #A11055488 Report a problem | ||
| 1/22/2021 | Sold | $135,000-6.4%$147/sqft |
Source: Public Record Report a problem | ||
| 8/11/2006 | Sold | $144,200+243.3%$157/sqft |
Source: Public Record Report a problem | ||
| 2/17/1995 | Sold | $42,000$46/sqft |
Source: Public Record Report a problem | ||
Public tax history
| Year | Property taxes | Tax assessment |
|---|---|---|
| 2025 | $3,674 +9.9% | $225,327 +6.7% |
| 2024 | $3,342 +1.6% | $211,101 +2.3% |
| 2023 | $3,289 +5.2% | $206,417 +5.9% |
| 2022 | $3,126 +96.9% | $194,991 +127.3% |
| 2021 | $1,588 +15.1% | $85,780 +10% |
| 2020 | $1,380 +6.8% | $77,982 +10% |
| 2019 | $1,292 | $70,893 -8.1% |
| 2018 | $1,292 +10.2% | $77,103 +31.6% |
| 2017 | $1,172 +12.3% | $58,589 +1.7% |
| 2016 | $1,043 +4.7% | $57,608 +11.1% |
| 2015 | $996 | $51,855 +10.2% |
| 2014 | $996 +30.6% | $47,039 +17.5% |
| 2013 | $763 +4% | $40,017 +0.5% |
| 2012 | $734 -21.6% | $39,810 -23.1% |
| 2011 | $936 -11.5% | $51,742 -10.7% |
| 2010 | $1,057 -15.6% | $57,932 -16% |
| 2009 | $1,253 -39.9% | $68,947 -41.8% |
| 2008 | $2,086 -3% | $118,487 -4.6% |
| 2007 | $2,152 | $124,209 +42.6% |
| 2006 | -- | $87,117 +17.4% |
| 2005 | -- | $74,180 +11.2% |
| 2004 | -- | $66,730 +10.2% |
| 2003 | -- | $60,543 +16.1% |
| 2002 | -- | $52,163 |
Find assessor info on the county website
Neighborhood: 32750
Nearby homes
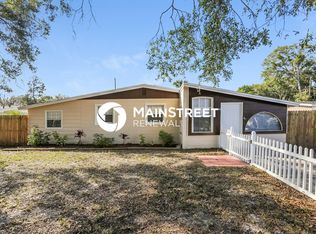
- $282,7003 bd2 ba1.1k sqft1042 Reams St, Longwood, FL 32750Off Market
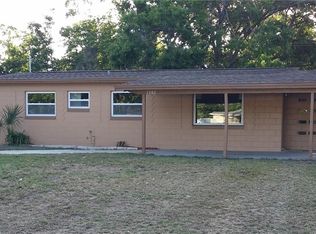
- $276,0003 bd2 ba920 sqft1082 Reams St, Longwood, FL 32750Off Market
- $320,5003 bd1 ba1.3k sqft1061 Hamilton Ave, Longwood, FL 32750Off Market
- $248,0003 bd2 ba920 sqft1041 Hamilton Ave, Longwood, FL 32750Sold

- $260,7004 bd1 ba1.4k sqft1022 Reams St, Longwood, FL 32750Off Market
- $300,7003 bd2 ba1.5k sqft1102 Reams St, Longwood, FL 32750Off Market
- $216,3002 bd1 ba1k sqft1061 Reams St, Longwood, FL 32750Off Market
- $269,2003 bd1 ba1.6k sqft1041 Reams St, Longwood, FL 32750Off Market
Nearby schools
GreatSchools rating
- 6/10Longwood Elementary SchoolGrades: PK-5Distance: 0.5 mi
- 6/10Milwee Middle SchoolGrades: 6-8Distance: 2.1 mi
- 6/10Winter Springs High SchoolGrades: 9-12Distance: 4.1 mi
Schools provided by the listing agent
- Elementary: Longwood Elementary
- Middle: Milwee Middle
- High: Winter Springs High
Source: Stellar MLS. This data may not be complete. We recommend contacting the local school district to confirm school assignments for this home.
Get a cash offer in 3 minutes
Find out how much your home could sell for in as little as 3 minutes with a no-obligation cash offer.
Estimated market value
$256,100
Get a cash offer in 3 minutes
Find out how much your home could sell for in as little as 3 minutes with a no-obligation cash offer.
Estimated market value
$256,100
- Florida
- Seminole County
- Longwood
- 32750
- 1062 Reams St
Nearby cities
Nearby zip codes
Other Longwood Topics
