Skip main navigation
For sale
  • $314,900

    1062 Red Hawk Dr, Lake Ariel, PA 18436

    3beds
    1,116sqft
    : 
    Loading
    Get pre-qualified
    Residential, Single Family Residence
    Built in 1976
    0.31 Acres Lot
    $304,300 Zestimate®
    $282/sqft
    $117/mo HOA

    What's special

    Stylish finishesFresh contemporary feelBrand-new roofBeautifully redesigned kitchenUpdated bathroomsBrand-new appliancesModern fixtures
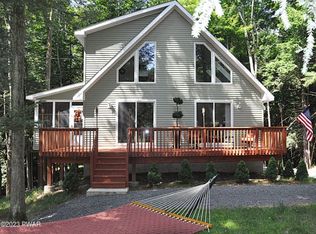
    Your Dream Getaway Awaits in Wallenpaupack Lake Estates!Discover the perfect blend of comfort, style, and recreation in this completely renovated 3-bedroom, 2-bath home nestled in the heart of the scenic Pocono Mountains. Located in the highly sought-after, four-season community of Wallenpaupack Lake Estates, this move-in-ready property is ideal for weekend escapes or year-round living.This home has been thoughtfully updated from top to bottom, featuring a brand-new roof, fresh interior and exterior paint, new flooring throughout, and modern fixtures. The beautifully redesigned kitchen boasts granite countertops, brand-new appliances, and stylish finishes, while the updated bathrooms offer a fresh, contemporary feel. Enjoy outdoor living on the extended TREX decking--perfect for entertaining or relaxing in nature. Additional upgrades include a crawl space with a dehumidifier and space heater, as well as a new water filtration system for added comfort and peace of mind.With a garage and shed, there's ample storage for your boat, golf cart, and outdoor gear. Residents enjoy exclusive community amenities including lake access, indoor and outdoor swimming pools, tennis courts, and a private marina on Lake Wallenpaupack.Conveniently located near popular attractions such as Kalahari Resorts, Great Wolf Lodge, Mount Airy Casino Resort, and Montage Mountain Resorts, this home offers easy access to year-round entertainment, skiing, dining, and family fun.Embrace a lifestyle of relaxation, recreation, and modern comfort in this exceptional Pocono retreat. Don't miss your opportunity to make it yours!
    140 days
    |
    399
    |
    38
    |

    Zillow last checked:

    Listing updated:

    Listed by:

    Courtney Marie McDonald,

    Iron Valley Real Estate Greater Scranton 570-300-4766

    Source: GSBR as distributed by MLS GRID,MLS#: SC260626MLS Logo

    Loading...

      Facts & features

      Interior

      Bedrooms & bathrooms
      • Bedrooms: 3
      • Bathrooms: 2
      • Full bathrooms: 2
      Rooms
      • Room types: Bathroom 2, Master Bedroom, Master Bathroom, Living Room, Laundry, Kitchen, Bedroom 3, Bedroom 2
      Primary bedroom
      • Area: 130 Square Feet
      • Dimensions: 13 x 10
      Bedroom 2
      • Area: 104.5 Square Feet
      • Dimensions: 9.5 x 11
      Bedroom 3
      • Area: 92 Square Feet
      • Dimensions: 8 x 11.5
      Primary bathroom
      • Area: 40 Square Feet
      • Dimensions: 8 x 5
      Bathroom 2
      • Area: 40 Square Feet
      • Dimensions: 8 x 5
      Kitchen
      • Area: 72 Square Feet
      • Dimensions: 8 x 9
      Laundry
      • Area: 100 Square Feet
      • Dimensions: 10 x 10
      Living room
      • Area: 144 Square Feet
      • Dimensions: 12 x 12
      Heating
      • Fireplace(s), Propane, Forced Air
      Cooling
      • Ceiling Fan(s)
      Appliances
      • Included: Dishwasher, Refrigerator, Washer, Microwave, Electric Range, Dryer
      • Laundry: Electric Dryer Hookup, Washer Hookup, Main Level
      Features
      • Cathedral Ceiling(s), Ceiling Fan(s)
      • Flooring: Tile, Wood, Vinyl
      • Doors: Sliding Doors
      • Attic: Pull Down Stairs
      • Number of fireplaces: 1
      • Fireplace features: Stone, Wood Burning
      Interior area
      • Total structure area: 1,116
      • Total interior livable area: 1,116 sqft
      • Finished area above ground: 1,116
      • Finished area below ground: 0

      Property

      Parking
      • Total spaces: 1
      • Parking features: Driveway, Off Street, Gravel, Garage
      • Garage spaces: 1
      • Has uncovered spaces: Yes
      Features
      • Levels: Two
      • Stories: 2
      • Patio & porch: Deck, Front Porch
      • Exterior features: None
      • Body of water: Lake Wallenpaupack
      Lot
      • Size: 0.31 Acres
      • Dimensions: 70 x 144 x 78 x 143
      • Features: Back Yard, Level, Few Trees, Corner Lot
      Details
      • Additional structures: Shed(s)
      • Parcel number: 19000290252
      • Zoning: R-1
      • Zoning description: Residential

      Construction

      Type & style
      • Home type: SingleFamily
      • Architectural style: Contemporary
      • Property subtype: Residential, Single Family Residence
      Materials
      • Wood Siding
      • Foundation: Block
      • Roof: Shingle
      Condition
      • New construction: No
      • Year built: 1976

      Utilities & green energy

      • Electric: 200 or Less Amp Service
      • Sewer: Public Sewer
      • Water: Public
      • Utilities for property: Propane, Water Connected, Sewer Connected

      Community & HOA

      Community
      • Features: Fitness Center, Tennis Court(s), Pool, Playground, Lake
      • Subdivision: Wallenpaupack Lake Estates
      HOA
      • Has HOA: Yes
      • HOA fee: $1,401 annually
      Location
      • Region: Lake Ariel

      Financial & listing details

      • Price per square foot: $282/sqft
      • Tax assessed value: $154,900
      • Annual tax amount: $3,298
      • Date on market: 2/18/2026
      • Cumulative days on market: 67 days
      • Listing terms: Cash,VA Loan,FHA,Conventional
      • Exclusions: All personal items.
      • Road surface type: Asphalt

        Estimated market value

        $304,300

        $289,000 - $320,000

        $2,289/mo

        Price history

        DateEventPrice
        3/24/2026Listed for sale$314,900$282/sqft
        Source: GSBR as distributed by MLS GRID #SC260626 Report a problem
        3/19/2026Pending sale$314,900$282/sqft
        Source: GSBR as distributed by MLS GRID #SC260626 Report a problem
        2/18/2026Listed for sale$314,900+90.8%$282/sqft
        Source: GSBR as distributed by MLS GRID #SC260626 Report a problem
        8/1/2025Sold$165,000-17.1%$148/sqft
        Source: GSBR as distributed by MLS GRID #SC250959 Report a problem
        6/6/2025Pending sale$199,000$178/sqft
        Source: GSBR as distributed by MLS GRID #SC250959 Report a problem
        6/3/2025Listed for sale$199,000$178/sqft
        Source: GSBR as distributed by MLS GRID #SC250959 Report a problem
        5/25/2025Pending sale$199,000$178/sqft
        Source: GSBR as distributed by MLS GRID #SC250959 Report a problem
        4/21/2025Price change$199,000-13.1%$178/sqft
        Source: GSBR as distributed by MLS GRID #SC250959 Report a problem
        4/17/2025Pending sale$229,000$205/sqft
        Source: GSBR as distributed by MLS GRID #SC250959 Report a problem
        4/6/2025Price change$229,000-10.2%$205/sqft
        Source: GSBR as distributed by MLS GRID #SC250959 Report a problem
        3/25/2025Pending sale$254,900$228/sqft
        Source: GSBR as distributed by MLS GRID #SC250959 Report a problem
        3/23/2025Listed for sale$254,900$228/sqft
        Source: GSBR as distributed by MLS GRID #SC250959 Report a problem
        3/20/2025Pending sale$254,900$228/sqft
        Source: GSBR as distributed by MLS GRID #SC250959 Report a problem
        3/8/2025Listed for sale$254,900+6.7%$228/sqft
        Source: GSBR as distributed by MLS GRID #SC250959 Report a problem
        9/7/2024Listing removed$239,000$214/sqft
        Source: PWAR as distributed by MLS GRID #PW241703 Report a problem
        8/10/2024Price change$239,000-4%$214/sqft
        Source: PWAR as distributed by MLS GRID #PW241703 Report a problem
        7/1/2024Price change$249,000-3.9%$223/sqft
        Source: PWAR as distributed by MLS GRID #PW241703 Report a problem
        6/9/2024Listed for sale$259,000$232/sqft
        Source: PWAR as distributed by MLS GRID #PW241703 Report a problem

        Public tax history

        Tax history is unavailable.

        Monthly payment

        Est. payment

        Payment breakdown

        Explore the cost of this home by adjusting the details. Changes won't be saved.
        All calculations are estimates and provided by Zillow, Inc. for informational purposes only. Actual amounts may vary.
        HOA fees may include property taxes on listings classified as Co-Ops. Contact the listing agent and/or owner for fee details.
        Mortgage interest rates are dependent on a number of factors, including credit score, down payment, and repayment length. Interest rate data provided by Zillow Group Marketplace, Inc. as of 1/1/1970 from various mortgage lenders with which we have lead or other similar arrangements; the Estimated Payment is an average of those rates.
        See how much you could borrow to make a competitive offer.

        Climate risks

        Neighborhood: 18436

        Getting around

        1 / 100
        Car-Dependent
        11 / 100
        Somewhat Bikeable

        Nearby schools

        GreatSchools rating

        A local agent can set up tours, give advice and negotiate with sellers.

        A local lender can help you make sure your offer is ready when you are.

        Browse local experts

        Similar homes

        Skip to the end of the carouselSkip to the beginning of the carousel