ENJOY LAKEFRONT LIVING NOW! Fully-furnished and turnkey. EVERYTHING stays (furniture, artwork, appliances). 250 feet of waterfront and private boat ramp. Pristine 4BR/3.5 bath home on an acre of prime lakefront property. Plenty of natural light throughout, and spectacular serene lake views. Spacious main level features a welcoming living room w/fireplace, a large den w/fireplace, & and wet bar. The kitchen is complete w/island, large pantry, & opens up to a large NEW Tyvex deck w/a built-in grill, for outdoor dining. A half bath and office round out the main floor. Upstairs, has 2 master suites and 2 additional bedrooms with a buddy bath, along with a convenient laundry room. The partially finished basement includes a fireplace. Private dock with new Tyvex floater and deep water. This would make a great vacation rental. Finally, the homeowners will offer the option to purchase a 23 foot Malibu Wakesetter boat and two SeaDoo jetski’s. Schedule a tour today!
Sold for $1,165,000
$1,165,000
1062 Riverwood Dr, Lexington, NC 27292
4beds
4,217sqft
Stick/Site Built, Residential, Single Family Residence
Built in 1973
1.08 Acres Lot
$1,190,900 Zestimate®
$--/sqft
$2,826 Estimated rent
Home value
$1,190,900
$1.12M - $1.26M
$2,826/mo
Zestimate® history
Owner options
List your home for rent
$2,826/mo
Rent Zestimate®
Find your next renter with Zillow Rental Manager. Plus, with online applications, you can quickly screen prospective tenants – for free.
$2,826/mo
Rent Zestimate®
Refinance and save
$6,750/mo
Est. payment
Refinancing to a lower rate could help reduce your monthly payments and save thousands over the life of the loan.
$6,750/mo
Est. payment
Explore your selling options
Work with a Zillow partner agent
Leverage their expertise and Zillow's premium Showcase listings to get your home seen by more buyers.
Get startedList with your own agent
Get your home in front of millions of buyers by listing it on Zillow.
Learn how to do itSell it yourself
Take full control of how buyers see your home on Zillow by listing For Sale by Owner (FSBO).
List your homeWhat's special
Zillow last checked:
Listing updated:
Listed by:
Jeffrey Nicholson 336-244-2101,
NorthGroup Real Estate,
Jimmy O'Brien 336-749-1312,
NorthGroup Real Estate
Bought with:
John Beck, 299544
John Christian Luxury Real Estate
Source: Triad MLS,MLS#: 1175746
Facts & features
Interior
Bedrooms & bathrooms
- Bedrooms: 4
- Bathrooms: 4
- Full bathrooms: 3
- 1/2 bathrooms: 1
- Main level bathrooms: 1
Primary bedroom
- Level: Second
- Dimensions: 13.25 x 20.5
Bedroom 2
- Level: Second
- Dimensions: 16.42 x 22.17
Bedroom 3
- Level: Second
- Dimensions: 15.33 x 13.83
Bedroom 4
- Level: Second
- Dimensions: 12 x 14.17
Den
- Level: Main
- Dimensions: 25.75 x 21.25
Dining room
- Level: Main
- Dimensions: 11.83 x 14.08
Kitchen
- Level: Main
- Dimensions: 25.58 x 16.08
Living room
- Level: Main
- Dimensions: 16.42 x 25.08
Office
- Level: Main
- Dimensions: 15.33 x 11.33
Recreation room
- Level: Basement
- Dimensions: 35.5 x 14.92
Heating
- Forced Air, Electric, Propane
Cooling
- Central Air
Appliances
- Included: Microwave, Oven, Dishwasher, Gas Cooktop, Electric Water Heater
- Laundry: Dryer Connection, Laundry Room, Washer Hookup
Features
- Great Room, Built-in Features, Ceiling Fan(s), Dead Bolt(s), Kitchen Island, Pantry, Wet Bar
- Flooring: Carpet, Tile, Wood
- Basement: Partially Finished, Basement
- Attic: Pull Down Stairs
- Number of fireplaces: 3
- Fireplace features: Basement, Den, Living Room
Interior area
- Total structure area: 4,398
- Total interior livable area: 4,217 sqft
- Finished area above ground: 3,595
- Finished area below ground: 622
Property
Parking
- Total spaces: 2
- Parking features: Driveway, Garage, Circular Driveway, Detached
- Garage spaces: 2
- Has uncovered spaces: Yes
Features
- Levels: Two
- Stories: 2
- Pool features: None
- Fencing: Fenced
- Has view: Yes
- View description: Lake, Water
- Has water view: Yes
- Water view: Lake,Water
- Waterfront features: Lake Privileges, Lake Front, Lake
Lot
- Size: 1.08 Acres
- Features: Views, Not in Flood Zone
Details
- Additional structures: Boat Ramp, Storage
- Parcel number: 06036F0000012
- Zoning: RS
- Special conditions: Owner Sale
Construction
Type & style
- Home type: SingleFamily
- Architectural style: Contemporary
- Property subtype: Stick/Site Built, Residential, Single Family Residence
Materials
- Brick, Vinyl Siding
Condition
- Year built: 1973
Utilities & green energy
- Sewer: Septic Tank
- Water: Public
Community & HOA
Community
- Subdivision: Riverwood
HOA
- Has HOA: No
Location
- Region: Lexington
Financial & listing details
- Tax assessed value: $607,140
- Annual tax amount: $4,067
- Date on market: 4/10/2025
- Cumulative days on market: 61 days
- Listing agreement: Exclusive Right To Sell
- Listing terms: Cash,Conventional,FHA,VA Loan
Price history
| Date | Event | Price |
|---|---|---|
| 7/1/2025 | Sold | $1,165,000-10.3% |
Source:  Triad MLS #1175746 Report a problem Triad MLS #1175746 Report a problem | ||
| 6/8/2025 | Pending sale | $1,299,000 |
Source: Triad MLS #1175746 Report a problem | ||
| 6/3/2025 | Price change | $1,299,000-5.5% |
Source: Triad MLS #1175746 Report a problem | ||
| 4/10/2025 | Listed for sale | $1,375,000+82.4% |
Source: Triad MLS #1175746 Report a problem | ||
| 8/30/2018 | Sold | $753,750+52.3% |
Source: Triad MLS #882010 Report a problem | ||
| 7/27/2006 | Sold | $495,000+32%$117/sqft |
Source: Public Record Report a problem | ||
| 12/4/2001 | Sold | $375,000 |
Source: Triad MLS #W124319 Report a problem | ||
Public tax history
| Year | Property taxes | Tax assessment |
|---|---|---|
| 2026 | -- | $607,140 |
| 2025 | $4,068 | $607,140 |
| 2024 | $4,068 | $607,140 |
| 2023 | $4,068 | $607,140 |
| 2022 | $4,068 +4.7% | $607,140 |
| 2021 | $3,886 +16.7% | $607,140 +16.7% |
| 2020 | $3,331 | $520,420 |
| 2019 | -- | $520,420 +0.4% |
| 2018 | $3,189 | $518,090 |
| 2017 | $3,189 | $518,090 |
| 2016 | $3,189 | $518,090 |
| 2015 | $3,189 +0.4% | $518,090 +1.9% |
| 2014 | $3,176 | $508,230 |
| 2013 | -- | $508,230 |
| 2012 | -- | $508,230 |
| 2011 | -- | $508,230 |
| 2010 | -- | -- |
| 2009 | -- | -- |
| 2008 | -- | -- |
| 2007 | -- | -- |
| 2006 | -- | -- |
| 2005 | -- | -- |
| 2004 | -- | -- |
| 2003 | -- | -- |
| 2002 | -- | -- |
| 2001 | -- | -- |
| 2000 | -- | -- |
| 1999 | -- | -- |
Find assessor info on the county website
Neighborhood: 27292
Nearby homes
- $1,165,0004 bd4 ba4.2k sqft1085 Riverwood Dr, Lexington, NC 27292Sold

- $876,2003 bd4 ba3k sqft1086 Riverwood Dr, Lexington, NC 27292Off Market
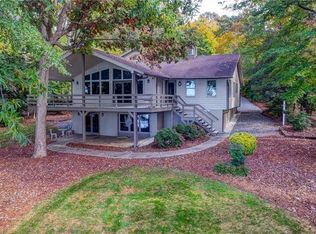
- $1,147,4004 bd2 ba1.6k sqft1050 Riverwood Dr, Lexington, NC 27292Off Market
- $692,3003 bd2 ba1.9k sqft1096 Riverwood Dr, Lexington, NC 27292Off Market
- $771,5003 bd2 ba1.5k sqft1112 Riverwood Dr, Lexington, NC 27292Sold
- $877,3003 bd3 ba3.4k sqft1008 Riverwood Dr, Lexington, NC 27292Off Market
- $844,6003 bd3 ba2.8k sqft1124 Riverwood Dr, Lexington, NC 27292Off Market
- $725,1003 bd2 ba1.9k sqft990 Riverwood Dr, Lexington, NC 27292Off Market
Nearby schools
GreatSchools rating
- 4/10Southmont Elementary SchoolGrades: PK-5Distance: 1.5 mi
- 8/10Central Davidson MiddleGrades: 6-8Distance: 7.2 mi
- 4/10Central Davidson HighGrades: 9-12Distance: 7.2 mi
Get a cash offer in 3 minutes
Find out how much your home could sell for in as little as 3 minutes with a no-obligation cash offer.
Estimated market value
$1,190,900
Get a cash offer in 3 minutes
Find out how much your home could sell for in as little as 3 minutes with a no-obligation cash offer.
Estimated market value
$1,190,900
- North Carolina
- Davidson County
- Lexington
- 27292
- 1062 Riverwood Dr
Nearby cities
Nearby neighborhoods
Nearby zip codes
Other Lexington Topics
