Skip main navigation
Off market
  • Tax assessed value
    $309,837

    1062 Rockhurst Dr Unit 207, Littleton, CO 80129

    2beds
    1,030sqft
    Attached Single Family
    Built in 2014
    -- sqft lot
    $-- Zestimate®
    $301/sqft
    $2,309 Estimated rent

    Home value

    Not available

    Estimated sales range

    Not available

    $2,309/mo

    Zestimate® history
    Loading
    Loading...

    Owner options

    List your home for rent

    $2,309/mo

    Rent Zestimate®

    Find your next renter with Zillow Rental Manager. Plus, with online applications, you can quickly screen prospective tenants – for free.

    Learn more

    $2,309/mo

    Rent Zestimate®

    Refinance and save

    $2,158/mo

    Est. payment

    Refinancing to a lower rate could help reduce your monthly payments and save thousands over the life of the loan.

    See today's rates

    $2,158/mo

    Est. payment

    Explore your selling options

    Work with a Zillow partner agent

    Leverage their expertise and Zillow's premium Showcase listings to get your home seen by more buyers.

    Get started

    List with your own agent

    Get your home in front of millions of buyers by listing it on Zillow.

    Learn how to do it

    Sell it yourself

    Take full control of how buyers see your home on Zillow by listing For Sale by Owner (FSBO).

    List your home

    What's special

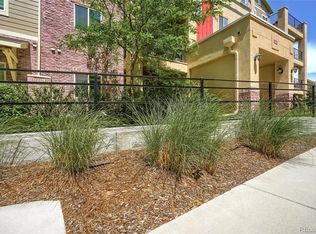
    Enjoy spectacular Mountain views from this end unit condo in the heart of Highlands Ranch Town Center. Immaculately maintained 2 bedroom, 2 bath condo has been upgraded with granite and lovely accents. The secured entrance welcomes you into this building where you have easy access from the elevator to your unit and underground parking space. Wood accented entry greets you at the entry through the hall into the open concept which encompasses a gourmet kitchen with granite counters , stainless steel appliances, upgraded cabinetry, roll out drawers, LED track lights, the dining room and great room. Here you can walk out on to the larger wrap around porch with amazing views. The master bedroom includes ensuite bath. Additional bedroom could also be used as home office. Maintenance free living includes 1 heated underground parking space (P27) and large storage unit. Located within walking distance from dining, shopping, RTD, library, parks, and trail systems.

    This property is not currently displayed as for sale or rent on Zillow. This may be different from what's on other websites or public sources.

    Facts & features

    Interior

    Bedrooms & bathrooms
    • Bedrooms: 2
    • Bathrooms: 2
    • Full bathrooms: 1
    • 3/4 bathrooms: 1
    Heating
    • Forced air, Gas
    Cooling
    • Central
    Appliances
    • Included: Dryer, Washer
    Features
    • Handicap Accessible, Double Pane Windows, Master Bath, Open Floorplan, Master Suite, Eating Space / Kitchen, No Stairs, Smoke Free, Security Entrance
    • Flooring: Carpet, Laminate
    Interior area
    • Total interior livable area: 1,030 sqft

    Property

    Parking
    • Parking features: Garage - Attached
    Features
    • Exterior features: Stucco, Brick
    • Has view: Yes
    • View description: Mountain
    Lot
    • Features: Near Public Transit
    Details
    • Parcel number: 222909425001

    Construction

    Type & style
    • Home type: Condo
    • Architectural style: Urban Contemporary
    • Property subtype: Attached Single Family
    Materials
    • Frame
    • Roof: Composition
    Condition
    • Year built: 2014

    Utilities & green energy

    • Utilities for property: Cable Available

    Community & HOA

    HOA
    • Has HOA: Yes
    • Amenities included: Clubhouse, Water, Snow Removal, Sewer, Heat, Fitness Facility, Covered Parking, Common Area Grounds Maintenance, Exterior Maintenance w/ Roof, Trash Removal
    • Services included: Snow Removal, Water, Sewer, Heat, Trash Removal, Clubhouse, Common Area Grounds Maintenance, Fitness Facility, Exterior Maintenance w/ Roof, Covered Parking
    • HOA fee: $320 monthly
    Location
    • Region: Littleton

    Financial & listing details

    • Price per square foot: $301/sqft
    • Tax assessed value: $309,837

    Price history

    DateEventPrice
    1/8/2020Listing removed$325,000$316/sqft
    Source: RE/MAX Professionals #8477249 Report a problem
    1/7/2020Listed for sale$325,000$316/sqft
    Source: RE/MAX Professionals #8477249 Report a problem
    11/13/2019Pending sale$325,000$316/sqft
    Source: RE/MAX Professionals #8477249 Report a problem
    10/25/2019Listed for sale$325,000+0.3%$316/sqft
    Source: RE/MAX Professionals #8477249 Report a problem
    10/26/2017Sold$324,000-1.8%$315/sqft
    Source: Agent Provided Report a problem
    10/25/2017Pending sale$330,000$320/sqft
    Source: Equity Colorado #2390513 Report a problem
    10/6/2017Listed for sale$330,000$320/sqft
    Source: Equity Colorado #2390513 Report a problem

    Public tax history

    YearProperty taxesTax assessment
    2021-- $22,150
    Find assessor info on the county website

    Neighborhood: 80129

    Nearby schools

    GreatSchools rating
    Schools provided by the listing agent
    • Elementary: Eldorado
    • Middle: Ranch View
    • High: Thunderridge
    • District: Douglas RE-1

    Source: The MLS. This data may not be complete. We recommend contacting the local school district to confirm school assignments for this home.

    Get pre-qualified for a loan
    At Zillow Home Loans, we can pre-qualify you in as little as 5 minutes with no impact to your credit score.

    An equal housing lender. NMLS #10287.
