Skip main navigation
Sold for $424,500
  • $424,500

    1062 Rockhurst Drive #305, Highlands Ranch, CO 80129

    2beds
    1,000sqft
    Condominium
    Built in 2014
    -- sqft lot
    $-- Zestimate®
    $425/sqft
    $2,284 Estimated rent

    Home value

    Not available

    Estimated sales range

    Not available

    $2,284/mo

    Zestimate® history
    Loading
    Loading...

    Owner options

    List your home for rent

    $2,284/mo

    Rent Zestimate®

    Find your next renter with Zillow Rental Manager. Plus, with online applications, you can quickly screen prospective tenants – for free.

    Learn more

    $2,284/mo

    Rent Zestimate®

    Refinance and save

    $2,976/mo

    Est. payment

    Refinancing to a lower rate could help reduce your monthly payments and save thousands over the life of the loan.

    See today's rates

    $2,976/mo

    Est. payment

    Explore your selling options

    Work with a Zillow partner agent

    Leverage their expertise and Zillow's premium Showcase listings to get your home seen by more buyers.

    Get started

    List with your own agent

    Get your home in front of millions of buyers by listing it on Zillow.

    Learn how to do it

    Sell it yourself

    Take full control of how buyers see your home on Zillow by listing For Sale by Owner (FSBO).

    List your home

    What's special

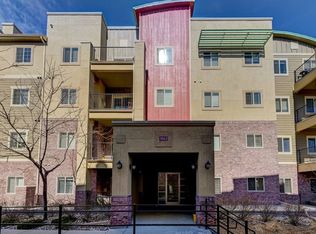
    Gorgeous 3rd floor unit in the desirable Clock Tower community. This unit has a bright and open concept floor plan that is sure to make you fall in love. This is lock and leave at its finest. Located in a secure building with elevator access you will want to call this home. Immediately upon entering you will notice the gorgeous modern updates through out, including new carpet in both bedrooms. The under ground garage is heated and features a heated driveway. This community is conveniently located just off C-470 and Lucent in the heart of Highlands Ranch. Enjoy access to many parks , trails and recreation centers. Enjoy being in walking distance to tons of shops and restaurants. Dont miss this amazing opportunity. Information provided herein is from sources deemed reliable but not guaranteed and is provided without the intention that any buyer rely upon it. Listing Broker takes no responsibility for its accuracy and all information must be independently verified by buyers.

    Zillow last checked:

    Listing updated:

    Listed by:

    Jenna Osborne 720-381-9686 jenna@coloradohomerealty.com,

    Colorado Home Realty

    Bought with:

    Larry Barrett, 100082780

    Your Castle Real Estate Inc

    Source: REcolorado as distributed by MLS GRID,MLS#: 4903257MLS Logo

    Facts & features

    Interior

    Bedrooms & bathrooms
    • Bedrooms: 2
    • Bathrooms: 2
    • Full bathrooms: 1
    • 3/4 bathrooms: 1
    • Main level bathrooms: 2
    • Main level bedrooms: 2
    Primary bedroom
    • Description: New Carpet
    • Level: Main
    Bedroom
    • Description: New Carpet
    • Level: Main
    Bathroom
    • Description: Primary Bath
    • Level: Main
    Bathroom
    • Description: Large And Bright
    • Level: Main
    Kitchen
    • Description: Updated, Ample Counter Space
    • Level: Main
    Living room
    • Description: Open Concept , Harwood Floors In Main Living Areas
    • Level: Main
    Heating
    • Forced Air
    Cooling
    • Central Air
    Appliances
    • Included: Dishwasher, Disposal, Microwave, Range, Refrigerator
    Features
    • Eat-in Kitchen, Five Piece Bath, Kitchen Island, Open Floorplan
    • Flooring: Carpet, Wood
    • Has basement: No
    • Number of fireplaces: 1
    • Fireplace features: Living Room
    • Common walls with other units/homes: 1 Common Wall
    Interior area
    • Total structure area: 1,000
    • Total interior livable area: 1,000 sqft
    • Finished area above ground: 1,000

    Property

    Parking
    • Total spaces: 1
    • Parking features: Heated Garage
    • Attached garage spaces: 1
    Features
    • Levels: One
    • Stories: 1
    • Exterior features: Balcony, Elevator
    • Has view: Yes
    • View description: Mountain(s)
    Details
    • Parcel number: R0487884
    • Special conditions: Standard

    Construction

    Type & style
    • Home type: Condo
    • Property subtype: Condominium
    • Attached to another structure: Yes
    Materials
    • Brick, Frame, Stucco
    • Roof: Composition
    Condition
    • Year built: 2014

    Utilities & green energy

    • Sewer: Public Sewer
    • Water: Public

    Community & HOA

    Community
    • Security: Secured Garage/Parking, Security Entrance
    • Subdivision: Highlands Ranch Town Center
    HOA
    • Has HOA: Yes
    • Amenities included: Elevator(s), Fitness Center, Parking, Pool, Tennis Court(s), Trail(s)
    • Services included: Insurance, Maintenance Grounds, Trash, Water
    • HOA fee: $458 monthly
    • HOA name: Clocktower At Highlands Ranch
    • Second HOA fee: $165 quarterly
    • Second HOA name: HIghlands Ranch Community
    • Second HOA phone: 303-471-8958
    Location
    • Region: Littleton

    Financial & listing details

    • Price per square foot: $425/sqft
    • Tax assessed value: $301,708
    • Annual tax amount: $1,916
    • Date on market: 1/12/2024
    • Listing terms: Cash,Conventional,FHA,VA Loan
    • Ownership: Individual

    Price history

    DateEventPrice
    5/21/2024Sold$424,500-1.3%$425/sqft
    Source: REcolorado as distributed by MLS GRID #4903257 Report a problem
    3/8/2024Pending sale$429,999$430/sqft
    Source: REcolorado as distributed by MLS GRID #4903257 Report a problem
    2/18/2024Price change$429,999-1.1%$430/sqft
    Source: REcolorado as distributed by MLS GRID #4903257 Report a problem
    1/12/2024Listed for sale$435,000+35.9%$435/sqft
    Source: REcolorado as distributed by MLS GRID #4903257 Report a problem
    12/6/2020Listing removed$1,650$2/sqft
    Source: Zillow Rental Manager Report a problem
    12/1/2020Price change$1,650-5.7%$2/sqft
    Source: Zillow Rental Manager Report a problem
    11/15/2020Price change$1,750-2.8%$2/sqft
    Source: Zillow Rental Manager Report a problem
    10/15/2020Price change$1,800-2.7%$2/sqft
    Source: Zillow Rental Manager Report a problem
    9/24/2020Listed for rent$1,850$2/sqft
    Source: Zillow Rental Manager Report a problem
    9/21/2020Sold$320,000-1.5%$320/sqft
    Source: Agent Provided Report a problem
    8/14/2020Pending sale$324,800$325/sqft
    Source: Kore Realty Inc #8409506 Report a problem
    7/30/2020Price change$324,800-1.6%$325/sqft
    Source: Kore Realty Inc #8409506 Report a problem
    7/27/2020Listed for sale$330,000+10%$330/sqft
    Source: Kore Realty Inc #8409506 Report a problem
    12/13/2018Sold$300,000$300/sqft
    Source: Agent Provided Report a problem
    11/14/2018Pending sale$300,000$300/sqft
    Source: LIV Sotheby's International Realty #8576236 Report a problem
    9/13/2018Price change$300,000-4.8%$300/sqft
    Source: LIV Sotheby's International Realty #8576236 Report a problem
    8/9/2018Price change$315,000+1.6%$315/sqft
    Source: LIV Sotheby's International Realty #8576236 Report a problem
    7/6/2018Price change$310,000-3.1%$310/sqft
    Source: LIV Sotheby's International Realty #8576236 Report a problem
    5/2/2018Listed for sale$320,000+44.9%$320/sqft
    Source: LIV Sotheby's International Realty #6695792 Report a problem
    11/3/2014Sold$220,885$221/sqft
    Source: Agent Provided Report a problem

    Public tax history

    YearProperty taxesTax assessment
    2021-- $21,570
    Find assessor info on the county website

    Neighborhood: 80129

    Nearby schools

    GreatSchools rating
    Schools provided by the listing agent
    • Elementary: Eldorado
    • Middle: Ranch View
    • High: Thunderridge
    • District: Douglas RE-1

    Source: REcolorado as distributed by MLS GRID. This data may not be complete. We recommend contacting the local school district to confirm school assignments for this home.

    Get pre-qualified for a loan
    At Zillow Home Loans, we can pre-qualify you in as little as 5 minutes with no impact to your credit score.

    An equal housing lender. NMLS #10287.