Skip main navigation
Sold
  • $325,000

    1062 Rose Ave, Vernonia, OR 97064

    2beds
    968sqft
    Residential, Single Family Residence
    Built in 1930
    0.27 Acres Lot
    $332,600 Zestimate®
    $336/sqft
    $1,733 Estimated rent

    Home value

    $332,600

    $309,000 - $353,000

    $1,733/mo

    Zestimate® history
    Loading
    Loading...

    Owner options

    List your home for rent

    $1,733/mo

    Rent Zestimate®

    Find your next renter with Zillow Rental Manager. Plus, with online applications, you can quickly screen prospective tenants – for free.

    Learn more

    $1,733/mo

    Rent Zestimate®

    Refinance and save

    $1,960/mo

    Est. payment

    Refinancing to a lower rate could help reduce your monthly payments and save thousands over the life of the loan.

    See today's rates

    $1,960/mo

    Est. payment

    Explore your selling options

    Work with a Zillow partner agent

    Leverage their expertise and Zillow's premium Showcase listings to get your home seen by more buyers.

    Get started

    List with your own agent

    Get your home in front of millions of buyers by listing it on Zillow.

    Learn how to do it

    Sell it yourself

    Take full control of how buyers see your home on Zillow by listing For Sale by Owner (FSBO).

    List your home

    What's special

    Modern finishesHigh ceilingsOversized backyardAmple storageNew vinyl flooring throughoutNew bathroom vanityUpdated electrical panels
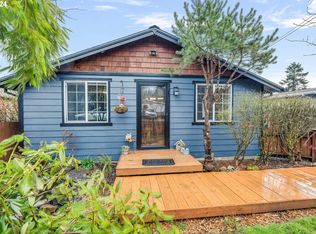
    Welcome home to this charming 2 bedroom, 1 bath, 968 sq ft bungalow style home located outside of the flood plain in the heart of Vernonia. This single level home offers the perfect balance of modern finishes without compromising old charm. Stepping in through the front door you will be greeted with a feeling of warmth, an abundance of natural light, high ceilings and new vinyl flooring. This property features tons of built in storage, new vinyl flooring throughout, new dishwasher, new bathroom vanity and fixtures and updated electrical panels and wiring in house and shop. This property offers ample opportunity to bring your visions to life. Property also offers a 25x45 tandem car garage/shop that highlights ample storage with a 45' lean too covered area perfect for a hobbyist or to run a small business out of. Oversized backyard offers ample opportunity to add a garden, fire pit or outdoor entertaining space. This property is located just outside of downtown Vernonia restaurant, shops and hiking trails.

    Zillow last checked:

    Listing updated:

    Listed by:

    Amanda Tardio 503-440-0026,

    John L. Scott Market Center,

    Seair Olson 503-628-9548,

    John L. Scott Market Center

    Bought with:

    David Waters, 201223379

    MORE Realty

    Source: RMLS (OR),MLS#: 23473401MLS Logo

    Facts & features

    Interior

    Bedrooms & bathrooms
    • Bedrooms: 2
    • Bathrooms: 1
    • Full bathrooms: 1
    • Main level bathrooms: 1
    Primary bedroom
    • Features: Builtin Features, Closet, Vinyl Floor
    • Level: Main
    • Area: 180
    • Dimensions: 15 x 12
    Bedroom 2
    • Features: Closet, Vinyl Floor
    • Level: Main
    • Area: 110
    • Dimensions: 11 x 10
    Family room
    • Features: Vinyl Floor, Wood Stove
    • Level: Main
    Kitchen
    • Features: Builtin Features, Dishwasher, Free Standing Range, Free Standing Refrigerator, Vinyl Floor
    • Level: Main
    • Area: 176
    • Width: 11
    Living room
    • Level: Main
    • Area: 252
    • Dimensions: 21 x 12
    Heating
    • Forced Air, Wood Stove
    Appliances
    • Included: Dishwasher, Free-Standing Range, Free-Standing Refrigerator, Washer/Dryer, Electric Water Heater, Gas Water Heater
    • Laundry: Laundry Room
    Features
    • Soaking Tub, Closet, Built-in Features
    • Flooring: Engineered Hardwood, Tile, Vinyl
    • Windows: Wood Frames
    • Basement: Crawl Space
    • Number of fireplaces: 1
    • Fireplace features: Wood Burning, Wood Burning Stove
    Interior area
    • Total structure area: 968
    • Total interior livable area: 968 sqft

    Property

    Parking
    • Total spaces: 1
    • Parking features: Driveway, On Street, Detached, Oversized
    • Garage spaces: 1
    • Has uncovered spaces: Yes
    Accessibility
    • Accessibility features: Main Floor Bedroom Bath, Minimal Steps, Natural Lighting, One Level, Utility Room On Main, Accessibility
    Features
    • Levels: One
    • Stories: 1
    • Patio & porch: Covered Deck, Covered Patio
    • Exterior features: Yard
    • Fencing: Fenced
    Lot
    • Size: 0.27 Acres
    • Dimensions: 50 x 230
    • Features: Level, SqFt 10000 to 14999
    Details
    • Additional structures: Outbuilding, Workshopnull
    • Parcel number: 23280

    Construction

    Type & style
    • Home type: SingleFamily
    • Architectural style: Bungalow
    • Property subtype: Residential, Single Family Residence
    Materials
    • T111 Siding, Wood Siding, Vinyl Siding
    • Foundation: Concrete Perimeter
    • Roof: Composition
    Condition
    • Resale
    • New construction: No
    • Year built: 1930

    Utilities & green energy

    • Gas: Gas
    • Sewer: Public Sewer
    • Water: Public

    Community & neighborhood

    Location
    • Region: Vernonia
    • Subdivision: Wild Rose

    Other

    Other facts
    • Listing terms: Cash,Conventional,Rehab
    • Road surface type: Paved

    Price history

    DateEventPrice
    12/14/2023Sold$325,000-3%$336/sqft
    Source: RMLS (OR) #23473401 Report a problem
    10/12/2023Pending sale$335,000$346/sqft
    Source: RMLS (OR) #23473401 Report a problem
    7/21/2023Listed for sale$335,000+349.7%$346/sqft
    Source: RMLS (OR) #23473401 Report a problem
    11/3/2011Sold$74,500-4.5%$77/sqft
    Source: Public Record Report a problem
    8/31/2011Price change$78,000-13.3%$81/sqft
    Source: Prudential Northwest Properties of Oregon #11045375 Report a problem
    8/29/2011Price change--
    Source: foreclosure.com Report a problem
    7/20/2011Price change$90,000-27.9%$93/sqft
    Source: Oregon Realty Co. #11650031 Report a problem
    3/18/2011Price change$124,900-3.9%$129/sqft
    Source: Oregon Realty Co. #11650031 Report a problem
    1/28/2011Listed for sale$130,000$134/sqft
    Source: Oregon Realty Co. #11650031 Report a problem

    Public tax history

    YearProperty taxesTax assessment
    2024$2,101 +1.3%$114,980 +3%
    2023$2,073 +4.9%$111,640 +3%
    2022$1,976 +2.9%$108,390 +3%
    2021$1,921 +2.8%$105,240 +3%
    2020$1,868 +7.8%$102,180 +3%
    2019$1,733 +1.3%$99,210 +3%
    2018$1,711 +2.5%$96,330 +3%
    2017$1,670 +4.8%$93,530 +3%
    2016$1,593 $90,810 +3%
    2015$1,593 +6.3%$88,170 +3%
    2014$1,498 +6.6%$85,610 +3%
    2013$1,405 +3.8%$83,120 +3%
    2012$1,354 +3.6%$80,700 +3%
    2011$1,307 +2.6%$78,350 +3%
    2010$1,274 +15.4%$76,070 +3%
    2009$1,104 +4.6%$73,860 +3%
    2008$1,056 +1.6%$71,710 +3%
    2007$1,039 +2.6%$69,630 +3%
    2006$1,013 +2.6%$67,610 +3%
    2005$987 +2.9%$65,650 +3%
    2004$960 $63,740 +3%
    2003-- $61,890

    Find assessor info on the county website

    Neighborhood: 97064

    Nearby schools

    GreatSchools rating
    Schools provided by the listing agent
    • Elementary: Vernonia
    • Middle: Vernonia
    • High: Vernonia

    Source: RMLS (OR). This data may not be complete. We recommend contacting the local school district to confirm school assignments for this home.

    Get pre-qualified for a loan
    At Zillow Home Loans, we can pre-qualify you in as little as 5 minutes with no impact to your credit score.

    An equal housing lender. NMLS #10287.