Skip main navigation
Sold for $374,515
  • $374,515

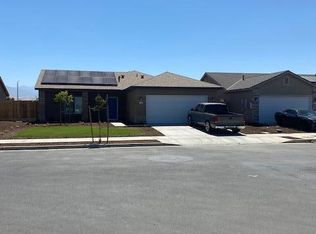
    1062 S Chess Terrace Street, Porterville, CA 93257

    4beds
    1,700sqft
    Single Family Residence, Residential
    Built in 2024
    6,029 Square Feet Lot
    $407,000 Zestimate®
    $220/sqft
    $2,467 Estimated rent

    Home value

    $407,000

    $387,000 - $427,000

    $2,467/mo

    Zestimate® history
    Loading
    Loading...

    Owner options

    List your home for rent

    $2,467/mo

    Rent Zestimate®

    Find your next renter with Zillow Rental Manager. Plus, with online applications, you can quickly screen prospective tenants – for free.

    Learn more

    $2,467/mo

    Rent Zestimate®

    Refinance and save

    $2,361/mo

    Est. payment

    Refinancing to a lower rate could help reduce your monthly payments and save thousands over the life of the loan.

    See today's rates

    $2,361/mo

    Est. payment

    Explore your selling options

    Work with a Zillow partner agent

    Leverage their expertise and Zillow's premium Showcase listings to get your home seen by more buyers.

    Get started

    List with your own agent

    Get your home in front of millions of buyers by listing it on Zillow.

    Learn how to do it

    Sell it yourself

    Take full control of how buyers see your home on Zillow by listing For Sale by Owner (FSBO).

    List your home

    What's special

    Vinyl plank flooringDesigner cabinetsElegant granite countertopsKitchen appliances
    Welcome to Royal Oaks a new subdivision located in Porterville that offers quality homes at affordable prices. The builder is Your Valley Builder and the project features 5 plans ranging from 1320 to 2100 square feet. The base prices offered are from $334,950 to $399,950. The builder reserves the right to include builder preselected upgrades and the price for those upgrades shall be added to the base price. The standard amenities include elegant granite countertops in the kitchen, laundry and baths, designer cabinets, energy efficient central air/heating and kitchen appliances, vinyl plank flooring, and much more. Ask about our incentives with our sales agent. The construction on the current phase began November 2023 and those homes are well underway.

    Zillow last checked:

    Listing updated:

    Listed by:

    Patrick Kelley 559-352-6137,

    Realty Concepts, Ltd. - Fresno

    Bought with:

    Patrick Kelley, DRE #01250484

    Realty Concepts, Ltd. - Fresno

    Source: TCMLS,MLS#: 227257MLS Logo

    Facts & features

    Interior

    Bedrooms & bathrooms
    • Bedrooms: 4
    • Bathrooms: 3
    • Full bathrooms: 3
    Heating
    • Central
    Cooling
    • Central Air
    Appliances
    • Included: Dishwasher, Disposal, Free-Standing Range, Microwave, Tankless Water Heater
    • Laundry: Electric Dryer Hookup, Gas Dryer Hookup, Inside
    Features
    • Granite Counters, Kitchen Island, Kitchen Open to Family Room, Pantry, Recessed Lighting
    • Flooring: Carpet, Vinyl
    • Has fireplace: No
    • Common walls with other units/homes: No Common Walls
    Interior area
    • Total structure area: 1,700
    • Total interior livable area: 1,700 sqft

    Property

    Parking
    • Total spaces: 2
    • Parking features: Attached, Concrete, Garage Faces Front
    • Attached garage spaces: 2
    Features
    • Stories: 1
    • Fencing: Fenced
    Lot
    • Size: 6,029 Square Feet
    • Dimensions: 60' x 100.3''
    • Features: Landscaped, Level, Sprinklers In Front
    Details
    • Parcel number: 269180000000

    Construction

    Type & style
    • Home type: SingleFamily
    • Property subtype: Single Family Residence, Residential
    Materials
    • Batts Insulation, Blown-In Insulation, Concrete, Frame, Glass, Stone Veneer, Stucco
    • Foundation: Slab
    • Roof: Composition
    Condition
    • New Construction
    • New construction: Yes
    • Year built: 2024

    Utilities & green energy

    • Sewer: Public Sewer
    • Water: Public
    • Utilities for property: Cable Connected, Electricity Connected, Natural Gas Connected, Phone Connected, Sewer Connected, Water Connected
    Green energy
    • Energy efficient items: Appliances

    Community & HOA

    Community
    • Security: Carbon Monoxide Detector(s), Fire Sprinkler System, Firewall(s), Smoke Detector(s)
    • Subdivision: Royal Oaks
    HOA
    • Has HOA: No
    Location
    • Region: Porterville

    Financial & listing details

    • Price per square foot: $220/sqft
    • Tax assessed value: $381,990
    • Annual tax amount: $4,131
    • Date on market: 1/15/2024
    • Cumulative days on market: 209 days
    • Electric utility on property: Yes
    • Road surface type: Paved

    Price history

    DateEventPrice
    4/28/2024Pending sale$366,950-2%$216/sqft
    Source: TCMLS #227257 Report a problem
    4/26/2024Sold$374,515+2.1%$220/sqft
    Source: TCMLS #227257 Report a problem
    1/15/2024Listed for sale$366,950$216/sqft
    Source: TCMLS #227257 Report a problem

    Public tax history

    YearProperty taxesTax assessment
    2025$4,131 $381,990 +4941.4%
    2024-- $7,577 +2%
    2023-- $7,429
    Find assessor info on the county website

    Neighborhood: 93257

    Nearby schools

    GreatSchools rating
    Get a cash offer in 3 minutes
    Find out how much your home could sell for in as little as 3 minutes with a no-obligation cash offer.
    Estimated market value
    $407,000
    Get a cash offer in 3 minutes
    Find out how much your home could sell for in as little as 3 minutes with a no-obligation cash offer.
    Estimated market value
    $407,000